
TBD Wilson Road, La Crosse, VA 23950
Local realty services provided by:ERA Woody Hogg & Assoc.
TBD Wilson Road,La Crosse, VA 23950
$399,900
- 3 Beds
- 3 Baths
- 1,691 sq. ft.
- Single family
- Active
Listed by: carol dinsmore
Office: keller williams
MLS#:2617336
Source:RV
Price summary
- Price:$399,900
- Price per sq. ft.:$236.49
About this home
Introducing Rock River Homes’ brand-new Jamison floor plan! This thoughtfully designed 1,691 sq. ft. two-story home offers 3 bedrooms, 2.5 baths, a spacious great room, an open kitchen with Level 2 granite countertops, a huge walk-in pantry, and an island with abundant storage. Upstairs you’ll find all bedrooms, including a private primary suite with a large walk-in closet and the convenience of a second-floor laundry room. The walk in attic offers additional storage every family needs for seasonal décor, keepsakes, and everyday essentials! Situated on 1.10 acres in the Pinelands community of Mecklenburg County with no HOA, this location offers easy access to Route 1, Route 58, South Hill, Interstate 85, North Carolina, and Richmond. Estimated completion is November—accepting offers now!
Contact an agent
Home facts
- Year built:2026
- Subdivision & Development:None
- Listing ID #:2617336
- Added:57 day(s) ago
- Updated:August 22, 2026 at 02:26 PM
Rooms and interior
- Bedrooms:3
- Total bathrooms:3
- Full bathrooms:2
- Half bathrooms:1
- Rooms Total:5
- Flooring:Partially Carpeted, Vinyl
- Dining Description:Dining Area
- Kitchen Description:Dishwasher, Electric Cooking, Exhaust Fan, Kitchen Island, Microwave, Oven, Pantry, Self Cleaning Oven, Smooth Cooktop
- Basement:Yes
- Basement Description:Crawl Space
- Living area:1,691 sq. ft.
Heating and cooling
- Cooling:Heat Pump
- Heating:Heat Pump
Structure and exterior
- Roof:Shingle
- Year built:2026
- Building area:1,691 sq. ft.
- Lot area:1.1 Acres
- Lot Features:Cleared, Landscaped, Level
- Architectural Style:Craftsman
- Construction Materials:Drywall, Frame, Vinyl Siding
- Exterior Features:Front Porch, Lighting, Porch, Rear Porch
- Levels:Two
Schools
- High school:Mecklenburg County
- Middle school:Mecklenburg County
- Elementary school:Lacrosse
Utilities
- Water:Well
- Sewer:Septic Tank
Finances and disclosures
- Price:$399,900
- Price per sq. ft.:$236.49
Features and amenities
- Appliances:Dishwasher, Electric Cooking, Electric Water Heater, Exhaust Fan, Microwave, Oven, Self Cleaning Oven, Smooth Cooktop
- Laundry features:Dryer Hookup, Washer Hookup
- Amenities:Ceiling Fans, Granite Counters, High Ceilings, Recessed Lighting, Smoke Detectors, Walk-In Closets
Parking
- Parking description:Off Street, Oversized
 The information being provided is for consumers' personal, non-commercial use and may not be used for any purpose other than to identify prospective properties for purchasing. All information provided is deemed reliable but is not guaranteed accurate.The multiple listing information is provided by Central Virginia Regional Multiple Listing Service, LLC from a copyrighted compilation of listings. The compilation of listings and each individual listing are © 2026 Central Virginia Regional Multiple Listing Service, LLC. All rights reserved.
New listings near TBD Wilson Road
- New
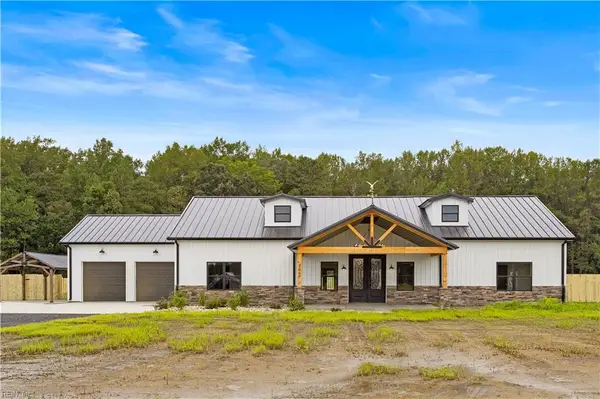 $699,900Active4 beds 3 baths2,400 sq. ft.
7.84AC Forksville Road, La Crosse, VA 23950
MLS# 10649716Listed by: KW Allegiance Shoreline 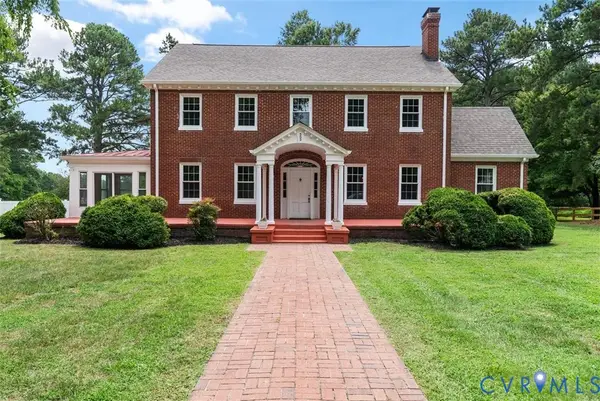 $599,900Active6 beds 2 baths3,501 sq. ft.
300 Hillcrest Road, La Crosse, VA 23950
MLS# 2621794Listed by: METRO PREMIER HOMES LLC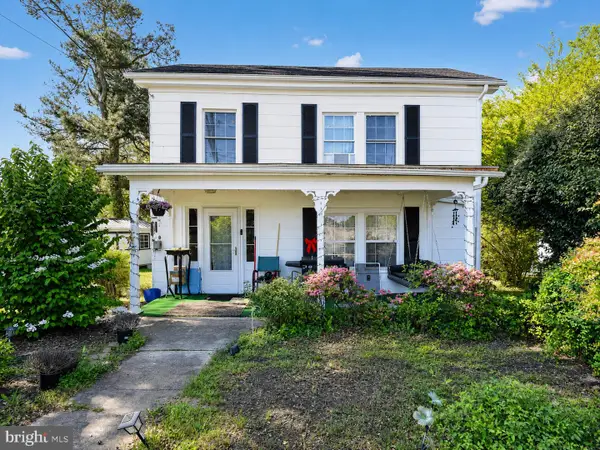 $129,900Active3 beds 2 baths928 sq. ft.
103 Seaboard Ave, LA CROSSE, VA 23950
MLS# VAMB2000106Listed by: EXP REALTY, LLC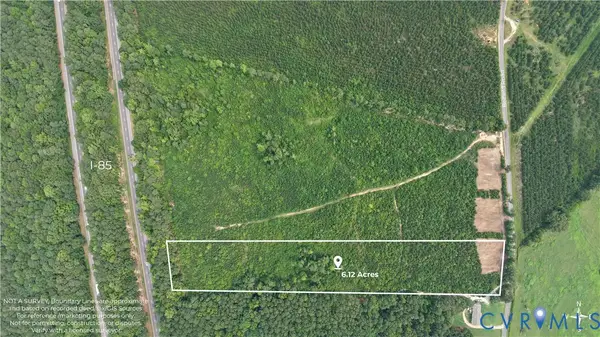 $49,900Pending6.12 Acres
6147 Belfield Road, La Crosse, VA 23950
MLS# 2619897Listed by: BEYCOME BROKERAGE REALTY LLC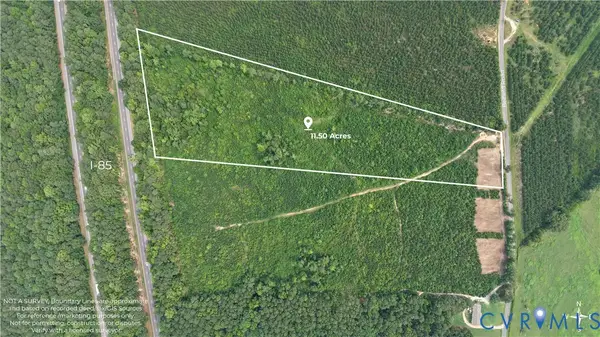 $74,900Pending11.5 Acres
6147 Belfield Road, La Crosse, VA 23950
MLS# 2619802Listed by: BEYCOME BROKERAGE REALTY LLC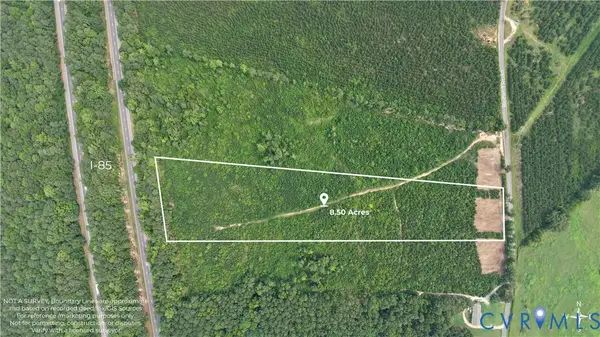 $62,900Pending8.5 Acres
6147 Belfield Road, La Crosse, VA 23950
MLS# 2619711Listed by: BEYCOME BROKERAGE REALTY LLC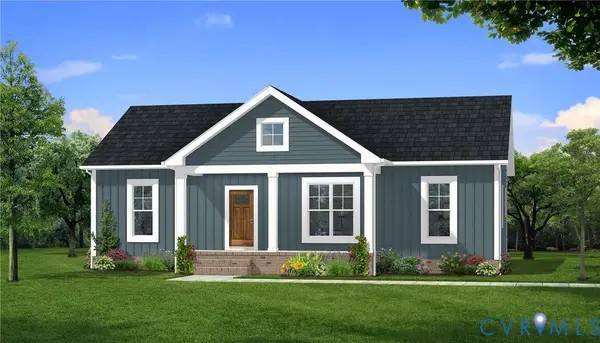 $344,900Active3 beds 2 baths1,358 sq. ft.
TBD Wilson Road, La Crosse, VA 23950
MLS# 2613997Listed by: KELLER WILLIAMS


Protect your home and budget from life's surprises with an Assurant Home Warranty, backed by a partner that supports you through every step of homeownership. Explore Plans.
© 2023 - 2026 ERA Franchise Systems LLC. All rights reserved. ERA Franchise Systems LLC fully supports the principles of the Fair Housing Act and the Equal Opportunity Act. ERA, ERA Real Estate powered, and their respective logos are registered service marks of ERA Franchise Systems LLC. Each office is independently owned and operated.