
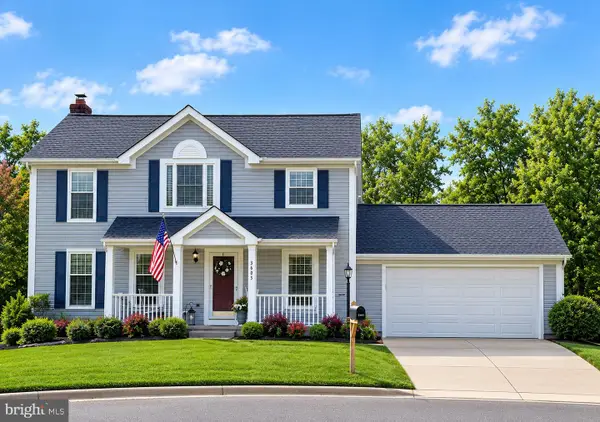
12469 Cavalier Dr., Lake Ridge, VA 22192
Local realty services provided by:Pagoda Realty ERA Powered
12469 Cavalier Dr.,Lake Ridge, VA 22192
$894,000
- 4 Beds
- 4 Baths
- 4,844 sq. ft.
- Single family
- Coming Soon
Listed by: jay j jack
Office: re/max allegiance
MLS#:VAPW2130398
Source:BRIGHTMLS
Price summary
- Price:$894,000
- Price per sq. ft.:$184.56
- Monthly HOA dues:$74.33
About this home
Step right up and welcome to a fantastic opportunity to own a home that has been lovingly maintained by the owners over the years—it's a real gem! Nestled in the highly sought-after Lake Ridge Community, this property stands out with its wonderful improvements and a charming covered deck, perfect for unwinding after a long day at the office. The kitchen features stylish LTV, newer cabinets, quartz countertops, and appliances, and both bathrooms were beautifully remodeled in 2021 as well, while the main roof was replaced in 2016, and the deck roof just replaced last month—talk about timely updates!. With nearly 5,000 square feet of living space, .71 acres of property and not one, but DUAL HVAC systems, you'll stay comfortable year-round. Enjoy the warmth of hardwood floors in your family room, and rest easy knowing a pre-home inspection as well as a home warranty is being offered following ratification of your offer. This home truly has it all; don’t miss your chance to make it yours!
Contact an agent
Home facts
- Year built:1983
- Subdivision & Development:LAKE RIDGE
- Listing ID #:VAPW2130398
- Updated:October 07, 2026 at 01:59 PM
Rooms and interior
- Bedrooms:4
- Total bathrooms:4
- Full bathrooms:3
- Half bathrooms:1
- Rooms Total:10
- Dining Description:Dining Area
- Bathrooms Description:Bathroom 2, Full Bath, Primary Bathroom
- Kitchen Description:Built-In Microwave, Built-In Range, Butlers Pantry, Carpet, Cooktop, Dishwasher, Disposal, Icemaker, Kitchen - Eat-In, Kitchen - Island, Oven - Double, Oven/Range - Electric, Recessed Lighting, Refrigerator, Upgraded Countertops, Water Heater
- Bedroom Description:Carpet, Primary Bedroom, Walk In Closet(s)
- Basement:Yes
- Basement Description:Full, Heated, Interior Access, Outside Entrance, Partially Finished
- Living area:4,844 sq. ft.
Heating and cooling
- Cooling:Central A/C
- Heating:Central, Electric, Forced Air
Structure and exterior
- Roof:Shingle
- Year built:1983
- Building area:4,844 sq. ft.
- Lot area:0.71 Acres
- Lot Features:Corner Lot/Unit
- Architectural Style:Colonial
- Construction Materials:Brick Front, Frame, Vinyl Siding
- Exterior Features:Chimney Cap(s), Deck(s), Exterior Lighting, Patio(s), Porch(es), Roof, Sidewalks, Street Lights
- Foundation Description:Concrete Perimeter, Permanent
- Levels:3 Story
Schools
- High school:WOODBRIDGE
- Elementary school:OLD BRIDGE
Utilities
- Water:Public
- Sewer:Public Sewer
Finances and disclosures
- Price:$894,000
- Price per sq. ft.:$184.56
- Tax amount:$777,000 (2026)
Features and amenities
- Laundry features:Dryer - Electric, Dryer - Front Loading, Dryer In Unit, Laundry, Washer, Washer - Front Loading, Washer In Unit
- Amenities:Cable TV, Carpet, Recessed Lighting, Skylight(s), Sliding Windows, Spiral Staircase, Sprinkler System, Window Treatments
Parking
- Parking description:Additional Storage Area, Attached Garage, Basement Garage, Garage - Front Entry, Garage Door Opener
- Garage:Yes
- Garage spaces:2
New listings near 12469 Cavalier Dr.
- Coming Soon
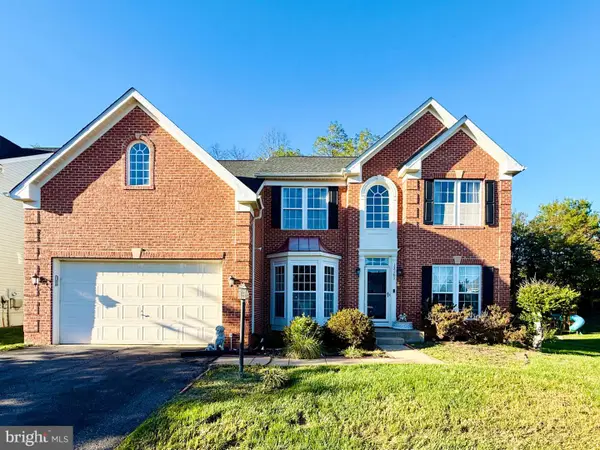 $825,000Coming Soon5 beds 4 baths5,376 sq. ft.
13161 Kinnicutt Dr, WOODBRIDGE, VA 22192
MLS# VAPW2132030Listed by: SAMSON PROPERTIES - Coming Soon
 $380,000Coming Soon2 beds 2 baths1,124 sq. ft.
12169 Salemtown Dr, WOODBRIDGE, VA 22192
MLS# VAPW2131960Listed by: SAMSON PROPERTIES - Coming Soon
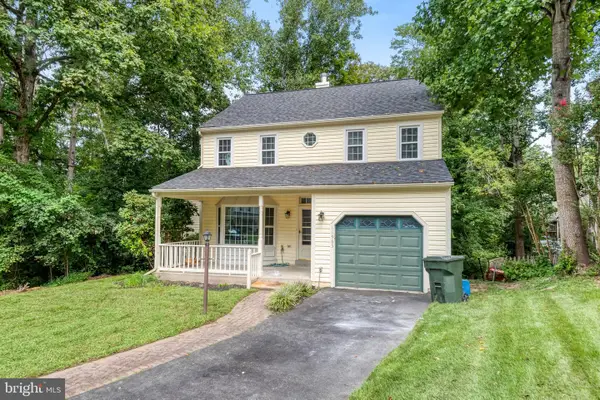 $575,000Coming Soon4 beds 4 baths2,234 sq. ft.
11965 Home Guard Dr, WOODBRIDGE, VA 22192
MLS# VAPW2129886Listed by: REAL BROKER, LLC - Coming Soon
 $495,000Coming Soon5 beds 5 baths2,088 sq. ft.
4211 Devonwood Way, WOODBRIDGE, VA 22192
MLS# VAPW2131518Listed by: COMPASS - Coming Soon
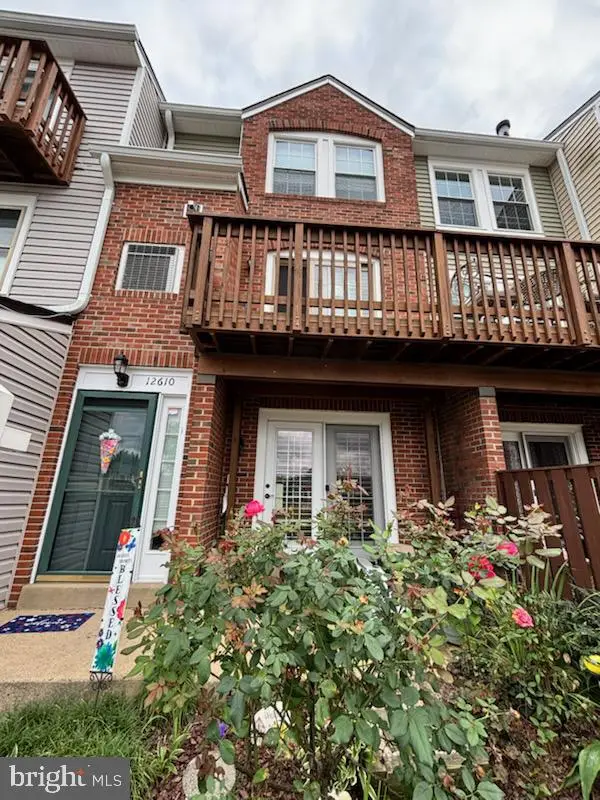 $379,900Coming Soon2 beds 4 baths1,707 sq. ft.
12610 Kempston Ln #6-65, WOODBRIDGE, VA 22192
MLS# VAPW2131560Listed by: SAMSON PROPERTIES - Coming SoonOpen Sat, 1 to 3pm
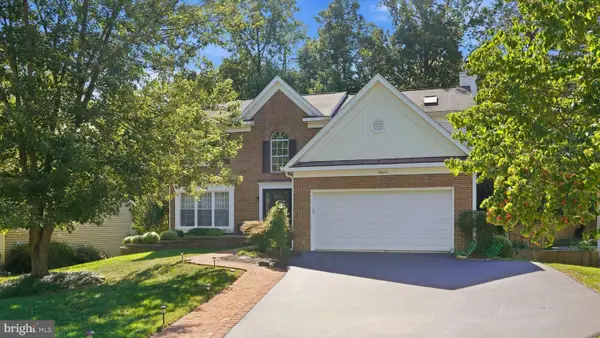 $750,000Coming Soon5 beds 4 baths3,394 sq. ft.
2826 Noble Fir Ct, WOODBRIDGE, VA 22192
MLS# VAPW2131600Listed by: CENTURY 21 NEW MILLENNIUM - Coming Soon
 $650,000Coming Soon4 beds 3 baths2,028 sq. ft.
3605 Jody Ct, WOODBRIDGE, VA 22192
MLS# VAPW2130896Listed by: WEICHERT, REALTORS - Coming Soon
 $590,000Coming Soon3 beds 4 baths2,122 sq. ft.
11767 Gascony, WOODBRIDGE, VA 22192
MLS# VAPW2130568Listed by: LPT REALTY, LLC - Coming Soon
 $299,000Coming Soon3 beds 2 baths971 sq. ft.
12230 Stevenson Ct #12230, WOODBRIDGE, VA 22192
MLS# VAPW2123656Listed by: LONG & FOSTER REAL ESTATE, INC.


Protect your home and budget from life's surprises with an Assurant Home Warranty, backed by a partner that supports you through every step of homeownership. Explore Plans.
© 2023 - 2026 ERA Franchise Systems LLC. All rights reserved. ERA Franchise Systems LLC fully supports the principles of the Fair Housing Act and the Equal Opportunity Act. ERA, ERA Real Estate powered, and their respective logos are registered service marks of ERA Franchise Systems LLC. Each office is independently owned and operated.