
00 Creekwater Drive, Lancaster, VA 22503
Local realty services provided by:ERA Real Estate Professionals
Listed by: wade wilkins
Office: connemara and company real estate ltd
MLS#:121176
Source:VA_NNAR
Price summary
- Price:$715,000
- Price per sq. ft.:$446.88
About this home
TO-BE-BUILT on desirable Lawsons Island. LegaSea Construction will build this charming raised coastal home on 2.33 acres along Whitehouse Creek, just off the Corrotoman River in Lancaster County. It sits in a quiet neighborhood with supreme water views. Inside, 1,600 sq ft of open, single-level living under 9-ft ceilings feels bright and welcoming, and the kitchen island makes a natural gathering spot. The primary suite is on the main living level, with two full baths and a flexible office that can easily become a third bedroom. Relax on the front porch or the screened back porch. A drive-under garage fits two cars plus your boat and kayaks, and the elevator brings you straight up to your living space. Main-level laundry and plenty of storage make everyday life easy. Reach out today and let's talk about building your new home. Photos are renderings for illustration purposes only. Final product and price to be determined at closing.
Contact an agent
Home facts
- Year built:2027
- Subdivision & Development:Lancaster
- Listing ID #:121176
- Added:6 day(s) ago
- Updated:November 04, 2026 at 05:53 PM
Rooms and interior
- Bedrooms:2
- Total bathrooms:2
- Full bathrooms:2
- Rooms Total:6
- Dining Description:Dining Room
- Kitchen Description:Convection Oven, Dishwasher, Freezer, Microwave, Range, Range Hood, Refrigerator
- Bedroom Description:1st Floor Bedroom
- Living area:1,600 sq. ft.
Heating and cooling
- Cooling:Ceiling Fans, Central A/C, Electric
- Heating:Electric, Heat Pump
Structure and exterior
- Roof:Composition, Metal
- Year built:2027
- Building area:1,600 sq. ft.
- Lot area:2.33 Acres
- Architectural Style:Beach House
- Construction Materials:HardiPlank Type, Vinyl Siding
- Exterior Features:Deck, Insulated Doors, Screened Porch, Storm Doors, Storm Windows
- Foundation Description:Pilings
- Levels:1 Story
Utilities
- Water:Artesian
- Sewer:Septic System
Finances and disclosures
- Price:$715,000
- Price per sq. ft.:$446.88
Features and amenities
- Laundry features:Dryer, Washer, Washer/Dryer Hookup
- Amenities:Cathedral/Vaulted/Tray Ceilings, Ceiling 9 Ft+, Dining Room, Elec Garage Door Opener, Great Room, Insulated Doors, Pull Down Stairs, Storm Doors, Storm Windows, Walk-In Closets
Parking
- Parking description:Carport, Deck, Garage, Two Car
New listings near 00 Creekwater Drive
- Coming Soon
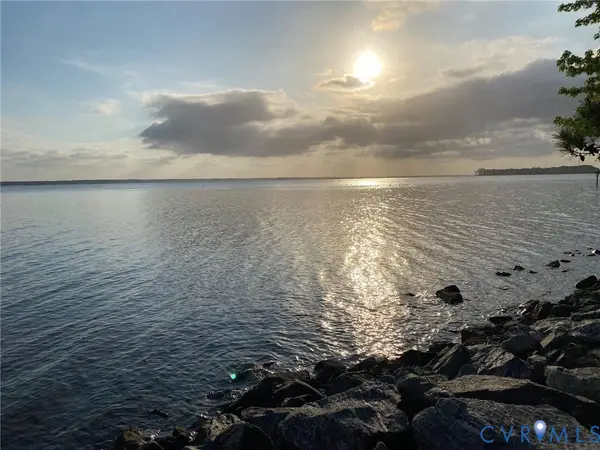 $900,000Coming Soon3 beds 3 baths2,240 sq. ft.
1371 Bewdley Road, Lancaster, VA 22503
MLS# 2628511Listed by: LONG & FOSTER REALTORS 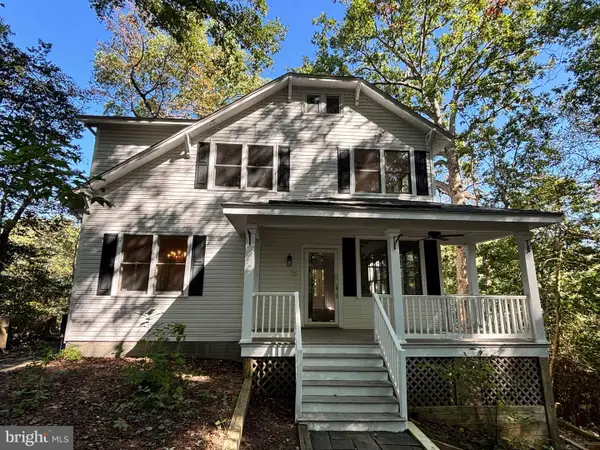 $584,900Active4 beds 3 baths2,754 sq. ft.
235 Oak Point Dr, LANCASTER, VA 22503
MLS# VALV2001242Listed by: LIBRA REALTY, LLC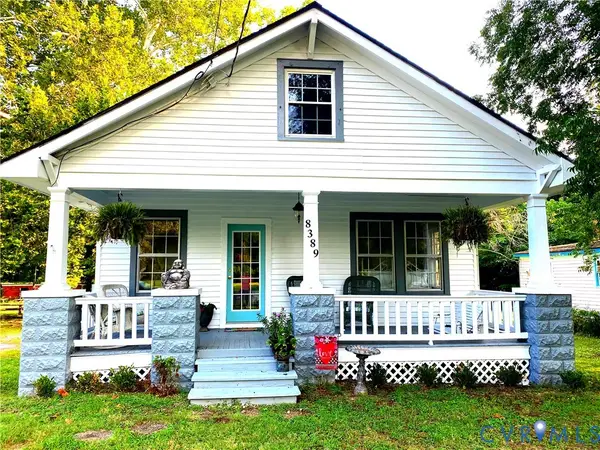 $199,000Active2 beds 1 baths936 sq. ft.
8389 Mary Ball Road, Lancaster, VA 22503
MLS# 2627814Listed by: REAL BROKER LLC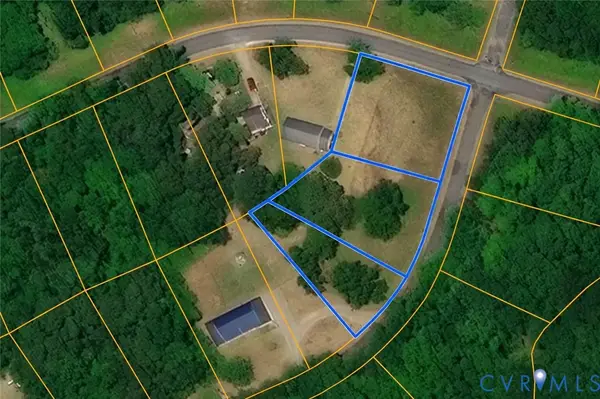 $32,500Active0.91 Acres
0 Lancaster Creek Drive, Lancaster, VA 22503
MLS# 2627510Listed by: HOMETOWN REALTY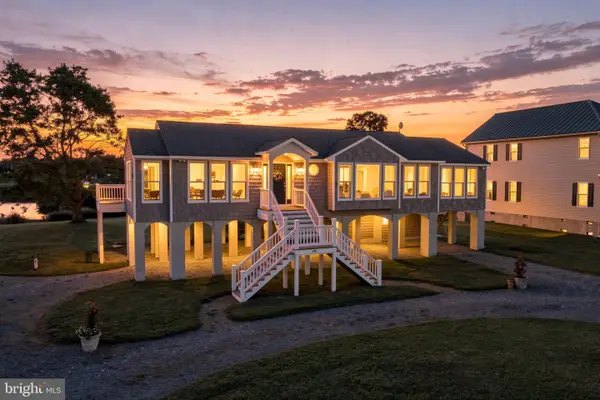 $849,000Active3 beds 3 baths2,109 sq. ft.
219 Riverside Dr, LANCASTER, VA 22503
MLS# VALV2001250Listed by: REAL BROKER, LLC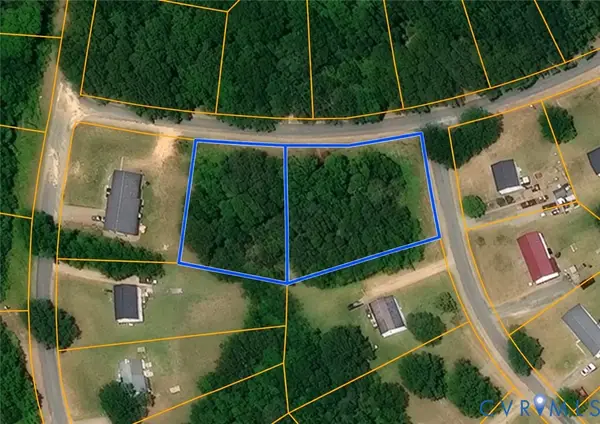 $22,500Active0.83 Acres
0 Shore Drive, Lancaster, VA 22503
MLS# 2627624Listed by: HOMETOWN REALTY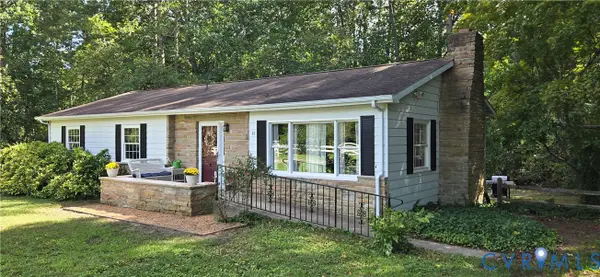 Listed by ERA$279,500Active3 beds 2 baths1,366 sq. ft.
45 Middle Road, Lancaster, VA 22503
MLS# 2625191Listed by: NAPIER REALTORS ERA $325,000Active2 beds 2 baths1,730 sq. ft.
1383 Belmont Drive, Lancaster, VA 22503
MLS# 10652205Listed by: Iron Valley Real Estate HR $249,000Active3 beds 2 baths1,793 sq. ft.
4795 Mary Ball Rd, LANCASTER, VA 22503
MLS# VALV2001208Listed by: MIDDLE BAY REALTY $425,000Active3 beds 3 baths1,800 sq. ft.
2010 River Rd #northern Neck, LANCASTER, VA 22503
MLS# VALV2001198Listed by: PEARSON SMITH REALTY, LLC


Protect your home and budget from life's surprises with an Assurant Home Warranty, backed by a partner that supports you through every step of homeownership. Explore Plans.
© 2023 - 2026 ERA Franchise Systems LLC. All rights reserved. ERA Franchise Systems LLC fully supports the principles of the Fair Housing Act and the Equal Opportunity Act. ERA, ERA Real Estate powered, and their respective logos are registered service marks of ERA Franchise Systems LLC. Each office is independently owned and operated.