
249 Spring Hill Rd, Lancaster, VA 22503
Local realty services provided by:ERA Real Estate Professionals
249 Spring Hill Rd,, VA 22503
$1,399,000
- 5 Beds
- 6 Baths
- 3,420 sq. ft.
- Single family
- Pending
Listed by: kelly antonio & alice riviere
Office: cobblestone realty
MLS#:120259
Source:VA_NNAR
Price summary
- Price:$1,399,000
- Price per sq. ft.:$409.06
About this home
Completely remodeled home with 5 bedrooms and 5.5 baths on three levels overlooking Lowery Creek off the Corrotoman River! With huge views and a dock to 8' MLW, this property is perfect for boating/sailing enthusiasts, large families or those looking for a perfect STR. The versatile floor plan is well suited for a large family, multiple families or STR guests with a private third floor reserved for owners. The home can accommodate one level, open living on the main floor with a family room to include a gas fireplace, large dining area and waterside, gourmet kitchen to include two islands leading to a large waterside deck, waterside ensuite bedroom, two additional bedrooms, full hall bath and laundry room/half bath. The walk-out finished lower level offers addtional living space with wood stove, kitchen area, bunk room, full bath, waterside patio and oversized two car garage. The upper level boast a large living room with wet bar, two waterside ensuite bedrooms and a laundry room. With over 4 acres located outside of a flood zone, this property is rural, river living at its finest....
Contact an agent
Home facts
- Year built:2006
- Subdivision & Development:Ottoman Ferry Area
- Listing ID #:120259
- Added:126 day(s) ago
- Updated:June 19, 2026 at 02:45 PM
Rooms and interior
- Bedrooms:5
- Total bathrooms:6
- Full bathrooms:5
- Half bathrooms:1
- Rooms Total:7
- Flooring:Tile
- Kitchen Description:Dishwasher, Freezer, Microwave, Range, Refrigerator, Surface Units, Wall Oven, Wine Cooler
- Bedroom Description:1st Floor Bedroom
- Basement Description:Basement
- Living area:3,420 sq. ft.
Heating and cooling
- Cooling:Ceiling Fans, Heat Pump
- Heating:Heat Pump
Structure and exterior
- Roof:Composition
- Year built:2006
- Building area:3,420 sq. ft.
- Lot area:4.3 Acres
- Architectural Style:Cape Cod
- Construction Materials:Vinyl Siding
- Exterior Features:Deck, Patio, Pier/Dock
- Foundation Description:Basement
- Levels:3 or More Stories
Utilities
- Water:Artesian
- Sewer:Septic System
Finances and disclosures
- Price:$1,399,000
- Price per sq. ft.:$409.06
- Tax amount:$5,812
Features and amenities
- Laundry features:Dryer, Washer, Washer/Dryer Hookup
- Amenities:Hot Tub/Jet Tub, Pier/Dock, Walk-In Closets, Wet Bar
Parking
- Parking description:Deck, Garage, Two Car
New listings near 249 Spring Hill Rd
- Coming Soon
 $850,000Coming Soon5 beds 3 baths
196 Landing Drive, Lancaster, VA 22503
MLS# 2621764Listed by: LONG & FOSTER REALTORS - New
 $25,000Active0.38 Acres
Lot 7 Lancaster Creek, LANCASTER, VA 22503
MLS# VALV2001190Listed by: BERKSHIRE HATHAWAY HOMESERVICES PENFED REALTY - New
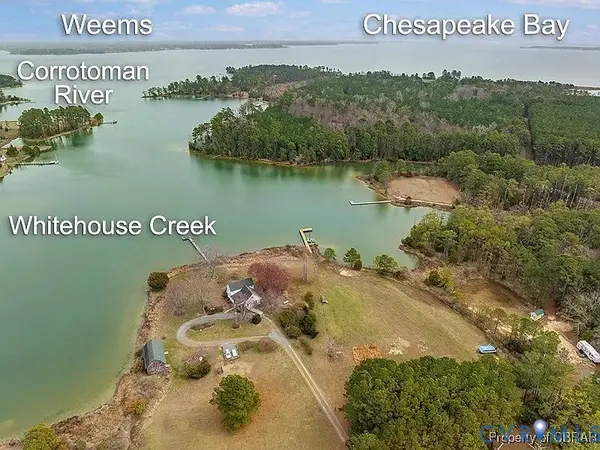 $1,375,000Active3 beds 3 baths2,100 sq. ft.
157 Hazzard Lane, Lancaster, VA 22503
MLS# 2621171Listed by: CR8TIVE REALTY LLC - New
 $275,000Active3 beds 2 baths1,472 sq. ft.
8433 Mary Ball, , VA 22503
MLS# 120839Listed by: LIZ MOORE & ASSOCIATES, LLC 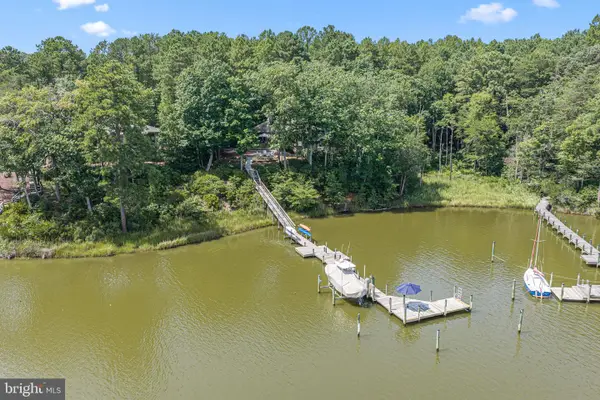 $1,165,000Active4 beds 3 baths2,544 sq. ft.
1574 Riverwood Dr, LANCASTER, VA 22503
MLS# VALV2001184Listed by: BRAGG & COMPANY REAL ESTATE, LLC. $149,950Active3 beds 2 baths1,396 sq. ft.
267 Rocky Neck Rd, LANCASTER, VA 22503
MLS# VALV2001182Listed by: BEYCOME BROKERAGE REALTY LLC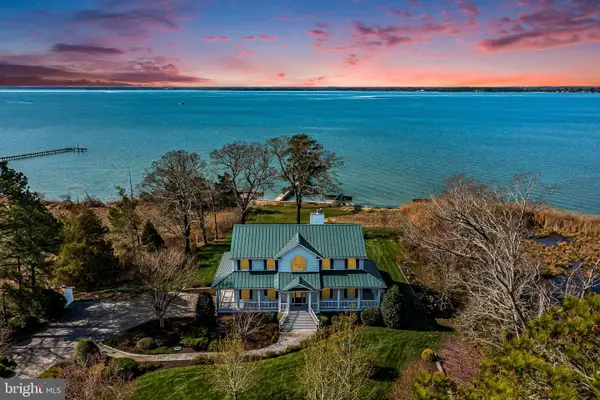 $1,795,000Active4 beds 4 baths4,792 sq. ft.
296 Granville Bay Rd, LANCASTER, VA 22503
MLS# VALV2001178Listed by: MIDDLE BAY REALTY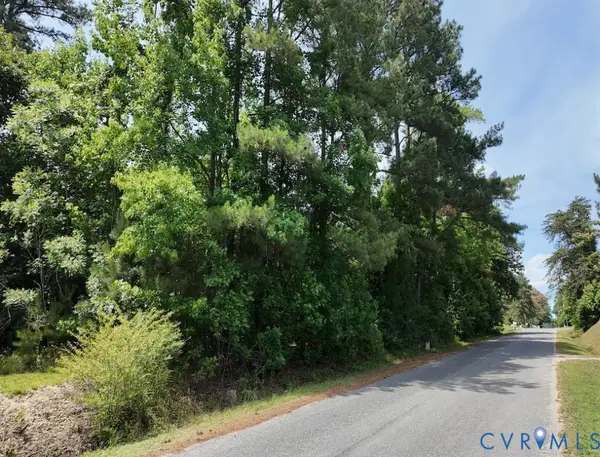 $34,900Active5 Acres
0 Buzzards Neck Road, Lancaster, VA 22503
MLS# 2619807Listed by: CONTINENTAL REAL ESTATE GROUP $25,000Pending2 beds 1 baths640 sq. ft.
1135 Devils Bottom Road, Lancaster, VA 22503
MLS# 2619618Listed by: APEX REALTY LLC $569,000Pending3 beds 3 baths2,028 sq. ft.
376 Earl Drive, Lancaster, VA 22503
MLS# 2618043Listed by: ISABELL K. HORSLEY R. E., LTD.


Protect your home and budget from life's surprises with an Assurant Home Warranty, backed by a partner that supports you through every step of homeownership. Explore Plans.
© 2023 - 2026 ERA Franchise Systems LLC. All rights reserved. ERA Franchise Systems LLC fully supports the principles of the Fair Housing Act and the Equal Opportunity Act. ERA, ERA Real Estate powered, and their respective logos are registered service marks of ERA Franchise Systems LLC. Each office is independently owned and operated.