
274 Regina Road, Lancaster, VA 22503
Local realty services provided by:ERA Real Estate Professionals
Listed by: donna erwin
Office: erwin realty
MLS#:120773
Source:VA_NNAR
Price summary
- Price:$265,000
- Price per sq. ft.:$224.58
About this home
Move-in ready cottage situated on just over 1 acre, offering easy one-level living with no steps. The home features a primary bedroom with a large walk-in closet, an oversized Jack-and-Jill bath with double vanity, and two additional bedrooms with generous closet space. The kitchen includes custom live-edge black walnut countertops, while wood-look stamped concrete flooring throughout provides style and easy maintenance. Outdoor highlights include stamped concrete front and rear porches, a spacious backyard with an ideal garden area, and a shed-row outbuilding for storage. With thoughtful custom details and low-maintenance living, this is not your average cottage—it's a must-see.
Contact an agent
Home facts
- Year built:1940
- Subdivision & Development:NONE
- Listing ID #:120773
- Added:71 day(s) ago
- Updated:September 28, 2026 at 03:00 PM
Rooms and interior
- Bedrooms:3
- Total bathrooms:1
- Full bathrooms:1
- Rooms Total:5
- Kitchen Description:Dishwasher, Microwave, On Main Level, Range, Refrigerator
- Bedroom Description:1st Floor Bedroom
- Living area:1,180 sq. ft.
Heating and cooling
- Cooling:Ceiling Fans
- Heating:Heat Pump
Structure and exterior
- Year built:1940
- Building area:1,180 sq. ft.
- Lot area:1.05 Acres
- Architectural Style:Cottage
- Construction Materials:Vinyl Siding
- Exterior Features:Double Pane Windows, Patio
- Levels:1 Story
Utilities
- Water:Shallow
- Sewer:Septic System
Finances and disclosures
- Price:$265,000
- Price per sq. ft.:$224.58
Features and amenities
- Laundry features:Dryer, Washer
- Amenities:Double Pane Windows, Walk-In Closets
New listings near 274 Regina Road
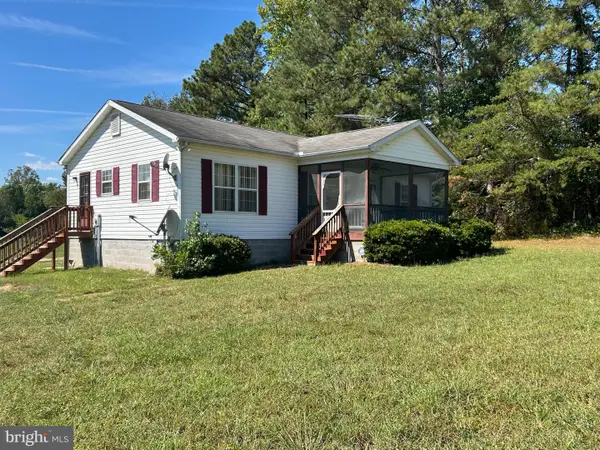 $205,000Active3 beds 2 baths1,056 sq. ft.
2610 Mary Ball Rd, LANCASTER, VA 22503
MLS# VALV2001224Listed by: SAMSON PROPERTIES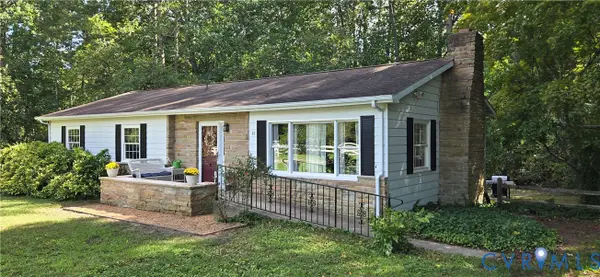 Listed by ERA$285,000Active3 beds 2 baths1,366 sq. ft.
45 Middle Road, Lancaster, VA 22503
MLS# 2625191Listed by: NAPIER REALTORS ERA $399,000Active2 beds 2 baths1,730 sq. ft.
1383 Belmont Drive, Lancaster, VA 22503
MLS# 10652205Listed by: Iron Valley Real Estate HR $249,000Active3 beds 2 baths1,793 sq. ft.
4795 Mary Ball Rd, LANCASTER, VA 22503
MLS# VALV2001208Listed by: MIDDLE BAY REALTY $459,900Active3 beds 3 baths1,800 sq. ft.
2010 River Rd #northern Neck, LANCASTER, VA 22503
MLS# VALV2001198Listed by: PEARSON SMITH REALTY, LLC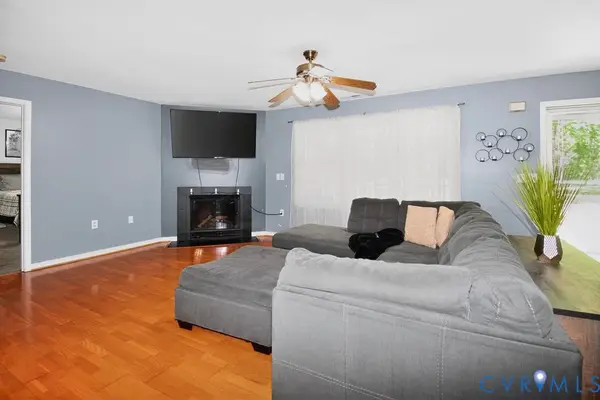 Listed by ERA$429,000Active3 beds 2 baths1,568 sq. ft.
437 Doggett Lane, Lancaster, VA 22503
MLS# 2622049Listed by: ERA WOODY HOGG & ASSOC- Open Sun, 2 to 4pm
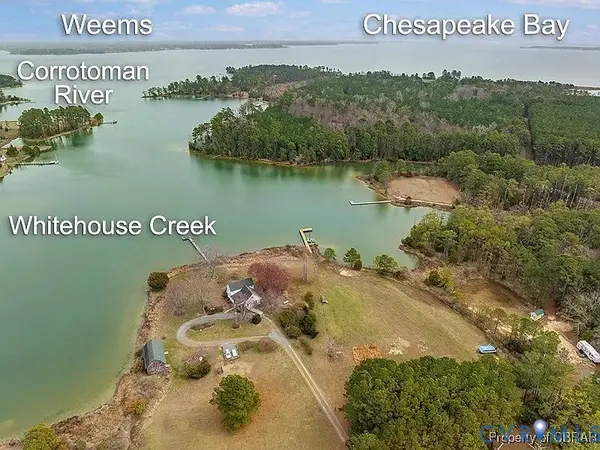 $1,299,000Active3 beds 3 baths2,387 sq. ft.
157 Hazzard Lane, Lancaster, VA 22503
MLS# 2621171Listed by: CR8TIVE REALTY LLC  $275,000Active3 beds 2 baths1,472 sq. ft.
8433 Mary Ball, , VA 22503
MLS# 120839Listed by: LIZ MOORE & ASSOCIATES, LLC $1,075,000Active4 beds 3 baths2,554 sq. ft.
1574 Riverwood Dr, LANCASTER, VA 22503
MLS# VALV2001184Listed by: BRAGG & COMPANY REAL ESTATE, LLC. $149,950Pending3 beds 2 baths1,396 sq. ft.
267 Rocky Neck Rd, LANCASTER, VA 22503
MLS# VALV2001182Listed by: BEYCOME BROKERAGE REALTY LLC


Protect your home and budget from life's surprises with an Assurant Home Warranty, backed by a partner that supports you through every step of homeownership. Explore Plans.
© 2023 - 2026 ERA Franchise Systems LLC. All rights reserved. ERA Franchise Systems LLC fully supports the principles of the Fair Housing Act and the Equal Opportunity Act. ERA, ERA Real Estate powered, and their respective logos are registered service marks of ERA Franchise Systems LLC. Each office is independently owned and operated.