
318 Bells Creek Lane, Lancaster, VA 22503
Local realty services provided by:ERA Real Estate Professionals
Listed by: evie wilton
Office: long & foster real estate, inc.
MLS#:120483
Source:VA_NNAR
Price summary
- Price:$925,000
- Price per sq. ft.:$282.27
About this home
From the moment you enter, the home conveys uplifting and positive energy. This architect-designed retreat sits on a private, wooded promontory overlooking Bells Creek, a protected deep-waterway leading to the Eastern Branch of the Corrotoman and Rappahannock Rivers. Dramatic angles, glass, and steel add visual interest throughout, complemented by Scandinavian minimalism and nautical touches. High-quality materials and thoughtful design are evident throughout. The kitchen features a well-appointed butler's pantry, with the ovens and refrigerator tucked discreetly out of sight, and a curved natural cherry island with cabinetry on both sides. Great room opens to a bright garden room with a slate floor and concrete work counter—ideal for projects or morning coffee. The spacious library, which also serves as a second living room, offers generous proportions and expansive windows. Off the hallway between the two living areas are a full bath, the loft and a rooftop lookout perfect for stargazing. Lower level includes the sleeping quarters: primary suite, dressing room, guest bedroom, laundry room, and access to the oversized two-car garage. One level below are the wine cellar, workshop, and a large storage room, with ample space to add additional bedrooms. An elevator shaft is already in place. Also worth noting is the artist's studio next door, complete w/ a fourth full bath above a detached garage w/ additional storage. Great potential for additional bedroom. Multi-level Ipe decking provides attractive, low-maintenance space for entertaining. Your next adventure awaits!...
Contact an agent
Home facts
- Year built:2001
- Listing ID #:120483
- Added:2 day(s) ago
- Updated:June 30, 2026 at 04:22 PM
Rooms and interior
- Bedrooms:2
- Total bathrooms:3
- Full bathrooms:3
- Rooms Total:6
- Flooring:Hardwood, Tile
- Kitchen Description:Dishwasher, Freezer, Microwave, Range, Range Hood, Refrigerator, Wall Oven, Warming Drawer
- Basement Description:Basement
- Living area:3,277 sq. ft.
Heating and cooling
- Cooling:Central A/C, Electric, Heat Pump
- Heating:Electric, Heat Pump
Structure and exterior
- Roof:Metal
- Year built:2001
- Building area:3,277 sq. ft.
- Lot area:2 Acres
- Architectural Style:Contemporary
- Construction Materials:Wood Siding
- Exterior Features:Deck, Pier/Dock
- Foundation Description:Basement
Utilities
- Water:Community
- Sewer:Septic System
Finances and disclosures
- Price:$925,000
- Price per sq. ft.:$282.27
- Tax amount:$4,656
Features and amenities
- Laundry features:Dryer, Washer, Washer/Dryer Hookup
- Amenities:Cathedral/Vaulted/Tray Ceilings, Ceiling 9 Ft+, Central Vacuum, Elec Garage Door Opener, Great Room, Hot Tub/Jet Tub, Pier/Dock, Skylight(s), Special Lighting, Walk-In Closets, Whirlpool
Parking
- Parking description:Attached, Deck, Detached, Stone Driveway, Two Car
New listings near 318 Bells Creek Lane
- New
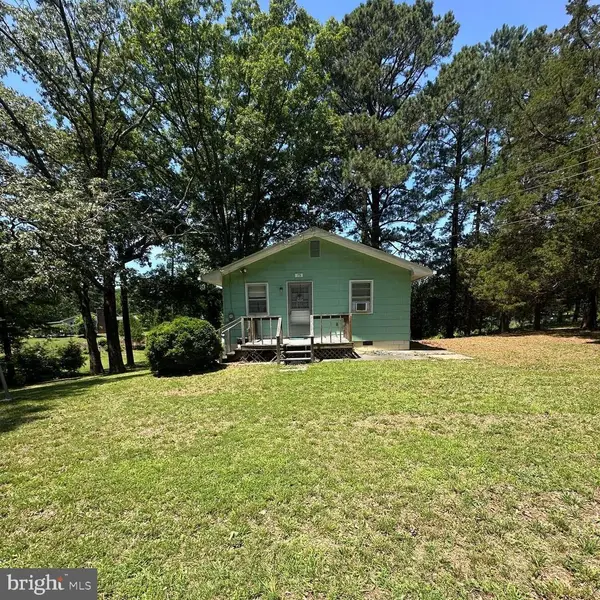 $350,000Active2 beds 1 baths960 sq. ft.
75 Leachwood Rd, LANCASTER, VA 22503
MLS# VALV2001092Listed by: SAMSON PROPERTIES - New
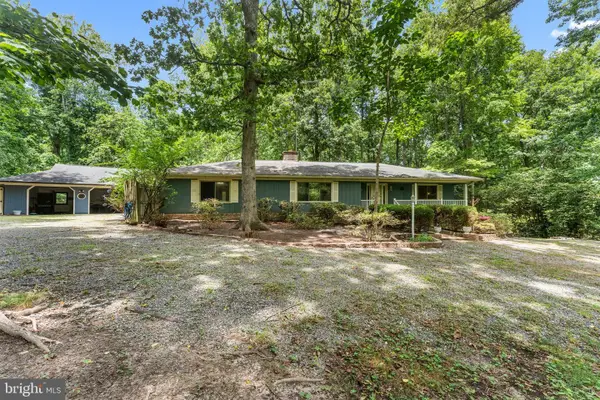 $330,000Active2 beds 2 baths2,014 sq. ft.
59 Hickory Rd, LANCASTER, VA 22503
MLS# VALV2001004Listed by: SAMSON PROPERTIES - New
 Listed by ERA$134,950Active1.77 Acres
0 Millenbeck Prong Road, Lancaster, VA 22503
MLS# 2617185Listed by: ERA WOODY HOGG & ASSOC - New
 $48,500Active3 beds 4 baths3,308 sq. ft.
8373 Mary Ball Road, Lancaster, VA 22503
MLS# 2617214Listed by: REAL BROKER LLC  $1,000,000Active3 beds 3 baths4,374 sq. ft.
4921 Morattico Dr, LANCASTER, VA 22503
MLS# VALV2001078Listed by: JPAR REAL ESTATE PROFESSIONALS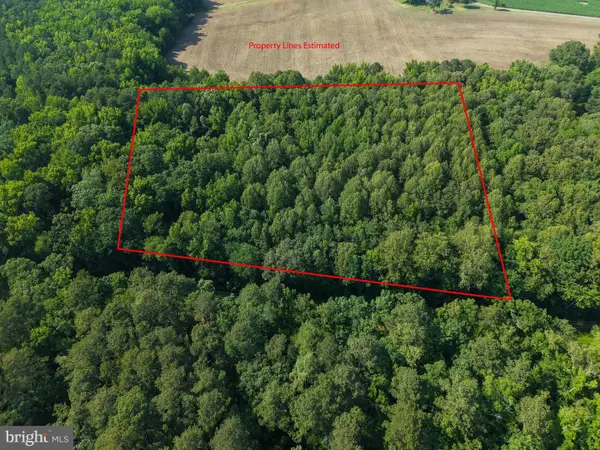 $50,000Active5 Acres
Morattico Rd, LANCASTER, VA 22503
MLS# VALV2001074Listed by: JPAR REAL ESTATE PROFESSIONALS $285,000Pending3 beds 3 baths1,864 sq. ft.
9832 River Rd, LANCASTER, VA 22503
MLS# VALV2001066Listed by: MIDDLE BAY REALTY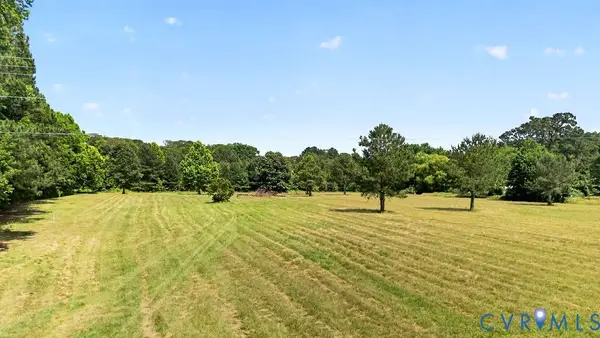 Listed by ERA$39,000Pending3.92 Acres
00000 River Road, Lancaster, VA 22503
MLS# 2615687Listed by: ERA WOODY HOGG & ASSOC Listed by ERA$429,000Active3 beds 2 baths1,568 sq. ft.
437 Doggett Lane, Lancaster, VA 22503
MLS# 2615913Listed by: ERA WOODY HOGG & ASSOC $530,000Active4 beds 2 baths1,855 sq. ft.
50 Flagstaff Rd, LANCASTER, VA 22503
MLS# VALV2001048Listed by: BRAGG & COMPANY REAL ESTATE, LLC.


Protect your home and budget from life's surprises with an Assurant Home Warranty, backed by a partner that supports you through every step of homeownership. Explore Plans.
© 2023 - 2026 ERA Franchise Systems LLC. All rights reserved. ERA Franchise Systems LLC fully supports the principles of the Fair Housing Act and the Equal Opportunity Act. ERA, ERA Real Estate powered, and their respective logos are registered service marks of ERA Franchise Systems LLC. Each office is independently owned and operated.