
4318 Merry Point Rd, Lancaster, VA 22503
Local realty services provided by:ERA Martin Associates
4318 Merry Point Rd,Lancaster, VA 22503
$689,000
- 3 Beds
- 2 Baths
- 2,045 sq. ft.
- Single family
- Active
Listed by: elizabeth j groner
Office: keller williams fairfax gateway
MLS#:VALV2001262
Source:BRIGHTMLS
Price summary
- Price:$689,000
- Price per sq. ft.:$336.92
About this home
Beautifully Updated Home With Incredible Views of John Creek and Unique Waterfront Amenities in a Stunning, Private Setting. Minutes from the Western Branch of the Corrotoman River, Merry Point Ferry & the Charming Coastal Town of Kilmarnock. Thoughtfully improved throughout, this home has over 2000 square feet of open, light-filled space. The main living areas feature high ceilings, open-concept living, walls of windows and offers access to the screened porch, rear deck, basement and the bedroom wing. From almost any room you are greeted with incredible elevated views of the water. The kitchen is a chef’s dream with TWO Islands, custom cabinetry, granite counters and a cozy wood-burning stove. The size of the great room and its walls of glass and 2-story stone gas fireplace create the perfect spot to relax and enjoy the river. Down the bedroom hall you will find two generous guest rooms, a large guest bath and a spacious primary bedroom suite with glass doors out to a private deck and a gorgeous updated bath. The walk-out basement offers a fantastic rec room and tons of storage in both the main space and the full height, encapsulated extra basement area that acts as a conditioned crawl space. The waterfront is truly the showpiece of this home and features a newly conditioned 65-foot bulkhead area/sundeck/firepit, a tiki bar gazebo with power and a separate deck, a large floating dock, Jet-Ski ramp and kayak rack. A true waterfront playground for family and friends. Numerous recent improvements include new siding and paint throughout, updated flooring, renovated bathrooms, newly conditioned and stained decks and boardwalk to the water, upgraded drainage system and sump pumps, and river rock and landscaping along the foundation. With no HOA and the possibility of short-term rental use, this property offers flexibility as a full-time residence, weekend retreat, or investment opportunity in the Northern Neck. Turnkey and ready to enjoy just in time for the holidays....
Contact an agent
Home facts
- Year built:1989
- Subdivision & Development:NONE
- Listing ID #:VALV2001262
- Added:1 day(s) ago
- Updated:November 13, 2026 at 03:02 PM
Rooms and interior
- Bedrooms:3
- Total bathrooms:2
- Full bathrooms:2
- Rooms Total:7
- Flooring:Luxury Vinyl Plank, Tile/Brick
- Dining Description:Combination Dining/Living
- Kitchen Description:Breakfast Area, Dishwasher, Exhaust Fan, Kitchen - Eat-In, Kitchen - Island, Oven/Range - Electric, Refrigerator, Stainless Steel Appliances, Upgraded Countertops
- Bedroom Description:Entry Level Bedroom, Primary Bedroom - Bay Front
- Basement:Yes
- Basement Description:Daylight, Heated, Interior Access, Outside Entrance, Partial, Partially Finished, Walkout Level
- Living area:2,045 sq. ft.
Heating and cooling
- Cooling:Central A/C
- Heating:Electric, Heat Pump - Electric BackUp
Structure and exterior
- Roof:Architectural Shingle
- Year built:1989
- Building area:2,045 sq. ft.
- Lot area:1.53 Acres
- Lot Features:Creek/Stream, Partly Wooded, Rip-Rapped
- Architectural Style:Craftsman, Ranch/Rambler
- Construction Materials:Frame, Vinyl Siding
- Exterior Features:Awning(s), Balcony, Breezeway, Deck(s), Patio(s), Screened
- Foundation Description:Concrete Perimeter
- Levels:1 Story
Schools
- High school:LANCASTER
- Middle school:LANCASTER
- Elementary school:LANCASTER
Utilities
- Water:Well-Shared
- Sewer:Private Septic Tank
Finances and disclosures
- Price:$689,000
- Price per sq. ft.:$336.92
- Tax amount:$2,607 (2025)
Features and amenities
- Amenities:Primary Bedroom - Bay Front
Parking
- Parking description:Additional Storage Area, Attached Garage, Garage - Front Entry, Garage Door Opener, Gravel Driveway, Inside Access
- Garage:Yes
- Garage spaces:2
New listings near 4318 Merry Point Rd
- Coming Soon
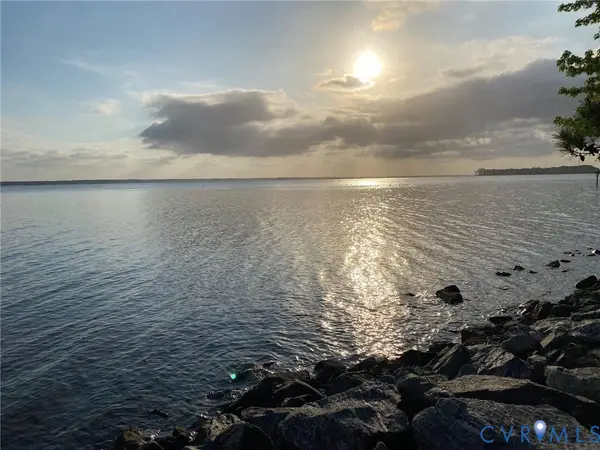 $900,000Coming Soon3 beds 3 baths2,240 sq. ft.
1371 Bewdley Road, Lancaster, VA 22503
MLS# 2628511Listed by: LONG & FOSTER REALTORS - New
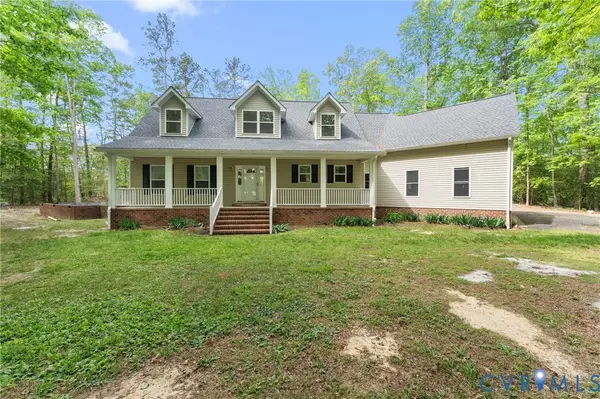 $715,000Active3 beds 4 baths2,572 sq. ft.
625 Whispering Pines Road, Lancaster, VA 22503
MLS# 2629806Listed by: THE HOGAN GROUP REAL ESTATE - New
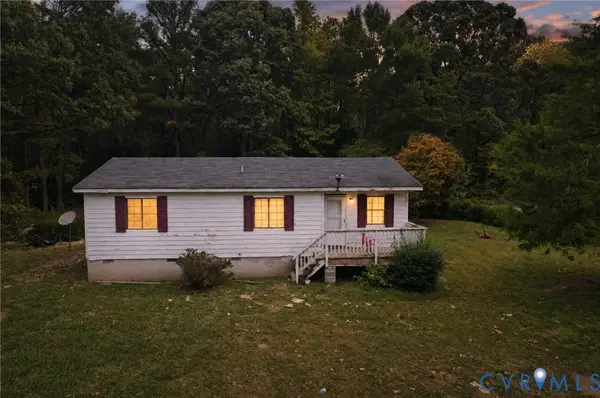 $162,000Active3 beds 2 baths984 sq. ft.
9925 Mary Ball Road, Lancaster, VA 22503
MLS# 2629833Listed by: RLAH REAL ESTATE - New
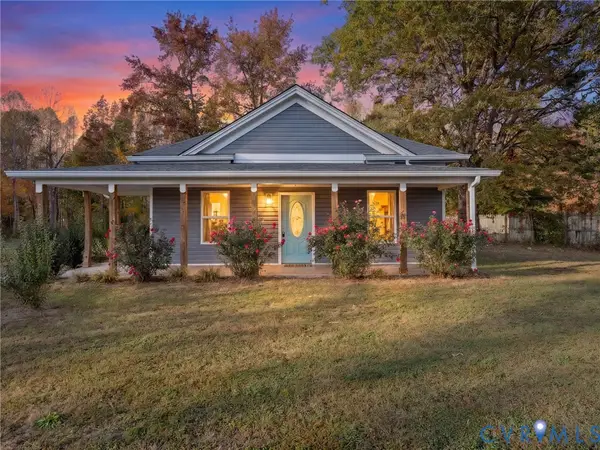 $234,900Active3 beds 1 baths1,134 sq. ft.
274 Regina Road, Lancaster, VA 22503
MLS# 2629693Listed by: RIVER CITY ELITE PROPERTIES - REAL BROKER  $179,900Active2 beds 1 baths720 sq. ft.
99 E Evergreen Dr, LANCASTER, VA 22503
MLS# VALV2001256Listed by: COBBLESTONE REALTY INC.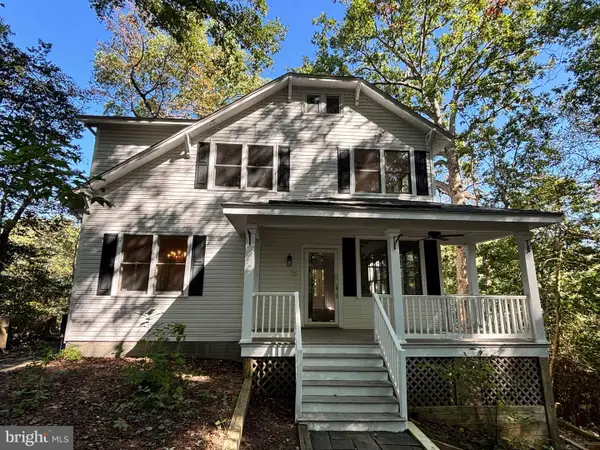 $584,900Active4 beds 3 baths2,754 sq. ft.
235 Oak Point Dr, LANCASTER, VA 22503
MLS# VALV2001242Listed by: LIBRA REALTY, LLC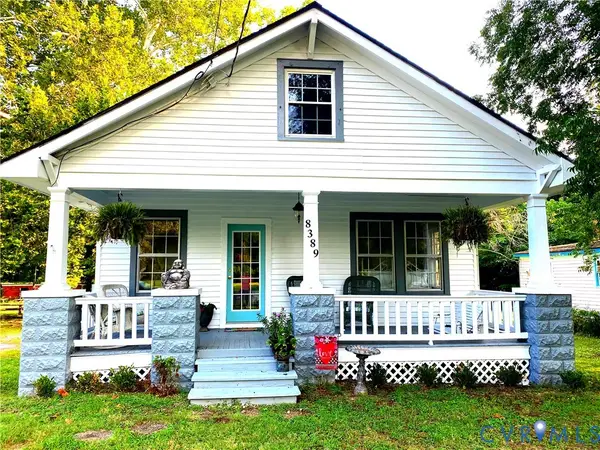 $199,000Active2 beds 1 baths936 sq. ft.
8389 Mary Ball Road, Lancaster, VA 22503
MLS# 2627814Listed by: REAL BROKER LLC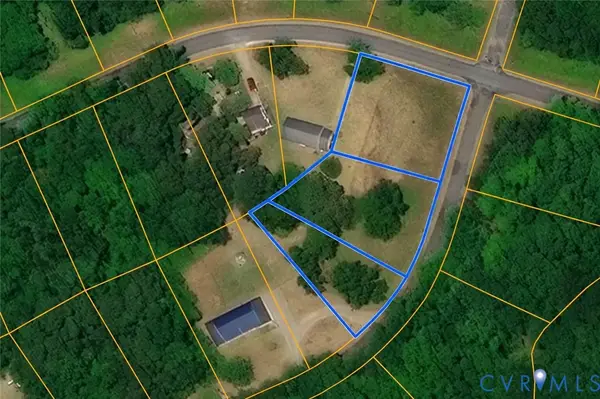 $32,500Active0.91 Acres
0 Lancaster Creek Drive, Lancaster, VA 22503
MLS# 2627510Listed by: HOMETOWN REALTY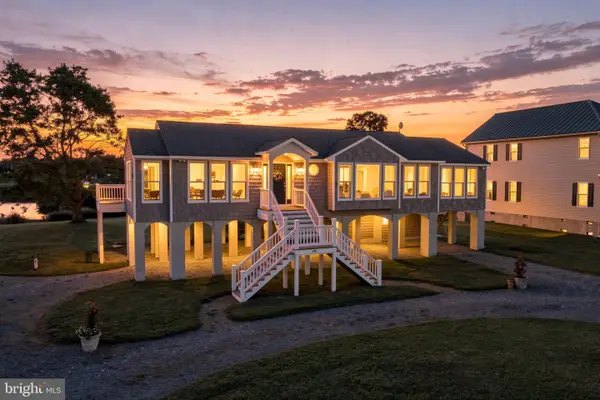 $849,000Active3 beds 3 baths2,109 sq. ft.
219 Riverside Dr, LANCASTER, VA 22503
MLS# VALV2001250Listed by: REAL BROKER, LLC


Protect your home and budget from life's surprises with an Assurant Home Warranty, backed by a partner that supports you through every step of homeownership. Explore Plans.
© 2023 - 2026 ERA Franchise Systems LLC. All rights reserved. ERA Franchise Systems LLC fully supports the principles of the Fair Housing Act and the Equal Opportunity Act. ERA, ERA Real Estate powered, and their respective logos are registered service marks of ERA Franchise Systems LLC. Each office is independently owned and operated.