
890 Kelley Neck Road, Lancaster, VA 22503
Local realty services provided by:ERA Real Estate Professionals
Listed by: katherine rhule
Office: liz moore & associates, llc.
MLS#:120756
Source:VA_NNAR
Price summary
- Price:$875,000
- Price per sq. ft.:$324.55
About this home
BOATERS PARADISE - spacious Cape Cod on ~5 secluded acres offers PROTECTED DEEP-WATER DOCK boasting 50 ft slip, 2 boat lifts, and access to the best FISHING and BOATING in the CHESAPEAKE BAY area. Gravel path to the dock for easy provisioning by golf cart (conveys)! This move-in ready RIVER cottage crafted by Chesapeake homes offers quality details throughout including Hardi plank exterior, composite decks, and elevated homesite. The iconic front porch provides curb appeal and a charming entry to RIVER VIEWS from the library/den, living area, dining area, and what will surely be your favorite space, the expansive enclosed sun porch overlooking the huge grilling patio and the “RIVAH”. The updated kitchen with quartz countertops and SS appliances provides a wonderful den/breakfast nook overlooking the water, includes a propane burning stove, and opens to the sunroom and easy flow to living areas. The waterside primary ensuite provides more RIVER VIEWS. Main level also includes a guest room, full bath, laundry/ half bath and bonus office. The 2nd level offers a generous guest en-suite with RIVER VIEWS and tons of finished attic storage space. Two-car detached garage with workshop, garden shed, plus lean to protecting lawn equipment (riding mower conveys)! New roof (2024), new HVAC (2023), no HOA, no restrictions. Ideal for the sailing enthusiast seeking a hurricane hole, the avid angler, or the experienced sailor searching for a stepping off point for the next Caribbean adventure - this is a dream come true. Priced to sell under recent appraisal!...
Contact an agent
Home facts
- Year built:2005
- Subdivision & Development:Merry Point
- Listing ID #:120756
- Added:46 day(s) ago
- Updated:August 31, 2026 at 07:27 AM
Rooms and interior
- Bedrooms:3
- Total bathrooms:4
- Full bathrooms:3
- Half bathrooms:1
- Rooms Total:8
- Flooring:Hardwood, Tile, Wall to Wall Carpet
- Kitchen Description:Dishwasher, Microwave, Range, Refrigerator
- Bedroom Description:1st Floor Bedroom
- Living area:2,696 sq. ft.
Heating and cooling
- Cooling:Electric, Heat Pump
- Heating:Electric, Heat Pump
Structure and exterior
- Year built:2005
- Building area:2,696 sq. ft.
- Lot area:4.9 Acres
- Architectural Style:Cape Cod
- Construction Materials:HardiPlank Type, Modular
- Exterior Features:Deck, Patio, Pier/Dock
- Foundation Description:Conditioned Crawl Space
- Levels:2 Story
Utilities
- Water:Artesian
- Sewer:Septic System
Finances and disclosures
- Price:$875,000
- Price per sq. ft.:$324.55
Features and amenities
- Laundry features:Dryer, Washer
- Amenities:Great Room, Pier/Dock, Skylight(s)
Parking
- Parking description:Deck, Detached, Two Car
New listings near 890 Kelley Neck Road
- New
 $249,000Active3 beds 2 baths1,793 sq. ft.
4795 Mary Ball Rd, LANCASTER, VA 22503
MLS# VALV2001208Listed by: MIDDLE BAY REALTY - New
 $459,900Active3 beds 3 baths1,800 sq. ft.
2010 River Rd #northern Neck, LANCASTER, VA 22503
MLS# VALV2001198Listed by: PEARSON SMITH REALTY, LLC 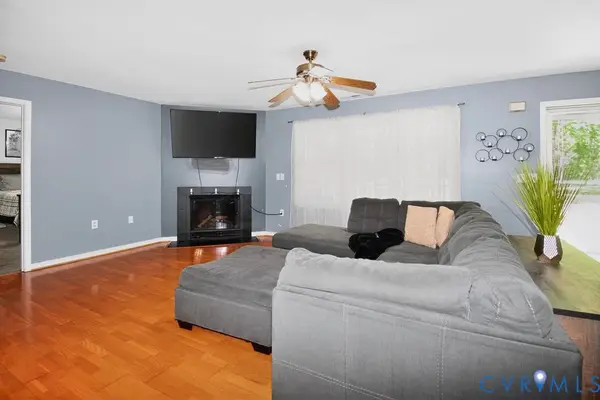 Listed by ERA$429,000Active3 beds 2 baths1,568 sq. ft.
437 Doggett Lane, Lancaster, VA 22503
MLS# 2622049Listed by: ERA WOODY HOGG & ASSOC- Open Sun, 2 to 4pm
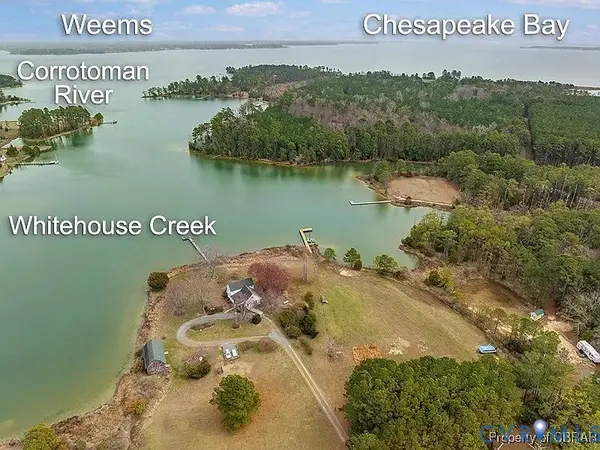 $1,375,000Active3 beds 3 baths2,387 sq. ft.
157 Hazzard Lane, Lancaster, VA 22503
MLS# 2621171Listed by: CR8TIVE REALTY LLC  $275,000Active3 beds 2 baths1,472 sq. ft.
8433 Mary Ball, , VA 22503
MLS# 120839Listed by: LIZ MOORE & ASSOCIATES, LLC $149,950Pending3 beds 2 baths1,396 sq. ft.
267 Rocky Neck Rd, LANCASTER, VA 22503
MLS# VALV2001182Listed by: BEYCOME BROKERAGE REALTY LLC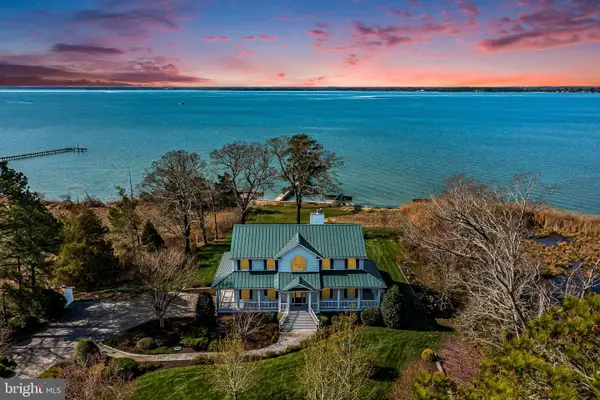 $1,795,000Active4 beds 4 baths4,792 sq. ft.
296 Granville Bay Rd, LANCASTER, VA 22503
MLS# VALV2001178Listed by: MIDDLE BAY REALTY $34,900Active5 Acres
0 Buzzards Neck Road, Lancaster, VA 22503
MLS# 2619807Listed by: CONTINENTAL REAL ESTATE GROUP $25,000Active2 beds 1 baths640 sq. ft.
1135 Devils Bottom Road, Lancaster, VA 22503
MLS# 2619618Listed by: APEX REALTY LLC $569,000Pending3 beds 3 baths2,028 sq. ft.
376 Earl Drive, Lancaster, VA 22503
MLS# 2618043Listed by: ISABELL K. HORSLEY R. E., LTD.


Protect your home and budget from life's surprises with an Assurant Home Warranty, backed by a partner that supports you through every step of homeownership. Explore Plans.
© 2023 - 2026 ERA Franchise Systems LLC. All rights reserved. ERA Franchise Systems LLC fully supports the principles of the Fair Housing Act and the Equal Opportunity Act. ERA, ERA Real Estate powered, and their respective logos are registered service marks of ERA Franchise Systems LLC. Each office is independently owned and operated.