
1126 Cloverdale Road, Laneview, VA 22504
Local realty services provided by:ERA Real Estate Professionals
1126 Cloverdale Road,, VA 22504
$889,000
- 4 Beds
- 3 Baths
- 2,598 sq. ft.
- Single family
- Active
Listed by: jessica bell, hilary scott
Office: isabell k. horsley r. e., ltd.
MLS#:120956
Source:VA_NNAR
Price summary
- Price:$889,000
- Price per sq. ft.:$342.19
About this home
Nestled at the terminus of Cloverdale Road on the lower Rappahannock River, Cloverdale Preserve offers an extraordinary private enclave where pristine wilderness meets wide, sweeping estuary vistas. Backed by a mile of protected inshore farmland and woodlands, flanked by tranquil wetlands, and fronted by one of Virginia's most magnificent river expanses, this exclusive property combines natural sanctuary with classic coastal living. Perched on an unusually high riverfront elevation, the primary residence commands stunning 250-degree water views across a wide, picturesque stretch of the Rappahannock. A classic mid-century two-story frame home offering a solid structural foundation, five covered porch entrances, and incredible potential for a customized interior redesign. Step down stairs into the functional basement complete with a walk-in root cellar, quiet power redundancy for peace of mind. 170 feet of waterfrontage equipped with robust tidal armoring, a large private docking facility, and two spacious multi-car garages/utility buildings to accommodate vehicles, watercraft, and gear. Set on approximately two acres of grounds adorned with mature, beautiful trees, with much of the surrounding regional acreage permanently protected under environmental easements. Private, serene, and rich with possibility, This rare riverside opportunity is ready to be enjoyed or reimagined for generations to come!...
Contact an agent
Home facts
- Year built:1930
- Subdivision & Development:NONE
- Listing ID #:120956
- Added:55 day(s) ago
- Updated:October 23, 2026 at 03:18 PM
Rooms and interior
- Bedrooms:4
- Total bathrooms:3
- Full bathrooms:2
- Half bathrooms:1
- Rooms Total:8
- Flooring:Vinyl
- Kitchen Description:Dishwasher, Range, Refrigerator
- Bedroom Description:1st Floor Bedroom
- Living area:2,598 sq. ft.
Heating and cooling
- Cooling:Geothermal
- Heating:Electric, Geothermal
Structure and exterior
- Year built:1930
- Building area:2,598 sq. ft.
- Lot area:1.83 Acres
- Architectural Style:Farmhouse
- Construction Materials:Vinyl Siding
- Exterior Features:Pier/Dock
- Foundation Description:Basement
- Levels:2 Story
Utilities
- Water:Artesian
- Sewer:Septic System
Finances and disclosures
- Price:$889,000
- Price per sq. ft.:$342.19
Features and amenities
- Laundry features:Washer/Dryer Hookup
- Amenities:Ceiling 9 Ft+, Elec Garage Door Opener, Great Room, Pier/Dock
Parking
- Parking description:Detached, Garage, Multi Car, Two Car
New listings near 1126 Cloverdale Road
 $100,000Pending17.46 Acres
TBD Montague Road, Laneview, VA 22504
MLS# 2628304Listed by: HOMETOWN REALTY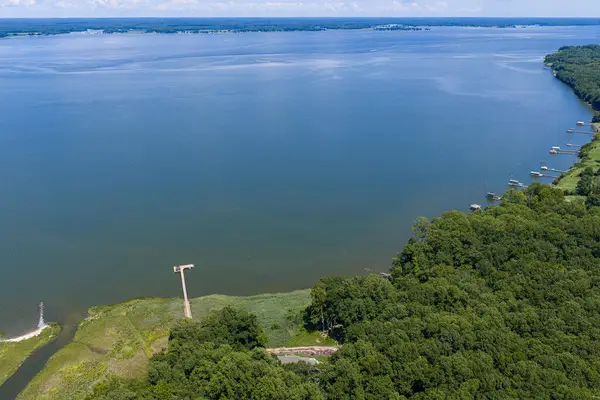 $475,000Active8.6 Acres
TBD Mt Prospect Road, , VA 22504
MLS# 120950Listed by: HOMETOWN REALTY $999,999Active3 beds 3 baths3,236 sq. ft.
1321 Mt Prospect Road, , VA 22504
MLS# 120844Listed by: HOMETOWN REALTY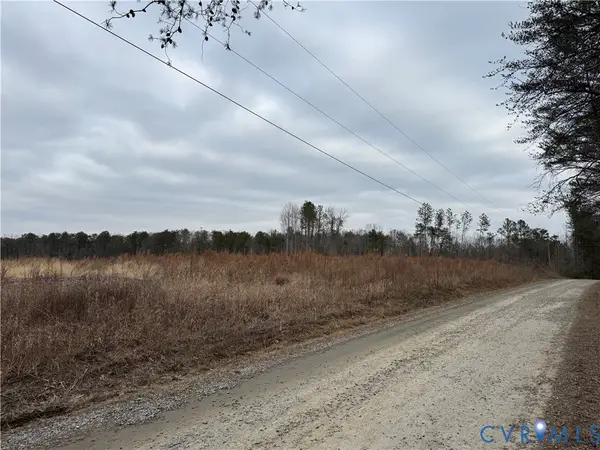 $115,000Pending20 Acres
0 Morgan Lane, Laneview, VA 22504
MLS# 2617676Listed by: HOMETOWN REALTY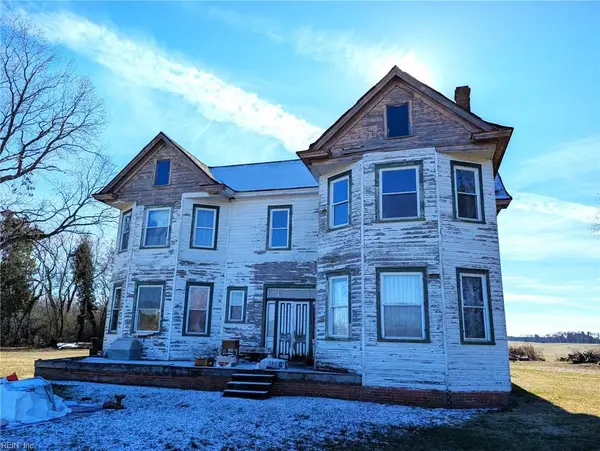 $149,000Active3 beds 2 baths2,992 sq. ft.
35314 Tidewater Trail, Center Cross, VA 22437
MLS# 10637894Listed by: Liz Moore & Associates LLC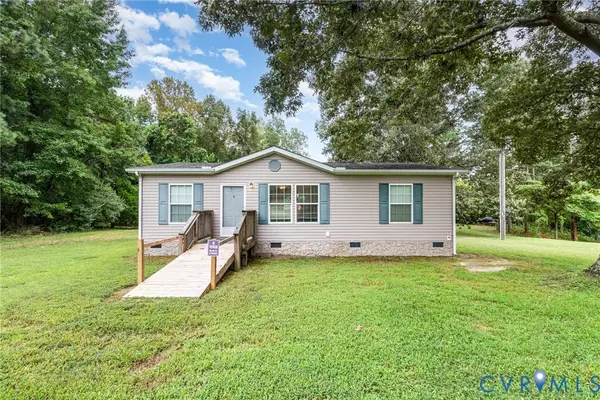 $215,000Active3 beds 2 baths1,134 sq. ft.
1292 Mount Prospect Rd, Essex, VA 22504
MLS# 2611368Listed by: SAMSON PROPERTIES $20,000Pending1.13 Acres
00 N Fronts On State Road 17 N., Laneview, VA 22504
MLS# 2127235Listed by: HOMETOWN REALTY


Protect your home and budget from life's surprises with an Assurant Home Warranty, backed by a partner that supports you through every step of homeownership. Explore Plans.
© 2023 - 2026 ERA Franchise Systems LLC. All rights reserved. ERA Franchise Systems LLC fully supports the principles of the Fair Housing Act and the Equal Opportunity Act. ERA, ERA Real Estate powered, and their respective logos are registered service marks of ERA Franchise Systems LLC. Each office is independently owned and operated.