
1604 Kinnaird Ter Ne, Leesburg, VA 20176
Local realty services provided by:ERA Byrne Realty
1604 Kinnaird Ter Ne,Leesburg, VA 20176
$719,900
- 4 Beds
- 4 Baths
- 2,420 sq. ft.
- Townhouse
- Active
Listed by: ash s thuthija
Office: ikon realty
MLS#:VALO2131496
Source:BRIGHTMLS
Price summary
- Price:$719,900
- Price per sq. ft.:$297.48
- Monthly HOA dues:$172
About this home
This is it!! This beautiful very spacious 4-bedroom, 3.5-bathroom townhouse . Very well maintained, bright and airy with gleeming hardwoods on the lower and main level and modern upgrades. This is a RARE two and a half car garage, and 4 car deep driveway on both sides and plenty of vistor parking in the front of the house and throughout the neighborhood. Kitchen features a large island with granite countertops, stainless stees appliances and lots of cabinets. There is no shortage of storage all throughout the house with large size closets in all rooms, and extra areas for storage as well. The luxurious master suite, with an updated master bath featuring a frameless shower, upgraded tile, dual vanities, and a soothing soaking tub. Large size trex deck in the back of the home and with picturesque views of the surrounding area from the deck and all the bedrooms.
The River Pointe community offers an array of amenities, including a clubhouse, swimming pool, playground, tennis courts, basketball courts, and jogging and walking trails. Conveniently located near Route 7, Route 15, and the Dulles Toll Road, commuting is a breeze, while nearby shops, restaurants, and the Leesburg Historic District offer endless entertainment options.
MUST SEE. YOUR SEARCH WILL STOP RIGHT HERE!...
Contact an agent
Home facts
- Year built:2012
- Listing ID #:VALO2131496
- Added:4 day(s) ago
- Updated:July 20, 2026 at 02:02 PM
Rooms and interior
- Bedrooms:4
- Total bathrooms:4
- Full bathrooms:3
- Half bathrooms:1
- Flooring:Carpet, Ceramic Tile, Hardwood
- Dining Description:Combination Kitchen/Dining
- Bathrooms Description:Primary Bath(s)
- Kitchen Description:Breakfast Area, Built-In Microwave, Combination Kitchen/Living, Cooktop, Dishwasher, Disposal, Exhaust Fan, Icemaker, Kitchen - Eat-In, Kitchen - Island, Kitchen - Table Space, Microwave, Oven - Double, Pantry, Recessed Lighting, Refrigerator, Water Heater
- Bedroom Description:Walk In Closet(s)
- Living area:2,420 sq. ft.
Heating and cooling
- Cooling:Central A/C
- Heating:90% Forced Air, Natural Gas
Structure and exterior
- Roof:Composite, Shingle
- Year built:2012
- Building area:2,420 sq. ft.
- Lot area:0.05 Acres
- Construction Materials:Masonry
- Exterior Features:Deck(s), Sidewalks
- Foundation Description:Concrete Perimeter, Slab
- Levels:3 Story
Schools
- High school:HERITAGE
- Middle school:HARPER PARK
- Elementary school:JOHN W. TOLBERT JR.
Utilities
- Water:Public
- Sewer:Public Sewer
Finances and disclosures
- Price:$719,900
- Price per sq. ft.:$297.48
- Tax amount:$6,716 (2026)
Features and amenities
- Laundry features:Dryer, Washer
- Amenities:Double Pane Windows, Recessed Lighting, Security System, Smoke Detector
Parking
- Parking description:Asphalt Driveway, Attached Garage, Garage - Rear Entry, Garage Door Opener, Inside Access
- Garage:Yes
- Garage spaces:2
New listings near 1604 Kinnaird Ter Ne
- Open Sat, 1 to 3pmNew
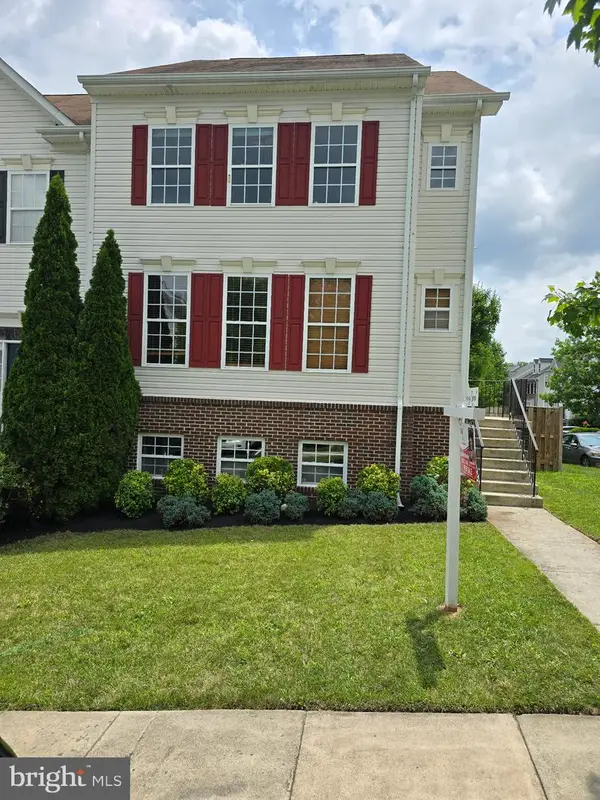 $749,000Active4 beds 4 baths2,884 sq. ft.
601 Burberry Ter Se, LEESBURG, VA 20175
MLS# VALO2130216Listed by: KELLER WILLIAMS REALTY  $585,900Active3 beds 3 baths2,692 sq. ft.
1414 Ribbon Limestone Ter Se, LEESBURG, VA 20175
MLS# VALO2123588Listed by: BURNHAM REALTY LLC- New
 $594,900Active2 beds 2 baths1,708 sq. ft.
19370 Magnolia Grove Sq #l04, LEESBURG, VA 20176
MLS# VALO2131688Listed by: BERKSHIRE HATHAWAY HOMESERVICES PENFED REALTY - Open Sat, 1 to 3pmNew
 $1,050,000Active4 beds 4 baths2,768 sq. ft.
10 Memorial Dr Nw, LEESBURG, VA 20176
MLS# VALO2131668Listed by: PEARSON SMITH REALTY, LLC - Coming Soon
 $329,000Coming Soon2 beds 2 baths
1127 Huntmaster Ter Ne #202, LEESBURG, VA 20176
MLS# VALO2131708Listed by: REAL BROKER, LLC - Coming Soon
 $950,000Coming Soon4 beds 4 baths
43628 Merchant Mill Ter, LEESBURG, VA 20176
MLS# VALO2131366Listed by: EXP REALTY, LLC - New
 $2,199,000Active7 beds 7 baths7,008 sq. ft.
43261 Overview Pl, LEESBURG, VA 20176
MLS# VALO2131478Listed by: KELLER WILLIAMS REALTY - Coming Soon
 $1,399,900Coming Soon6 beds 6 baths
43045 Fridays Run Ln, LEESBURG, VA 20176
MLS# VALO2131604Listed by: REAL BROKER, LLC 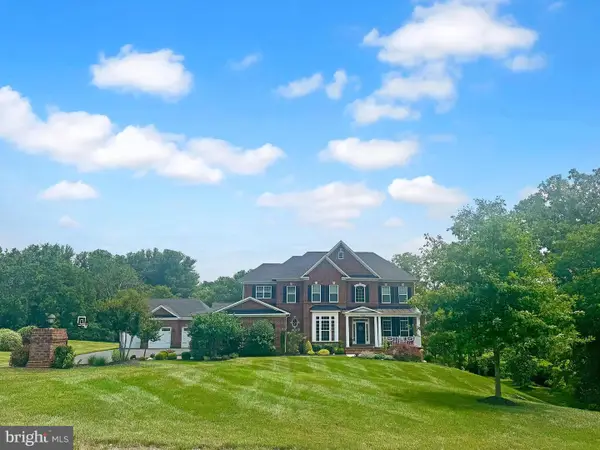 $1,775,000Pending4 beds 6 baths5,637 sq. ft.
17912 Running Colt Pl, LEESBURG, VA 20175
MLS# VALO2131138Listed by: HUNT COUNTRY SOTHEBY'S INTERNATIONAL REALTY- New
 $425,000Active3 beds 2 baths1,311 sq. ft.
512 Sunset View Ter Se #201, LEESBURG, VA 20175
MLS# VALO2131652Listed by: SAMSON PROPERTIES


Protect your home and budget from life's surprises with an Assurant Home Warranty, backed by a partner that supports you through every step of homeownership. Explore Plans.
© 2023 - 2026 ERA Franchise Systems LLC. All rights reserved. ERA Franchise Systems LLC fully supports the principles of the Fair Housing Act and the Equal Opportunity Act. ERA, ERA Real Estate powered, and their respective logos are registered service marks of ERA Franchise Systems LLC. Each office is independently owned and operated.