
40282 Warren Glen Ln, Leesburg, VA 20175
Local realty services provided by:Pagoda Realty ERA Powered
Listed by: vincent l alexander, kimberly d alexander
Office: wellborn management co., inc.
MLS#:VALO2136924
Source:BRIGHTMLS
Price summary
- Price:$1,649,000
- Price per sq. ft.:$259.4
- Monthly HOA dues:$141.67
About this home
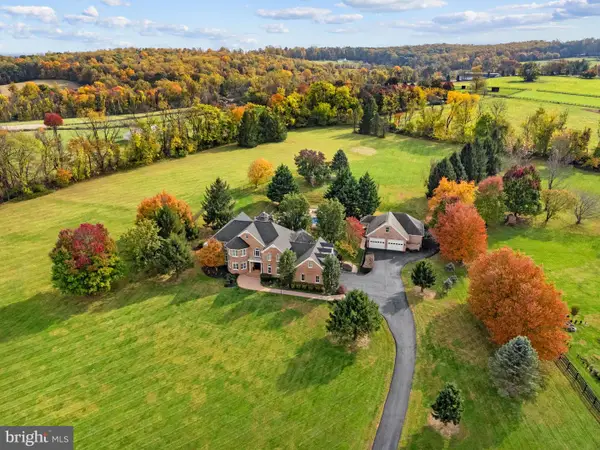
Welcome to this beautifully maintained and thoughtfully updated 5-bedroom, 4.5-bath home offering approximately 6,357 square feet of finished living space, impressive architectural detail, and exceptional indoor-outdoor living. From the moment you arrive, the striking stone façade, mature landscaping, extensive hardscaping, and welcoming front entry create a magnificent first impression.
Inside, the home offers a spacious, open, light-filled floor plan with hardwood flooring, abundant windows, custom millwork, elegant columns, and generous living spaces. The main-level sunroom features a wall of windows overlooking the beautifully landscaped grounds, while the adjoining family room offers a dramatic two-story ceiling and stone fireplace.
The newly renovated kitchen is truly the heart of the home, featuring a spacious center island, quartz countertops, and custom copper farm-house sink, vegetable sink and range hood. The luxury appliances include Wolf range top and dual-wall ovens, Sub-Zero refrigerator, freezer and beverage refrigerator, and Cove dishwasher surrounded by tailor-made cabinetry, updated tile flooring, and abundant natural light. The kitchen flows naturally into the dining and living areas, creating an ideal space for both everyday living and entertaining.
The spacious primary suite is a private retreat, featuring abundant windows, a comfortable sitting area, and custom built-in closets. The newly renovated primary en-suite offers an updated and inviting setting as well as custom built-ins with ample storage. Additional bedrooms provide generous space and flexibility for family, guests or hobbies. The home office incorporates custom built-ins to add exceptional organization and storage.
One of the home's most distinctive features is its exceptional outdoor living space. The screened room provides a comfortable three-season retreat, while the adjoining deck overlooks the beautifully landscaped grounds. Steps lead to an expansive paver patio centered around a stone fire pit, with curved stone seating walls creating a welcoming space for entertaining, relaxing, and enjoying the outdoors. Mature landscaping, established gardens, stone accents, and thoughtfully designed plantings surround the home.
This exceptional home combines timeless stone architecture with beautifully updated interiors, generous living spaces, expansive outdoor entertaining areas, and numerous recent improvements. Thoughtfully designed for comfortable everyday living while equally suited to entertaining, this is a home where quality, character, and attention to detail are evident throughout.
The substantial list of improvements can be found in the documents section....
Contact an agent
Home facts
- Year built:2004
- Subdivision & Development:LONG MEADOW HAMLET
- Listing ID #:VALO2136924
- Added:55 day(s) ago
- Updated:November 13, 2026 at 09:27 AM
Rooms and interior
- Bedrooms:5
- Total bathrooms:5
- Full bathrooms:4
- Half bathrooms:1
- Dining Description:Dining Area, Dining Room, Formal/Separate Dining Room
- Bathrooms Description:Bathroom 3
- Kitchen Description:Cooktop, Dishwasher, Disposal, Kitchen - Gourmet, Kitchen - Island, Oven - Double, Pantry, Recessed Lighting, Refrigerator, Upgraded Countertops, Water Heater
- Bedroom Description:Primary Bedroom, Walk In Closet(s)
- Basement:Yes
- Basement Description:Connecting Stairway, Interior Access, Outside Entrance
- Living area:6,357 sq. ft.
Heating and cooling
- Cooling:Ceiling Fan(s), Central A/C
- Heating:Central, Propane - Owned
Structure and exterior
- Roof:Asphalt
- Year built:2004
- Building area:6,357 sq. ft.
- Lot area:1.17 Acres
- Architectural Style:French, Traditional
- Construction Materials:Brick Front, Vinyl Siding
- Foundation Description:Slab
- Levels:3 Story
Utilities
- Water:Well
- Sewer:Community Septic Tank
Finances and disclosures
- Price:$1,649,000
- Price per sq. ft.:$259.4
- Tax amount:$6,253 (2026)
Features and amenities
- Laundry features:Dryer, Washer
- Amenities:Attic, Cable TV, Ceiling Fan(s), Recessed Lighting, Skylight(s), Water Treat System, Window Treatments
Parking
- Parking description:Asphalt Driveway, Attached Garage, Garage - Side Entry, On Street
- Garage:Yes
- Garage spaces:3
New listings near 40282 Warren Glen Ln
- Coming Soon
 $479,900Coming Soon2 beds 2 baths1,476 sq. ft.
700 Mount Airy Ter Ne #204, LEESBURG, VA 20176
MLS# VALO2139204Listed by: KELLER WILLIAMS REALTY - Coming Soon
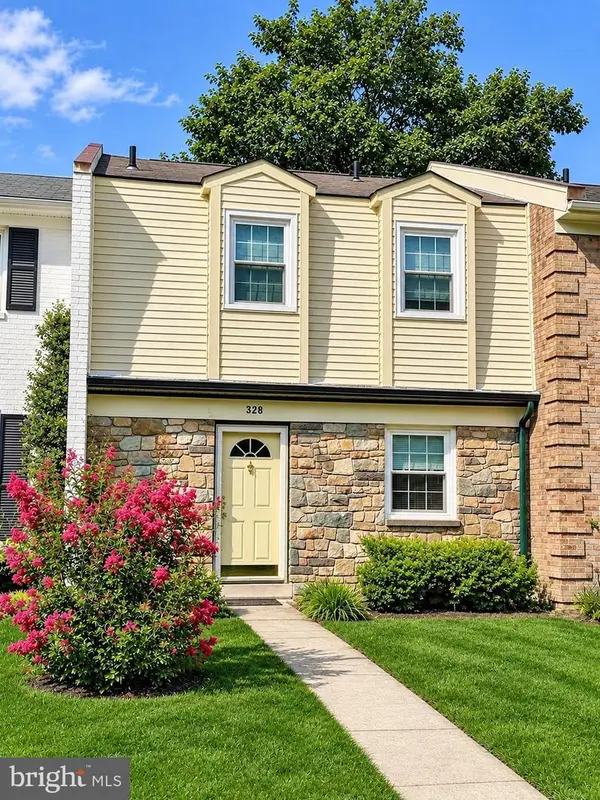 $399,999Coming Soon2 beds 3 baths1,220 sq. ft.
328 Rock Spring Dr Sw, LEESBURG, VA 20175
MLS# VALO2139854Listed by: SAMSON PROPERTIES - Coming SoonOpen Fri, 4 to 6pm
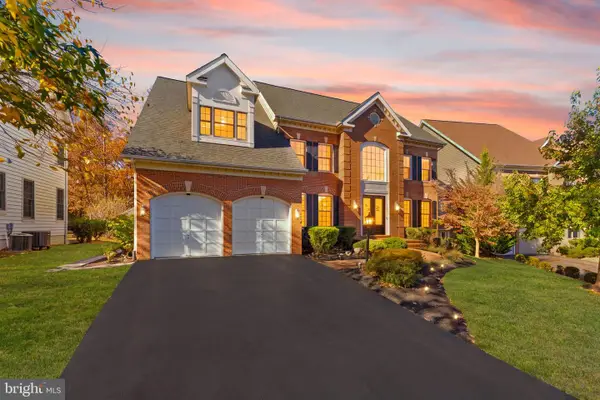 $1,099,000Coming Soon4 beds 5 baths4,950 sq. ft.
18275 Channel Ridge Ct, LEESBURG, VA 20176
MLS# VALO2139910Listed by: EXP REALTY, LLC - Coming SoonOpen Sat, 1 to 3pm
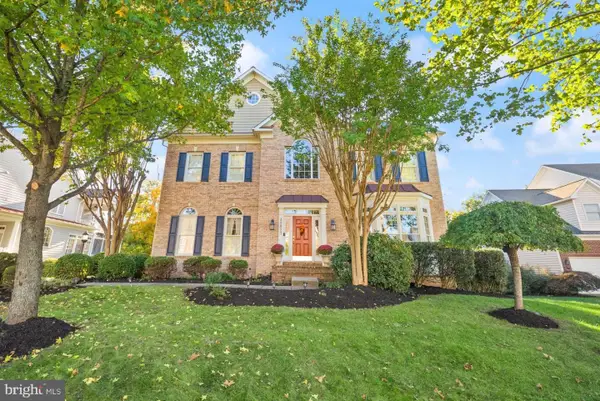 $1,249,999Coming Soon5 beds 6 baths5,643 sq. ft.
43027 Waters Overlook Ct, LEESBURG, VA 20176
MLS# VALO2138914Listed by: KELLER WILLIAMS REALTY - Coming Soon
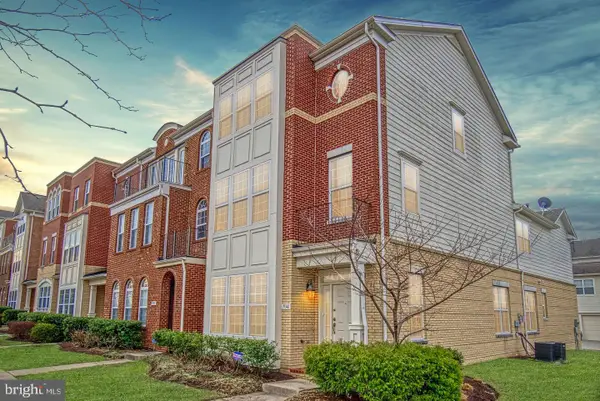 $819,900Coming Soon4 beds 4 baths3,399 sq. ft.
19348 Gardner View Sq, LEESBURG, VA 20176
MLS# VALO2139942Listed by: SERVICE FIRST REALTY CORP - Coming Soon
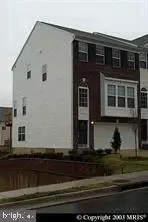 $695,000Coming Soon-- beds -- baths2,275 sq. ft.
18456 Sierra Springs Sq, LEESBURG, VA 20176
MLS# VALO2138522Listed by: BELTWAY REALTY, LLC. - Coming Soon
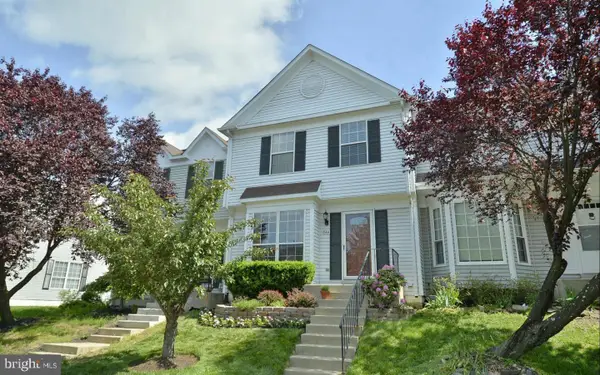 $515,000Coming Soon3 beds 4 baths1,702 sq. ft.
844 Smartts Ln Ne, LEESBURG, VA 20176
MLS# VALO2139830Listed by: KELLER WILLIAMS REALTY - Coming SoonOpen Sun, 1 to 3pm
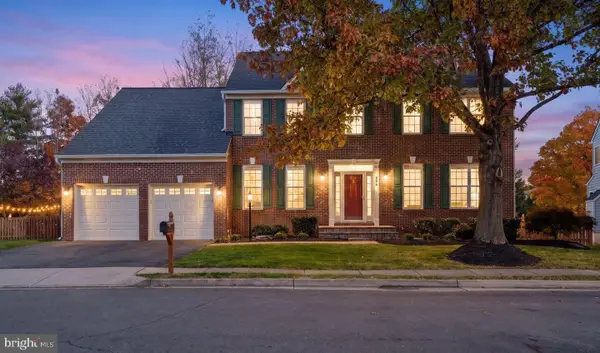 $995,000Coming Soon5 beds 4 baths3,560 sq. ft.
506 Deermeadow Pl Sw, LEESBURG, VA 20175
MLS# VALO2139824Listed by: KELLER WILLIAMS REALTY - Coming Soon
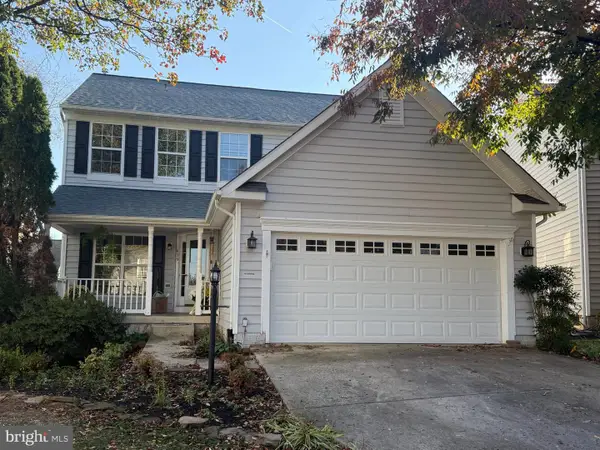 $749,000Coming Soon4 beds 3 baths2,094 sq. ft.
639 Nathan Pl Ne, LEESBURG, VA 20176
MLS# VALO2139716Listed by: PEARSON SMITH REALTY, LLC - Coming Soon
 $2,300,000Coming Soon5 beds 5 baths5,508 sq. ft.
18930 Loudoun Orchard Rd, LEESBURG, VA 20175
MLS# VALO2138552Listed by: HUNT COUNTRY SOTHEBY'S INTERNATIONAL REALTY


Protect your home and budget from life's surprises with an Assurant Home Warranty, backed by a partner that supports you through every step of homeownership. Explore Plans.
© 2023 - 2026 ERA Franchise Systems LLC. All rights reserved. ERA Franchise Systems LLC fully supports the principles of the Fair Housing Act and the Equal Opportunity Act. ERA, ERA Real Estate powered, and their respective logos are registered service marks of ERA Franchise Systems LLC. Each office is independently owned and operated.