
40911 Alysheba Dr, Leesburg, VA 20176
Local realty services provided by:Mountain Realty ERA Powered
40911 Alysheba Dr,Leesburg, VA 20176
$1,889,000
- 4 Beds
- 6 Baths
- 5,641 sq. ft.
- Single family
- Active
Listed by: debbie p kent
Office: cottage street realty llc.
MLS#:VALO2126070
Source:BRIGHTMLS
Price summary
- Price:$1,889,000
- Price per sq. ft.:$334.87
- Monthly HOA dues:$318
About this home
Welcome to your private, equestrian-permitted 7.65 acre estate in Beacon Hill. This popular Renaissance “Grand Monet” model offers more than double the land of typical neighborhood listings—providing an exceptional acreage buffer with true country serenity, horse-friendly HOA covenants, and abundant natural light throughout. The home features numerous updates including HVAC systems, water heater, appliances, deck, hardwood flooring, carpet, fresh paint, and more. The gourmet kitchen impresses with new appliances, rich cabinetry, an expansive center island, open layout, and a butler’s pantry perfect for everyday living and entertaining. A vaulted ceiling sunroom showcases beautiful natural views and flows seamlessly into the living and dining area designed for gatherings with friends and family. All bedrooms are generously sized and include private en suite baths for comfort and privacy. The palatial primary suite offers a private sitting area, three walk in closets, and a spa like bath. Outdoors, the expansive backyard has been transformed into a private park with a nature trail, complemented by three separate decks and balconies ideal for memorable summer and autumn evenings in a peaceful setting. The basement is ready for customization, featuring rough in plumbing for a full bath and bar, completed HVAC, flooring, insulation, and electrical outlets. This serene 7.65 acre property offers supreme privacy with peaceful surrounding views and the amenities of a community golf courses and future clubhouse, all while being just minutes from Leesburg’s historic district, outlet mall, shopping, and restaurants....
Contact an agent
Home facts
- Year built:2006
- Subdivision & Development:BEACON HILL
- Listing ID #:VALO2126070
- Added:86 day(s) ago
- Updated:August 12, 2026 at 02:03 PM
Rooms and interior
- Bedrooms:4
- Total bathrooms:6
- Full bathrooms:4
- Half bathrooms:2
- Flooring:Carpet, Ceramic Tile, Hardwood, Marble, Tile/Brick, Vinyl
- Dining Description:Dining Area, Dining Room, Formal/Separate Dining Room
- Bathrooms Description:Primary Bath(s)
- Kitchen Description:Breakfast Area, Built-In Microwave, Built-In Range, Butlers Pantry, Carpet, Cooktop, Crown Moldings, Dishwasher, Disposal, Energy Efficient Appliances, Exhaust Fan, Kitchen - Eat-In, Kitchen - Efficiency, Kitchen - Gourmet, Kitchen - Island, Oven - Double, Oven - Wall, Oven/Range - Electric, Range Hood, Recessed Lighting, Refrigerator, Six Burner Stove, Stainless Steel Appliances, Stove, Surface Unit, Trash Compactor, Upgraded Countertops, Water Heater
- Bedroom Description:Carpet, Primary Bedroom, Walk In Closet(s)
- Basement:Yes
- Basement Description:Daylight, Full, Heated, Interior Access, Outside Entrance, Rear Entrance, Rough Bath Plumb, Space For Rooms, Sump Pump, Unfinished, Walkout Stairs, Windows
- Living area:5,641 sq. ft.
Heating and cooling
- Cooling:Ceiling Fan(s), Central A/C, Energy Star Cooling System, Heat Pump(s), Programmable Thermostat, Zoned
- Heating:Central, Energy Star Heating System, Heat Pump(s), Hot Water, Programmable Thermostat, Propane - Owned, Zoned
Structure and exterior
- Roof:Hip
- Year built:2006
- Building area:5,641 sq. ft.
- Lot area:7.65 Acres
- Lot Features:Backs to Trees, Front Yard, Landscaping, Private, Road Frontage, Secluded, SideYard(s), Trees/Wooded
- Architectural Style:Colonial
- Construction Materials:Blown-In Insulation, Brick, Brick Veneer, Masonry
- Exterior Features:Balcony, Brick, Deck(s), Exterior Lighting, Flood Lights, Porch(es), Satellite Dish, Sidewalks
- Foundation Description:Permanent
- Levels:3 Story
Schools
- High school:TUSCARORA
- Middle school:SMART'S MILL
- Elementary school:KENNETH W. CULBERT
Utilities
- Water:Private, Well
- Sewer:Community Septic Tank, Private Sewer, Septic Pump
Finances and disclosures
- Price:$1,889,000
- Price per sq. ft.:$334.87
- Tax amount:$14,806 (2026)
Features and amenities
- Laundry features:Dryer - Electric, Dryer - Front Loading, Washer - Front Loading
- Amenities:200+ Amp Service, Air Filter System, Attic, Carpet, Ceiling Fan(s), Central Vaccum, Central Vacuum, Chair Railings, Crown Moldings, Curved Staircase, Electric_110 Volts, Exterior Cameras, Motion Detectors, Recessed Lighting, Security System, Storm Windows, Water Treat System, Window Treatments
Parking
- Parking description:Asphalt Driveway, Attached Garage, Garage - Side Entry, Garage Door Opener, Inside Access, On Street, Oversized, Private, Secure Parking
- Garage:Yes
- Garage spaces:3
New listings near 40911 Alysheba Dr
- Open Sun, 2 to 4pmNew
 $1,174,900Active6 beds 4 baths4,422 sq. ft.
38620 Lime Kiln Rd, LEESBURG, VA 20175
MLS# VALO2134058Listed by: KELLER WILLIAMS REALTY - Coming SoonOpen Sun, 1 to 3pm
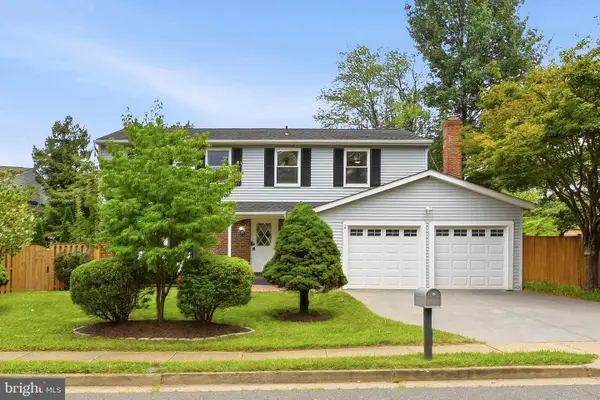 $789,000Coming Soon4 beds 4 baths
107 Appletree Dr Ne, LEESBURG, VA 20176
MLS# VALO2133932Listed by: LONG & FOSTER REAL ESTATE, INC. - New
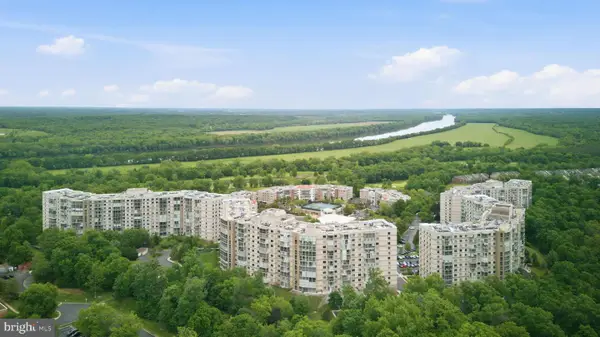 $399,990Active2 beds 2 baths1,101 sq. ft.
19385 Cypress Ridge Terrace #1122, LEESBURG, VA 20176
MLS# VALO2133954Listed by: ADT REALTY - Coming SoonOpen Sat, 1 to 3pm
 $1,895,000Coming Soon5 beds 6 baths
17534 Wandering Rudy Ln, LEESBURG, VA 20175
MLS# VALO2128718Listed by: REAL BROKER, LLC - Coming Soon
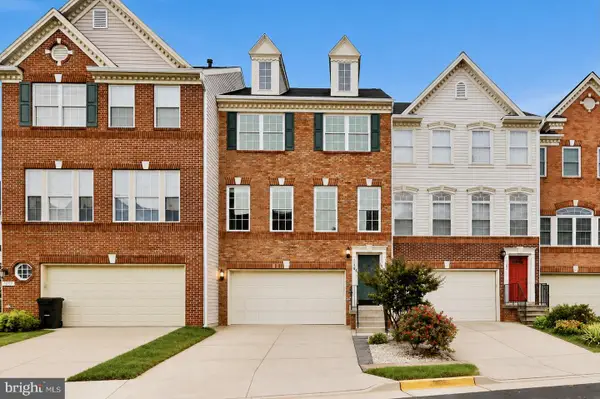 $695,000Coming Soon3 beds 4 baths
1179 Cambria Ter Ne, LEESBURG, VA 20176
MLS# VALO2134014Listed by: PEARSON SMITH REALTY, LLC - Coming Soon
 $529,900Coming Soon3 beds 2 baths
584 Rockbridge Dr Se, LEESBURG, VA 20175
MLS# VALO2134020Listed by: PEARSON SMITH REALTY, LLC - Coming SoonOpen Sat, 1 to 3pm
 $489,000Coming Soon3 beds 3 baths
43603 Mcdowell Sq, LEESBURG, VA 20176
MLS# VALO2133926Listed by: COLDWELL BANKER REALTY - Coming Soon
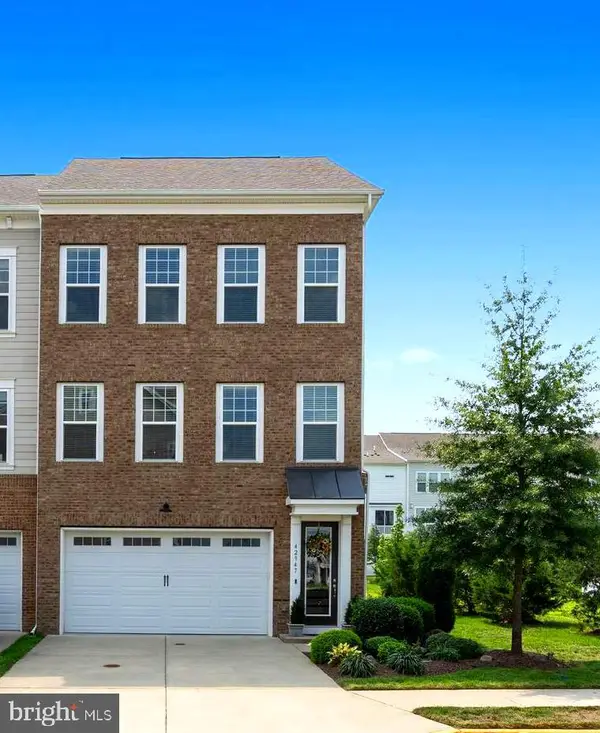 $820,000Coming Soon4 beds 4 baths
42947 Running Creek Sq, LEESBURG, VA 20175
MLS# VALO2133670Listed by: PEARSON SMITH REALTY, LLC - Coming Soon
 $447,000Coming Soon3 beds 3 baths
416 Crestwood St Sw, LEESBURG, VA 20175
MLS# VALO2133842Listed by: PEARSON SMITH REALTY, LLC  $1,400,000Pending4 beds 6 baths5,734 sq. ft.
18426 Rim Rock Cir, LEESBURG, VA 20176
MLS# VALO2133746Listed by: SAMSON PROPERTIES


Protect your home and budget from life's surprises with an Assurant Home Warranty, backed by a partner that supports you through every step of homeownership. Explore Plans.
© 2023 - 2026 ERA Franchise Systems LLC. All rights reserved. ERA Franchise Systems LLC fully supports the principles of the Fair Housing Act and the Equal Opportunity Act. ERA, ERA Real Estate powered, and their respective logos are registered service marks of ERA Franchise Systems LLC. Each office is independently owned and operated.