
41324 Wilton Dr, Leesburg, VA 20175
Local realty services provided by:O'BRIEN REALTY ERA POWERED
41324 Wilton Dr,Leesburg, VA 20175
$1,310,000
- 5 Beds
- 5 Baths
- - sq. ft.
- Single family
- Sold
Listed by: vicky z noufal, jodi l hooper
Office: real broker, llc.
MLS#:VALO2128088
Source:BRIGHTMLS
Sorry, we are unable to map this address
Price summary
- Price:$1,310,000
- Monthly HOA dues:$190
About this home
GORGEOUS RED CEDAR HOME WITH POOL ON A PREMIUM LOT!!
This amazing home has updated flooring on the main level featuring a large lot on a quiet street with an open floor plan, main level office, four bedrooms and three baths on the upper level, additional bedroom and full bath on lower level. Walk up stairs to flat yard with in ground pool, playground, deck and travertine patio. One of the last 6 homes built in Red Cedar, in 2013. Walk to Sycolin Elementary School, Loudoun Country Day School, and neighborhood amenities.
UPDATES: LVP on main level 2026, stairs and railings 2026, one of the last six homes built in 2013, roof is original, recently inspected, updates exterior HVAC units, and main system coils 2020; Pool, travertine tile patio, pool house 2020 with heater!
Contact an agent
Home facts
- Year built:2013
- Subdivision & Development:RED CEDAR
- Listing ID #:VALO2128088
- Added:57 day(s) ago
- Updated:August 15, 2026 at 05:56 AM
Rooms and interior
- Bedrooms:5
- Total bathrooms:5
- Full bathrooms:4
- Half bathrooms:1
- Rooms Total:21
- Flooring:Carpet, Solid Hardwood, Tile/Brick
- Dining Description:Dining Room, Formal/Separate Dining Room
- Bathrooms Description:Primary Bath(s)
- Kitchen Description:Breakfast Area, Built-In Microwave, Butlers Pantry, Carpet, Cooktop, Dishwasher, Disposal, Double/Dual Staircase, Exhaust Fan, Extra Refrigerator/Freezer, Kitchen - Gourmet, Kitchen - Island, Kitchen - Table Space, Oven - Double, Pantry, Refrigerator, Stainless Steel Appliances, Upgraded Countertops, Water Heater
- Bedroom Description:Carpet, Walk In Closet(s)
- Basement:Yes
- Basement Description:Partially Finished, Walkout Stairs
Heating and cooling
- Cooling:Central A/C
- Heating:Heat Pump(s), Natural Gas
Structure and exterior
- Year built:2013
- Lot Features:Front Yard, Level, Middle Of Block, Rear Yard
- Architectural Style:Colonial
- Construction Materials:Vinyl Siding
- Exterior Features:Deck(s), Lawn Sprinkler, Outbuilding(s), Patio(s), Play Area, Play Equipment, Porch(es)
- Foundation Description:Concrete Perimeter
- Levels:3 Story
Schools
- High school:LOUDOUN COUNTY
- Middle school:J.LUMPTON SIMPSON
- Elementary school:SYCOLIN CREEK
Utilities
- Water:Public
- Sewer:Public Sewer
Finances and disclosures
- Price:$1,310,000
- Tax amount:$9,685 (2026)
Features and amenities
- Laundry features:Dryer, Laundry, Washer
- Amenities:Attic, Cable TV Available, Carpet, Ceiling Fan(s), Double/Dual Staircase, Electric Available, Exterior Cameras, Phone, Store/Office
- Pool features:Gunite, Heated, In Ground
Parking
- Parking description:Asphalt Driveway, Attached Garage, Garage - Side Entry, Garage Door Opener
- Garage:Yes
- Garage spaces:2
New listings near 41324 Wilton Dr
- Coming Soon
 $319,900Coming Soon1 beds 1 baths
645 Constellation Sq Se #h, LEESBURG, VA 20175
MLS# VALO2134286Listed by: SAMSON PROPERTIES - Coming Soon
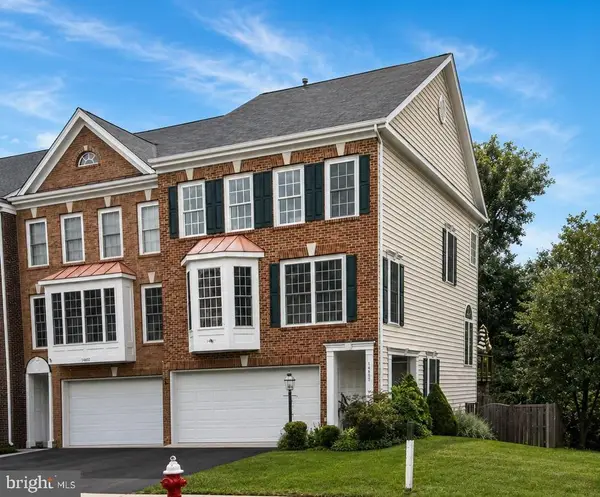 $700,000Coming Soon3 beds 4 baths
18430 Montview Sq, LEESBURG, VA 20176
MLS# VALO2132346Listed by: WEICHERT, REALTORS - Open Sat, 10:30am to 4:30pmNew
 $1,230,698Active6 beds 6 baths3,930 sq. ft.
18464 Sugar Snap Cir, LEESBURG, VA 20176
MLS# VALO2134252Listed by: MONUMENT SOTHEBY'S INTERNATIONAL REALTY - Coming Soon
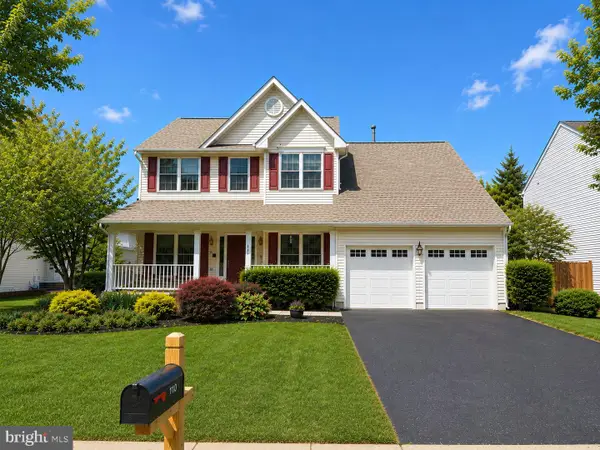 $995,000Coming Soon4 beds 4 baths
110 Alpine Dr Se, LEESBURG, VA 20175
MLS# VALO2134158Listed by: REAL BROKER, LLC - Coming SoonOpen Sun, 2 to 4pm
 $1,195,000Coming Soon4 beds 5 baths
43728 Collett Mill Ct, LEESBURG, VA 20176
MLS# VALO2133976Listed by: KELLER WILLIAMS REALTY - Coming Soon
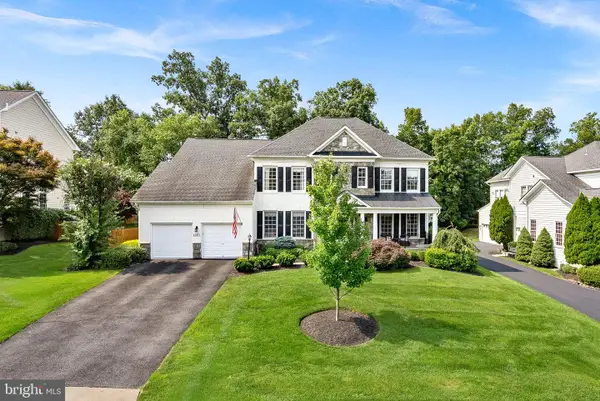 $1,274,900Coming Soon4 beds 5 baths
43075 Northlake Blvd, LEESBURG, VA 20176
MLS# VALO2133890Listed by: KELLER WILLIAMS REALTY - Open Sun, 12 to 2pmNew
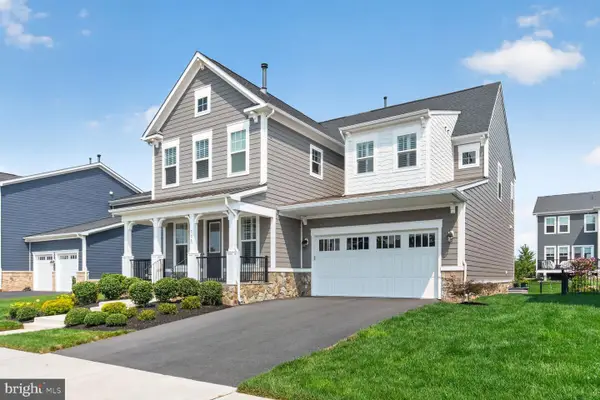 $1,350,000Active5 beds 4 baths4,643 sq. ft.
109 Philokalia St Se, LEESBURG, VA 20175
MLS# VALO2134072Listed by: LONG & FOSTER REAL ESTATE, INC. - Coming Soon
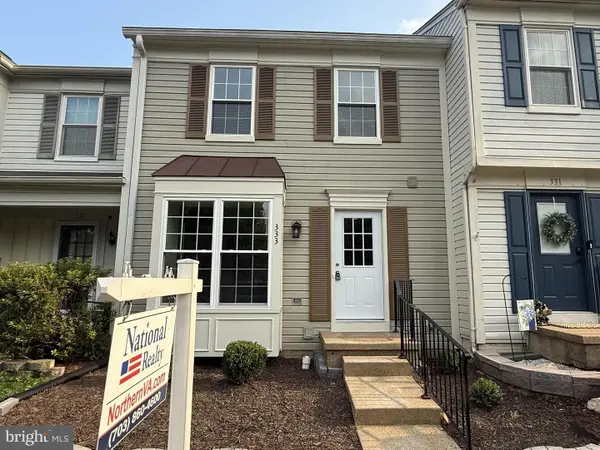 $585,000Coming Soon3 beds 4 baths
333 Stable View Ter Ne, LEESBURG, VA 20176
MLS# VALO2134042Listed by: NATIONAL REALTY, LLC - Open Sun, 2 to 4pmNew
 $1,174,900Active6 beds 4 baths4,422 sq. ft.
38620 Lime Kiln Rd, LEESBURG, VA 20175
MLS# VALO2134058Listed by: KELLER WILLIAMS REALTY - Open Sun, 1 to 3pmNew
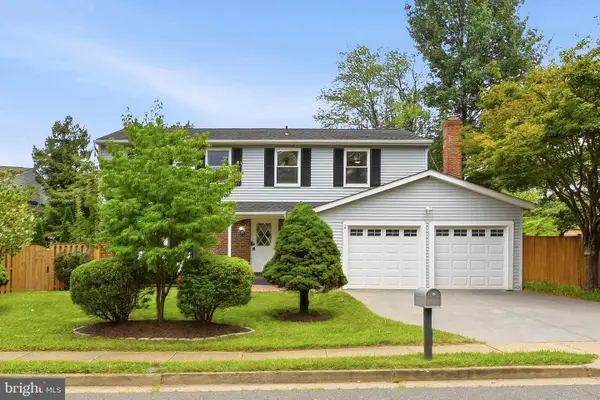 $789,000Active4 beds 4 baths2,352 sq. ft.
107 Appletree Dr Ne, LEESBURG, VA 20176
MLS# VALO2133932Listed by: LONG & FOSTER REAL ESTATE, INC.


Protect your home and budget from life's surprises with an Assurant Home Warranty, backed by a partner that supports you through every step of homeownership. Explore Plans.
© 2023 - 2026 ERA Franchise Systems LLC. All rights reserved. ERA Franchise Systems LLC fully supports the principles of the Fair Housing Act and the Equal Opportunity Act. ERA, ERA Real Estate powered, and their respective logos are registered service marks of ERA Franchise Systems LLC. Each office is independently owned and operated.