
817 Sawback Sq Ne, Leesburg, VA 20176
Local realty services provided by:ERA Martin Associates
817 Sawback Sq Ne,Leesburg, VA 20176
$699,996
- 4 Beds
- 4 Baths
- 2,320 sq. ft.
- Townhouse
- Active
Upcoming open houses
- Fri, Jul 2402:00 pm - 04:00 pm
- Sat, Jul 2502:00 pm - 04:00 pm
- Sun, Jul 2602:00 pm - 04:00 pm
Listed by: david t dimattina
Office: samson properties
MLS#:VALO2131064
Source:BRIGHTMLS
Price summary
- Price:$699,996
- Price per sq. ft.:$301.72
- Monthly HOA dues:$192
About this home
Stunning Townhome by Dream Finders Homes – 2025 National Builder of the Year... Located in the heart of Leesburg, this beautifully crafted spacious 4-bedroom, 3 full and one half bath home offers the perfect blend of elegance, comfort, and convenience. Step inside to an open-concept main level featuring a gourmet kitchen complete with a large center island, premium finishes, and plenty of space to entertain. The inviting living and dining areas flow seamlessly, creating a warm, connected feel throughout the home. The electric fireplace adds ambiance to this level. The luxury primary suite boasts a spa-inspired bathroom designed for relaxation, while two additional bedrooms offer comfort and flexibility for family or guests. The versatile lower level includes a private home office/bedroom and a full bath, ideal for remote work or hosting overnight visitors. Enjoy outdoor living on the private deck, and take advantage of the 2-car rear-load garage for added convenience. Perfectly situated near shopping, major commuter routes, local wineries, breweries, and all the charm that Leesburg has to offer, this home is a must-see for those seeking style, space, and location. Don’t miss your chance to own a home by one of the nation's premier builders!...
Contact an agent
Home facts
- Year built:2023
- Listing ID #:VALO2131064
- Added:7 day(s) ago
- Updated:July 20, 2026 at 02:02 PM
Rooms and interior
- Bedrooms:4
- Total bathrooms:4
- Full bathrooms:3
- Half bathrooms:1
- Flooring:Carpet, Ceramic Tile, Laminate Plank, Vinyl
- Dining Description:Dining Area, Dining Room
- Kitchen Description:Built-In Microwave, Carpet, Cooktop, Dishwasher, Disposal, Energy Efficient Appliances, Exhaust Fan, Icemaker, Kitchen - Gourmet, Kitchen - Island, Oven - Wall, Refrigerator, Stainless Steel Appliances
- Bedroom Description:Carpet, Primary Bedroom
- Basement:Yes
- Basement Description:Fully Finished, Improved, Walkout Level
- Living area:2,320 sq. ft.
Heating and cooling
- Cooling:Central A/C, Programmable Thermostat
- Heating:90% Forced Air, Natural Gas, Programmable Thermostat
Structure and exterior
- Year built:2023
- Building area:2,320 sq. ft.
- Lot area:0.03 Acres
- Architectural Style:Traditional
- Construction Materials:Batts Insulation, Blown-In Insulation, Brick, Brick Front, Brick Veneer, Cement Siding, Low VOC Insulation
- Exterior Features:Deck(s)
- Levels:3 Story
Schools
- High school:HERITAGE
Utilities
- Water:Public
- Sewer:Public Sewer
Finances and disclosures
- Price:$699,996
- Price per sq. ft.:$301.72
- Tax amount:$6,512 (2026)
Features and amenities
- Amenities:Attic, Carpet, Insulated Windows, Sliding Windows
Parking
- Parking description:Asphalt Driveway, Attached Garage, Garage - Rear Entry
- Garage:Yes
- Garage spaces:2
New listings near 817 Sawback Sq Ne
- Open Sat, 1 to 3pmNew
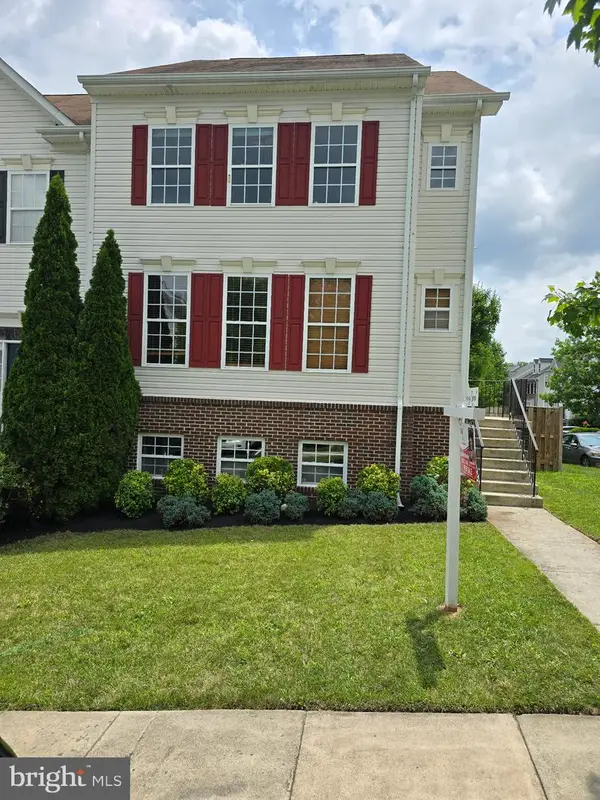 $749,000Active4 beds 4 baths2,884 sq. ft.
601 Burberry Ter Se, LEESBURG, VA 20175
MLS# VALO2130216Listed by: KELLER WILLIAMS REALTY  $585,900Active3 beds 3 baths2,692 sq. ft.
1414 Ribbon Limestone Ter Se, LEESBURG, VA 20175
MLS# VALO2123588Listed by: BURNHAM REALTY LLC- New
 $594,900Active2 beds 2 baths1,708 sq. ft.
19370 Magnolia Grove Sq #l04, LEESBURG, VA 20176
MLS# VALO2131688Listed by: BERKSHIRE HATHAWAY HOMESERVICES PENFED REALTY - Open Sat, 1 to 3pmNew
 $1,050,000Active4 beds 4 baths2,768 sq. ft.
10 Memorial Dr Nw, LEESBURG, VA 20176
MLS# VALO2131668Listed by: PEARSON SMITH REALTY, LLC - Coming Soon
 $329,000Coming Soon2 beds 2 baths
1127 Huntmaster Ter Ne #202, LEESBURG, VA 20176
MLS# VALO2131708Listed by: REAL BROKER, LLC - Coming Soon
 $950,000Coming Soon4 beds 4 baths
43628 Merchant Mill Ter, LEESBURG, VA 20176
MLS# VALO2131366Listed by: EXP REALTY, LLC - New
 $2,199,000Active7 beds 7 baths7,008 sq. ft.
43261 Overview Pl, LEESBURG, VA 20176
MLS# VALO2131478Listed by: KELLER WILLIAMS REALTY - Coming Soon
 $1,399,900Coming Soon6 beds 6 baths
43045 Fridays Run Ln, LEESBURG, VA 20176
MLS# VALO2131604Listed by: REAL BROKER, LLC 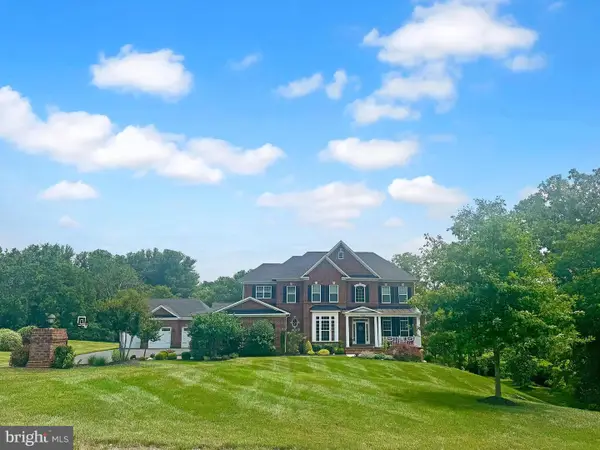 $1,775,000Pending4 beds 6 baths5,637 sq. ft.
17912 Running Colt Pl, LEESBURG, VA 20175
MLS# VALO2131138Listed by: HUNT COUNTRY SOTHEBY'S INTERNATIONAL REALTY- New
 $425,000Active3 beds 2 baths1,311 sq. ft.
512 Sunset View Ter Se #201, LEESBURG, VA 20175
MLS# VALO2131652Listed by: SAMSON PROPERTIES


Protect your home and budget from life's surprises with an Assurant Home Warranty, backed by a partner that supports you through every step of homeownership. Explore Plans.
© 2023 - 2026 ERA Franchise Systems LLC. All rights reserved. ERA Franchise Systems LLC fully supports the principles of the Fair Housing Act and the Equal Opportunity Act. ERA, ERA Real Estate powered, and their respective logos are registered service marks of ERA Franchise Systems LLC. Each office is independently owned and operated.