
505 Jackson Ave, Lexington, VA 24450
Local realty services provided by:ERA Bill May Realty Company
505 Jackson Ave,Lexington, VA 24450
$949,000
- 5 Beds
- 5 Baths
- 3,581 sq. ft.
- Single family
- Active
Listed by: karen little
Office: j.f. brown real estate services
MLS#:678903
Source:VA_HRAR
Price summary
- Price:$949,000
- Price per sq. ft.:$165.71
About this home
Welcome to this Jackson Avenue Jewel. From the grand entrance with stately columns, you'll be dazzled by the extensive woodwork and trim, large windows saturating the interior with natural light and high ceilings on both levels. Full, walkout basement provides additional space for storage, workshop and more and features a 1/2 bath. Main floor offers a main en-suite, large sunroom off of the kitchen, spacious living room and formal dining room and a second full bath. Second floor features 4 additional bedrooms, an office space, a sunroom and 2 full baths. A second staircase, floored attic is just some of the many additional features in this lovely, updated home. Plenty of off-street parking and walking distance to Waddell Elementary.
Contact an agent
Home facts
- Year built:1922
- Subdivision & Development:NONE
- Listing ID #:678903
- Added:81 day(s) ago
- Updated:July 15, 2026 at 05:12 PM
Rooms and interior
- Bedrooms:5
- Total bathrooms:5
- Full bathrooms:4
- Half bathrooms:1
- Bathrooms Description:Master Bath - Main Level
- Kitchen Description:Granite
- Bedroom Description:Master Bedroom - Main Level
- Basement Description:Full, Heated, Outside Entrance, Unfinished, Walk Out, Windows
- Living area:3,581 sq. ft.
Heating and cooling
- Cooling:Central AC
- Heating:Dual Fuel, Forced Air, Heat Pump, Natural Gas
Structure and exterior
- Year built:1922
- Building area:3,581 sq. ft.
- Lot area:0.28 Acres
- Architectural Style:Arts & Crafts, Colonial
- Foundation Description:Brick, Concrete Block, Stone
- Levels:2 Story
Schools
- High school:Rockbridge
- Middle school:Lylburn Downing
- Elementary school:Harrington Waddell
Utilities
- Water:Public Water
- Sewer:Public Sewer
Finances and disclosures
- Price:$949,000
- Price per sq. ft.:$165.71
- Tax amount:$5,316 (2026)
Features and amenities
- Laundry features:Dryer, Washer
Parking
- Garage spaces:2
New listings near 505 Jackson Ave
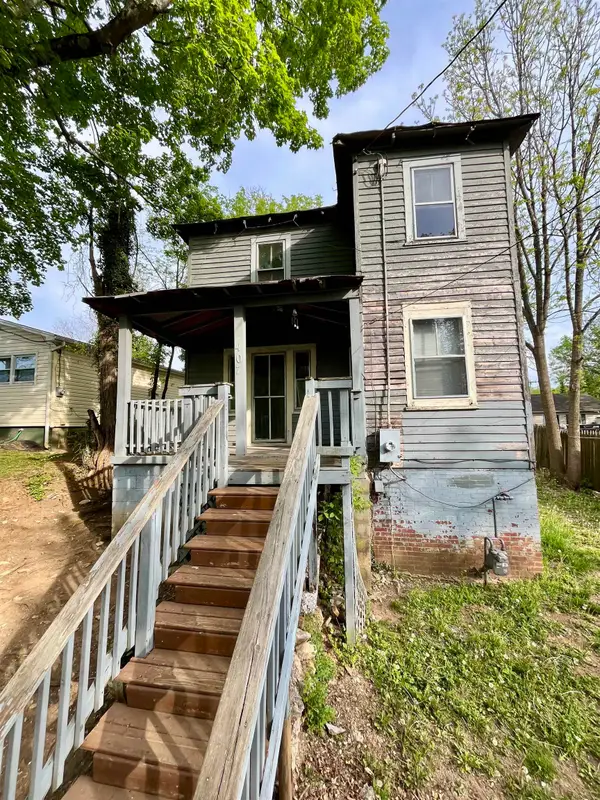 $145,000Active4 beds 1 baths1,530 sq. ft.
407 Carruthers St, Lexington, VA 24450
MLS# 680711Listed by: WEICHERT REALTORS NANCY BEAHM REAL ESTATE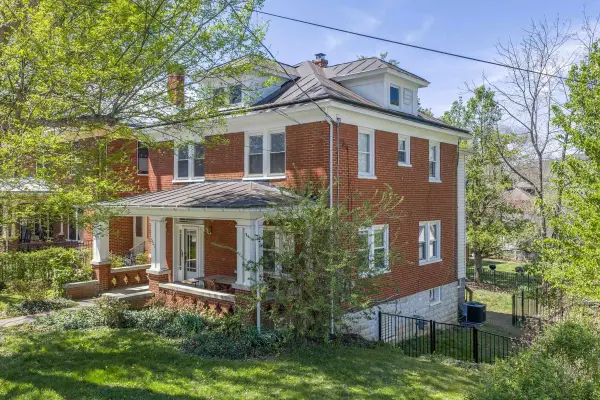 $489,000Active3 beds 4 baths1,908 sq. ft.
521 S Main St, LEXINGTON, VA 24450
MLS# 676603Listed by: LEXINGTON REAL ESTATE CONNECTION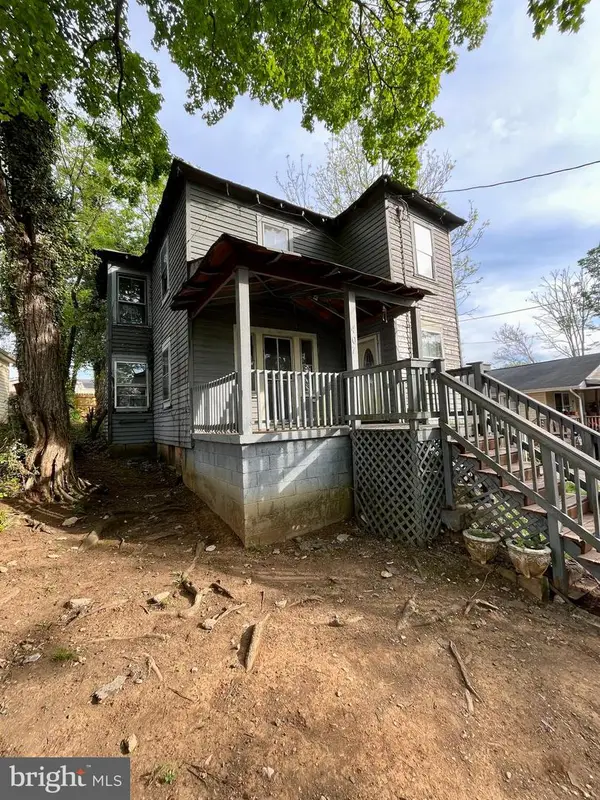 $145,000Active4 beds 1 baths1,530 sq. ft.
407 Carruthers St, LEXINGTON, VA 24450
MLS# VALX2000022Listed by: WEICHERT REALTORS - NANCY BEAHM REAL ESTATE


Protect your home and budget from life's surprises with an Assurant Home Warranty, backed by a partner that supports you through every step of homeownership. Explore Plans.
© 2023 - 2026 ERA Franchise Systems LLC. All rights reserved. ERA Franchise Systems LLC fully supports the principles of the Fair Housing Act and the Equal Opportunity Act. ERA, ERA Real Estate powered, and their respective logos are registered service marks of ERA Franchise Systems LLC. Each office is independently owned and operated.