
21337 Jacobs Ford Rd, Lignum, VA 22726
Local realty services provided by:ERA OakCrest Realty, Inc.
21337 Jacobs Ford Rd,Lignum, VA 22726
$265,000
- 2 Beds
- 1 Baths
- 1,098 sq. ft.
- Single family
- Active
Listed by: wes l corbin
Office: re/max gateway
MLS#:VACU2015114
Source:BRIGHTMLS
Price summary
- Price:$265,000
- Price per sq. ft.:$241.35
About this home
COUNTRY CHARM, ENDLESS POTENTIAL & PRICED TO SELL! If you're looking for a little slice of country living with room to make it your own, this adorable 2BR/1BA one-level home might be just what you've been waiting for!
Nestled on just shy of 3 acres with NO HOA or restrictions, this cozy country home offers plenty of privacy, outdoor space, and possibilities! Inside, you'll find a spacious living room, an eat-in kitchen with freshly painted cabinets, two bedrooms, and a full bathroom—all conveniently located on one level.
Some of the big-ticket improvements have already been completed! Updates include a new roof (2021), A/C (2021), replacement vinyl windows, updated exterior doors, and fresh paint throughout. A great head start for the next owner!
Outside, there's so much room to spread out and enjoy country living! The expansive backyard offers a playground area, plenty of space for pets, gardening, outdoor entertaining, or simply relaxing and enjoying nature. With nearly 3 acres and no HOA or restrictions, the possibilities are endless!
Bring your vision and a little elbow grease! This sweet home still needs some TLC and finishing touches, but with several improvements already completed and a price that reflects the work needed, it's a wonderful opportunity to build equity and make it your own.
Conveniently located just minutes from Route 3 and a short drive to shopping, dining, and everyday conveniences in Locust Grove or historic downtown Culpeper.
Affordable country living, acreage, and opportunity—all in one! Don't miss your chance to turn this diamond in the rough into something special! Sold strictly AS-IS....
Contact an agent
Home facts
- Year built:1931
- Subdivision & Development:SHEPPERDS GROVE
- Listing ID #:VACU2015114
- Added:9 day(s) ago
- Updated:October 22, 2026 at 04:01 PM
Rooms and interior
- Bedrooms:2
- Total bathrooms:1
- Full bathrooms:1
- Flooring:Hardwood, Vinyl
- Dining Description:Combination Kitchen/Dining, Dining Area
- Bathrooms Description:Bathroom 1
- Kitchen Description:Kitchen - Eat-In, Kitchen - Galley, Kitchen - Table Space, Oven/Range - Electric, Refrigerator
- Bedroom Description:Entry Level Bedroom
- Living area:1,098 sq. ft.
Heating and cooling
- Cooling:Central A/C
- Heating:90% Forced Air, Propane - Owned
Structure and exterior
- Roof:Architectural Shingle
- Year built:1931
- Building area:1,098 sq. ft.
- Lot area:2.97 Acres
- Lot Features:Backs to Trees, Front Yard, Level, Private, Rear Yard, Rural
- Architectural Style:Ranch/Rambler
- Construction Materials:Block, Vinyl Siding
- Exterior Features:Play Equipment, Porch(es), Sidewalks
- Foundation Description:Block, Crawl Space
- Levels:1 Story
Utilities
- Water:Private
- Sewer:On Site Septic
Finances and disclosures
- Price:$265,000
- Price per sq. ft.:$241.35
- Tax amount:$1,064 (2026)
Features and amenities
- Laundry features:Has Laundry, Laundry, Washer, Washer In Unit
- Amenities:Attic, Electric Available, Window Treatments
Parking
- Parking description:Additional Storage Area, Asphalt Driveway, Detached Garage, Garage - Front Entry
- Garage:Yes
- Garage spaces:1
New listings near 21337 Jacobs Ford Rd
- New
 $599,900Active3 beds 2 baths1,620 sq. ft.
22274 Sunset Fields Dr, LIGNUM, VA 22726
MLS# VACU2015252Listed by: LONG & FOSTER REAL ESTATE, INC. 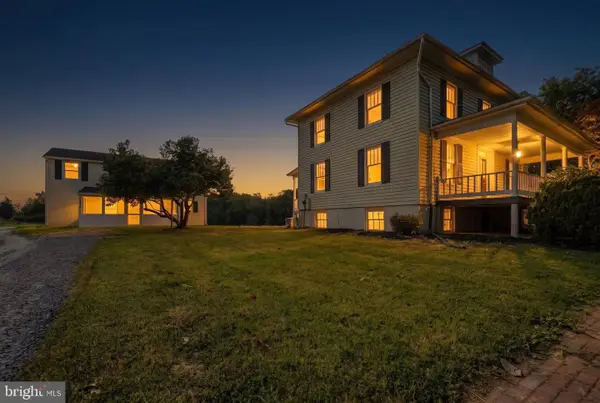 $449,900Active3 beds 1 baths1,224 sq. ft.
23506 Lignum Rd, LIGNUM, VA 22726
MLS# VACU2015168Listed by: LONG & FOSTER REAL ESTATE, INC. $285,000Pending3 beds 2 baths1,310 sq. ft.
25494 Eleys Ford Rd, LIGNUM, VA 22726
MLS# VACU2014976Listed by: SAMSON PROPERTIES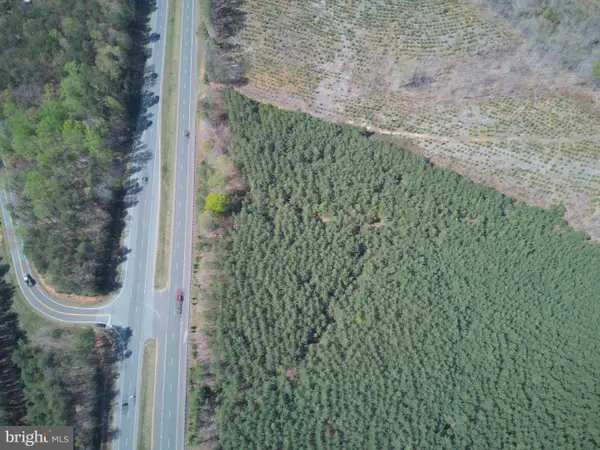 $45,000Pending0.5 Acres
Germanna Hwy, CULPEPER, VA 22701
MLS# VACU2014824Listed by: RE/MAX GATEWAY- $45,000Pending0.5 Acres
Germanna Hwy, CULPEPER, VA 22701
MLS# VACU2014824Listed by: RE/MAX GATEWAY - $45,000Pending0.5 Acres
Germanna Hwy, CULPEPER, VA 22701
MLS# VACU2014824Listed by: RE/MAX GATEWAY - $45,000Pending0.5 Acres
Germanna Hwy, CULPEPER, VA 22701
MLS# VACU2014824Listed by: RE/MAX GATEWAY - $45,000Pending0.5 Acres
Germanna Hwy, CULPEPER, VA 22701
MLS# VACU2014824Listed by: RE/MAX GATEWAY 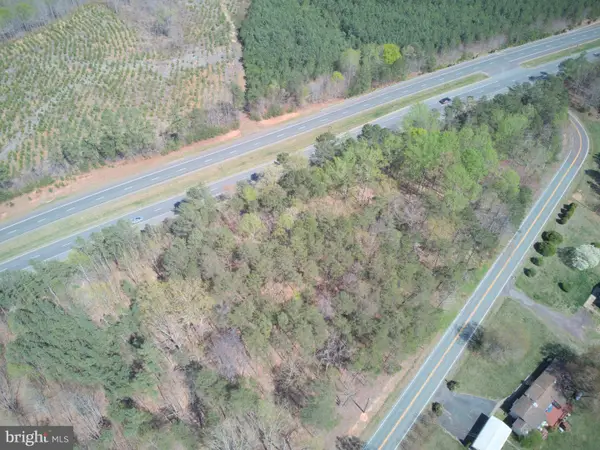 $90,000Pending2.24 Acres
Lignum Rd, CULPEPER, VA 22701
MLS# VACU2014828Listed by: RE/MAX GATEWAY


Protect your home and budget from life's surprises with an Assurant Home Warranty, backed by a partner that supports you through every step of homeownership. Explore Plans.
© 2023 - 2026 ERA Franchise Systems LLC. All rights reserved. ERA Franchise Systems LLC fully supports the principles of the Fair Housing Act and the Equal Opportunity Act. ERA, ERA Real Estate powered, and their respective logos are registered service marks of ERA Franchise Systems LLC. Each office is independently owned and operated.