
22218 Countryside Ln, Lignum, VA 22726
Local realty services provided by:ERA Bill May Realty Company
Listed by: philip thornton, kelly thornton
Office: long & foster real estate, inc.
MLS#:VACU2014288
Source:VA_HRAR
Price summary
- Price:$599,900
- Price per sq. ft.:$370.31
About this home
Now Complete!! Gorgeous Tech Laden New Construction! A wonderful re-imagination of the modern farmhouse/craftsman home. Looking for a potential farmette ... Situated on 5.5+ private acres, this new build checks literally ever single box! Boasting 3 Bedrooms and 2 Baths, this home offers over 1,600 sq/ft of refined and thoughtfully designed sun drenched space. Note the premium metal board and batten siding, colored concrete porch and patio, vaulted ceilings with faux wood beams, huge windows, upgraded gourmet kitchen with quartz island and waterfall (with downlighting), smart Samsung appliance package, soft close cabinetry, beautifully finished baths, LVP throughout the entire home, functional mud room with built-ins, Fireplace and Flat Screen TV wall and so much more! Tech focused design ... Home offers built-in smart home control hub, smart appliances, smart thermostat, Alexa-enabled Echo Spot bathroom speakers with touchscreen displays, smart self-emptying robot vacuum, full Eufy security system with dual video doorbells, floodlight camera with tracking and smart lock with fingerprint recognition. Simply Not to Be Missed! Be sure to check out the video tour....
Contact an agent
Home facts
- Year built:2026
- Subdivision & Development:NONE
- Listing ID #:VACU2014288
- Added:94 day(s) ago
- Updated:July 15, 2026 at 05:11 PM
Rooms and interior
- Bedrooms:3
- Total bathrooms:2
- Full bathrooms:2
- Bedroom Description:Master Bedroom - Main Level
- Living area:1,620 sq. ft.
Heating and cooling
- Cooling:Central AC, ENERGY STAR Equipment
- Heating:Electric, Heat Pump
Structure and exterior
- Roof:Architectural Style
- Year built:2026
- Building area:1,620 sq. ft.
- Lot area:5.69 Acres
- Lot Features:Nearly Level, Partly Wooded, Private
- Architectural Style:Craftsman, Ranch
- Foundation Description:Concrete Slab
- Levels:1 Story
Schools
- Middle school:Other
- Elementary school:NONE
Utilities
- Water:Individual Well
- Sewer:Septic Tank
Finances and disclosures
- Price:$599,900
- Price per sq. ft.:$370.31
- Tax amount:$516 (2025)
Features and amenities
- Laundry features:Dryer Hookup, Washer Hookup
- Amenities:Smoke Detector(s), TV Camera, qual ceiling fan(s)
- Smart home:Yes
New listings near 22218 Countryside Ln
- New
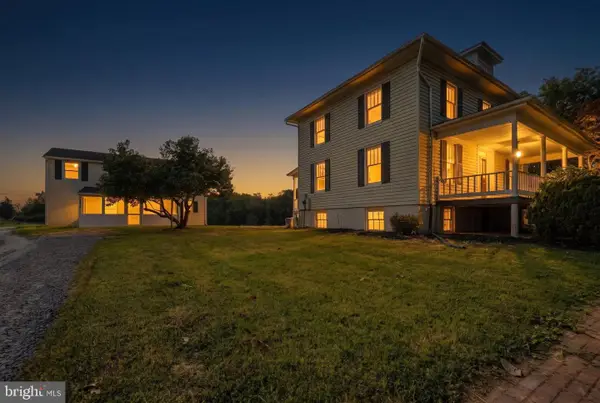 $449,900Active3 beds 1 baths1,224 sq. ft.
23506 Lignum Rd, LIGNUM, VA 22726
MLS# VACU2015168Listed by: LONG & FOSTER REAL ESTATE, INC.  $285,000Pending3 beds 2 baths1,310 sq. ft.
25494 Eleys Ford Rd, LIGNUM, VA 22726
MLS# VACU2014976Listed by: SAMSON PROPERTIES $599,900Active3 beds 2 baths1,620 sq. ft.
22274 Sunset Fields Dr, LIGNUM, VA 22726
MLS# VACU2014954Listed by: LONG & FOSTER REAL ESTATE, INC.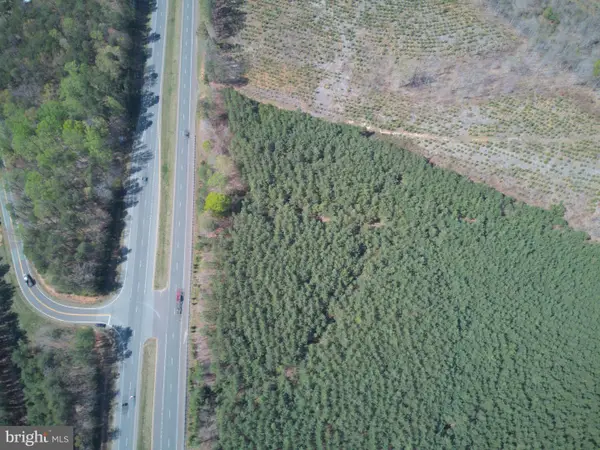 $45,000Pending0.5 Acres
Germanna Hwy, CULPEPER, VA 22701
MLS# VACU2014824Listed by: RE/MAX GATEWAY- $45,000Pending0.5 Acres
Germanna Hwy, CULPEPER, VA 22701
MLS# VACU2014824Listed by: RE/MAX GATEWAY - $45,000Pending0.5 Acres
Germanna Hwy, CULPEPER, VA 22701
MLS# VACU2014824Listed by: RE/MAX GATEWAY - $45,000Pending0.5 Acres
Germanna Hwy, CULPEPER, VA 22701
MLS# VACU2014824Listed by: RE/MAX GATEWAY - $45,000Pending0.5 Acres
Germanna Hwy, CULPEPER, VA 22701
MLS# VACU2014824Listed by: RE/MAX GATEWAY 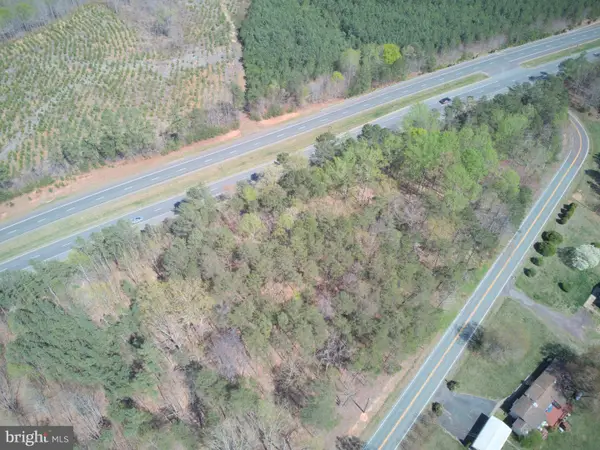 $90,000Pending2.24 Acres
Lignum Rd, CULPEPER, VA 22701
MLS# VACU2014828Listed by: RE/MAX GATEWAY- $90,000Pending2.24 Acres
Lignum Rd, CULPEPER, VA 22701
MLS# VACU2014828Listed by: RE/MAX GATEWAY


Protect your home and budget from life's surprises with an Assurant Home Warranty, backed by a partner that supports you through every step of homeownership. Explore Plans.
© 2023 - 2026 ERA Franchise Systems LLC. All rights reserved. ERA Franchise Systems LLC fully supports the principles of the Fair Housing Act and the Equal Opportunity Act. ERA, ERA Real Estate powered, and their respective logos are registered service marks of ERA Franchise Systems LLC. Each office is independently owned and operated.