
128 Orchard Lagoon Dr, Linden, VA 22642
Local realty services provided by:ERA Central Realty Group
128 Orchard Lagoon Dr,Linden, VA 22642
$549,900
- 3 Beds
- 2 Baths
- 1,680 sq. ft.
- Single family
- Active
Listed by: wanda j himes
Office: keller williams realty/lee beaver & assoc.
MLS#:VAWR2015244
Source:BRIGHTMLS
Price summary
- Price:$549,900
- Price per sq. ft.:$327.32
About this home
Looking for privacy? Look no further, this beautiful home is setting on 1.6 acres and is fenced. Full time living or use it as an Air B&B all ready approved. You must register with the county of Warren. Property comes furnished. Owner has tastefully updated this home and looks brand new. Pride in ownership. Basement is waiting for your finishing touches. See through fireplace already installed. A lot of drywall
already hung.
This 3 bedroom, 2 bath split floor plan doesn't have a small room in it! Open floor plan. Nice covered front porch. Watch the nature and enjoy your morning coffee. Back deck is over sized for entertaining and complimented with a hot tub.
Contact an agent
Home facts
- Year built:2006
- Subdivision & Development:SKYLAND ESTATES
- Listing ID #:VAWR2015244
- Added:46 day(s) ago
- Updated:September 27, 2026 at 01:47 PM
Rooms and interior
- Bedrooms:3
- Total bathrooms:2
- Full bathrooms:2
- Basement:Yes
- Basement Description:Daylight, Full, Partially Finished
- Living area:1,680 sq. ft.
Heating and cooling
- Cooling:Ceiling Fan(s), Central A/C, Heat Pump(s)
- Heating:Electric, Heat Pump(s)
Structure and exterior
- Year built:2006
- Building area:1,680 sq. ft.
- Lot area:1.6 Acres
- Lot Features:Backs to Trees
- Architectural Style:Raised Ranch/Rambler
- Construction Materials:Vinyl Siding
- Foundation Description:Concrete Perimeter
- Levels:2 Stories
Utilities
- Water:Well
Finances and disclosures
- Price:$549,900
- Price per sq. ft.:$327.32
- Tax amount:$3,729 (2026)
Parking
- Parking description:Attached Garage, Garage - Front Entry, Off Street
- Garage:Yes
- Garage spaces:2
New listings near 128 Orchard Lagoon Dr
- Coming Soon
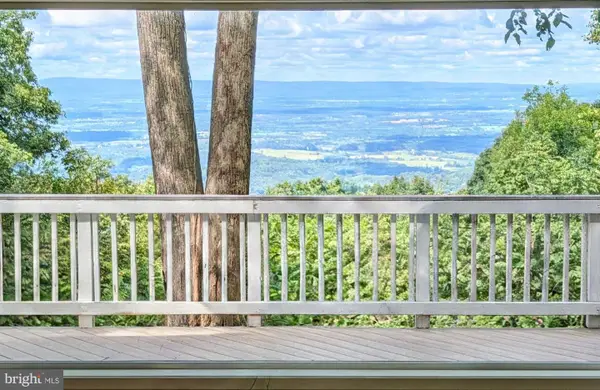 $295,000Coming Soon2 beds 2 baths960 sq. ft.
4607 Blue Mountain Rd, LINDEN, VA 22642
MLS# VAWR2015514Listed by: TTR SOTHEBY'S INTERNATIONAL REALTY - Coming Soon
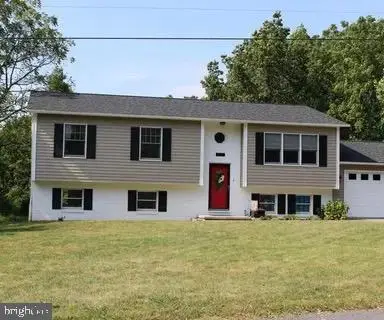 $525,000Coming Soon4 beds 3 baths2,395 sq. ft.
857 Bifrost Way, LINDEN, VA 22642
MLS# VAWR2015508Listed by: KELLER WILLIAMS REALTY - Coming Soon
 $850,000Coming Soon3 beds 2 baths2,035 sq. ft.
425 Freezeland Loop Rd, LINDEN, VA 22642
MLS# VAWR2014804Listed by: CARTER REAL ESTATE, INC. - New
 $679,999Active3 beds 3 baths2,620 sq. ft.
160 Camp David Ct, LINDEN, VA 22642
MLS# VAWR2015654Listed by: KELLER WILLIAMS REALTY - New
 $35,000Active0.79 Acres
Parkside Rd, LINDEN, VA 22642
MLS# VAWR2015642Listed by: KEY MOVE PROPERTIES, LLC.  $235,000Pending2 beds 2 baths768 sq. ft.
274 Granny Smith Rd, LINDEN, VA 22642
MLS# VAWR2015584Listed by: SAGER REAL ESTATE- New
 $555,000Active3 beds 2 baths1,480 sq. ft.
113 Lee Drive, LINDEN, VA 22642
MLS# VAWR2015618Listed by: KELLER WILLIAMS REALTY/LEE BEAVER & ASSOC. - Open Sun, 1:30 to 3pmNew
 $575,000Active4 beds 3 baths2,320 sq. ft.
2668 High Top Rd, LINDEN, VA 22642
MLS# VAWR2015620Listed by: KELLER WILLIAMS REALTY  $510,000Active4 beds 3 baths1,683 sq. ft.
18 Vista Ct, LINDEN, VA 22642
MLS# VAWR2015228Listed by: RE/MAX ALLEGIANCE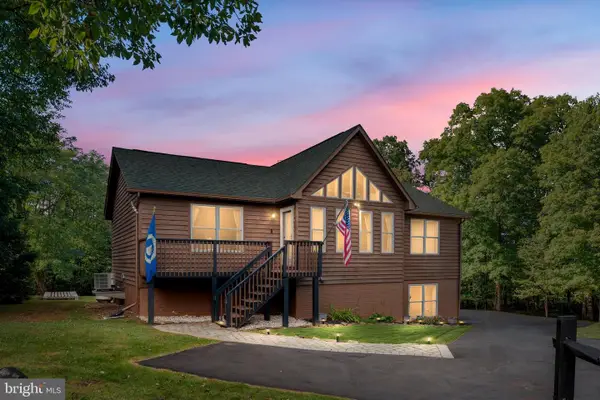 $470,000Pending4 beds 3 baths2,241 sq. ft.
101 Blue Valley Rd, LINDEN, VA 22642
MLS# VAWR2015570Listed by: REALTY FC


Protect your home and budget from life's surprises with an Assurant Home Warranty, backed by a partner that supports you through every step of homeownership. Explore Plans.
© 2023 - 2026 ERA Franchise Systems LLC. All rights reserved. ERA Franchise Systems LLC fully supports the principles of the Fair Housing Act and the Equal Opportunity Act. ERA, ERA Real Estate powered, and their respective logos are registered service marks of ERA Franchise Systems LLC. Each office is independently owned and operated.