
425 Freezeland Loop Rd, Linden, VA 22642
Local realty services provided by:Mountain Realty ERA Powered
425 Freezeland Loop Rd,Linden, VA 22642
$850,000
- 3 Beds
- 2 Baths
- 2,035 sq. ft.
- Single family
- Coming Soon
Listed by: leslie o carter
Office: carter real estate, inc.
MLS#:VAWR2014804
Source:BRIGHTMLS
Price summary
- Price:$850,000
- Price per sq. ft.:$417.69
About this home
Fabulous 9 year young home on 2 + acres flat corner lot contemporary 2 car side load garage , main level living with a full basement framed out and electrical and hvac installed just needs drywall. Shelving conveys, walk out to a fully fenced in back yard, exceptional primary suite with full luxury bath soaking tub separate double shower, with toilet room and double sink vanity, tray ceiling in suite on opposite side of house as other bedrooms with large walk in closet , all appliances replaced in last 3 years, hvac has a new Air Scrubber and Humidifier installed, wood fireplace with a wood pile that conveys, synthetic deck with vinyl no care rails overlooking beautiful back yard off of dining area , upgraded kitchen with 3 year old appliances and vent out range hood, under mount country sink and stone countertops, hardwood floors thru out the main level , Hvac 9 yrs old HWH 6 yrs old a must see
Contact an agent
Home facts
- Year built:2017
- Subdivision & Development:FREEZELAND MANOR
- Listing ID #:VAWR2014804
- Updated:October 04, 2026 at 01:37 PM
Rooms and interior
- Bedrooms:3
- Total bathrooms:2
- Full bathrooms:2
- Flooring:Hardwood
- Dining Description:Combination Kitchen/Dining
- Kitchen Description:Breakfast Area, Built-In Microwave, Built-In Range, Crown Moldings, Icemaker
- Bedroom Description:Entry Level Bedroom
- Basement:Yes
- Basement Description:Daylight, Full, Heated, Interior Access, Outside Entrance, Partial, Rear Entrance, Shelving, Unfinished, Walkout Stairs
- Living area:2,035 sq. ft.
Heating and cooling
- Cooling:Central A/C
- Heating:Electric, Heat Pump(s)
Structure and exterior
- Roof:Architectural Shingle
- Year built:2017
- Building area:2,035 sq. ft.
- Lot area:2 Acres
- Architectural Style:Contemporary
- Construction Materials:Cedar, Stone, Vinyl Siding
- Foundation Description:Slab
- Levels:2 Stories
Schools
- High school:WARREN COUNTY
- Middle school:WARREN COUNTY
- Elementary school:HILDA J BARBOUR
Utilities
- Water:Community
- Sewer:Approved System
Finances and disclosures
- Price:$850,000
- Price per sq. ft.:$417.69
- Tax amount:$3,567 (2026)
Features and amenities
- Laundry features:Dryer
- Amenities:Air Cleaner, Attic, Ceiling Fan(s), Crown Moldings, Electric Available, Humidifer
Parking
- Parking description:Attached Garage, Garage - Side Entry, Garage Door Opener, Inside Access
- Garage:Yes
- Garage spaces:2
New listings near 425 Freezeland Loop Rd
- New
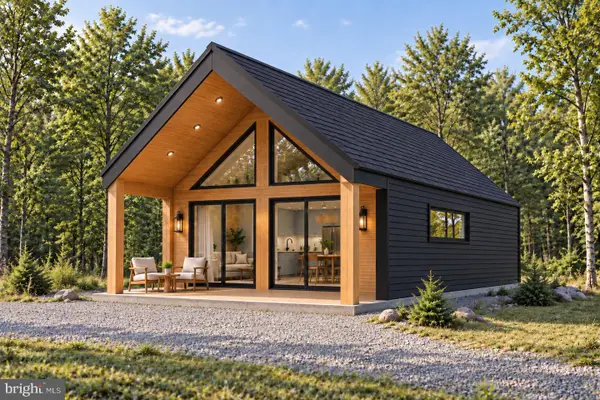 $499,000Active3 beds 1 baths1,147 sq. ft.
1333 High Top Rd, LINDEN, VA 22642
MLS# VAWR2015728Listed by: KELLER WILLIAMS REALTY/LEE BEAVER & ASSOC. - New
 $450,000Active3 beds 2 baths2,016 sq. ft.
500 Mcdonalds Farm Rd, LINDEN, VA 22642
MLS# VAWR2015664Listed by: SPRING HILL REAL ESTATE, LLC. - Open Sun, 11am to 1pmNew
 $679,999Active3 beds 3 baths2,620 sq. ft.
160 Camp David Ct, LINDEN, VA 22642
MLS# VAWR2015654Listed by: KELLER WILLIAMS REALTY 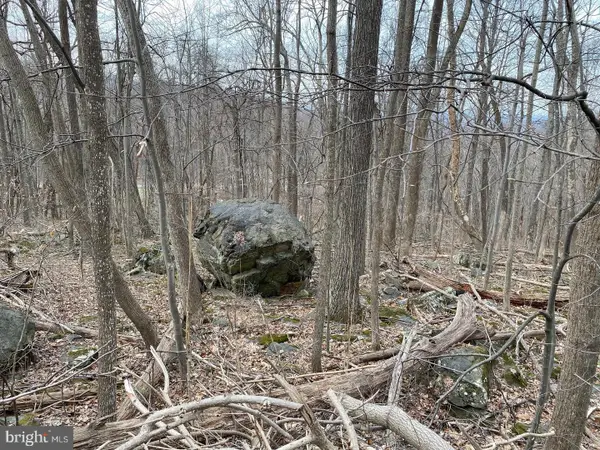 $35,000Active0.79 Acres
Parkside Rd, LINDEN, VA 22642
MLS# VAWR2015642Listed by: KEY MOVE PROPERTIES, LLC. $235,000Pending2 beds 2 baths768 sq. ft.
274 Granny Smith Rd, LINDEN, VA 22642
MLS# VAWR2015584Listed by: SAGER REAL ESTATE $555,000Active3 beds 2 baths1,480 sq. ft.
113 Lee Drive, LINDEN, VA 22642
MLS# VAWR2015618Listed by: KELLER WILLIAMS REALTY/LEE BEAVER & ASSOC. $575,000Active4 beds 3 baths2,320 sq. ft.
2668 High Top Rd, LINDEN, VA 22642
MLS# VAWR2015620Listed by: KELLER WILLIAMS REALTY $510,000Active4 beds 3 baths1,683 sq. ft.
18 Vista Ct, LINDEN, VA 22642
MLS# VAWR2015228Listed by: RE/MAX ALLEGIANCE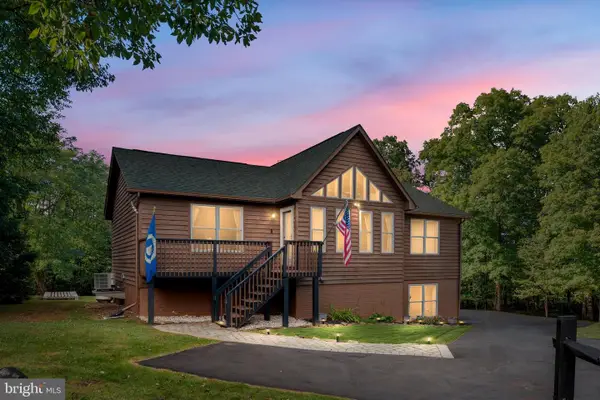 $470,000Pending4 beds 3 baths2,241 sq. ft.
101 Blue Valley Rd, LINDEN, VA 22642
MLS# VAWR2015570Listed by: REALTY FC


Protect your home and budget from life's surprises with an Assurant Home Warranty, backed by a partner that supports you through every step of homeownership. Explore Plans.
© 2023 - 2026 ERA Franchise Systems LLC. All rights reserved. ERA Franchise Systems LLC fully supports the principles of the Fair Housing Act and the Equal Opportunity Act. ERA, ERA Real Estate powered, and their respective logos are registered service marks of ERA Franchise Systems LLC. Each office is independently owned and operated.