
745 Fire Trail Rd, Linden, VA 22642
Local realty services provided by:Mountain Realty ERA Powered
745 Fire Trail Rd,Linden, VA 22642
$550,000
- 4 Beds
- 4 Baths
- 2,554 sq. ft.
- Single family
- Coming Soon
Listed by: theresa marie murphy
Office: long & foster real estate, inc.
MLS#:VAWR2015648
Source:BRIGHTMLS
Price summary
- Price:$550,000
- Price per sq. ft.:$215.35
About this home
Peaceful Mountain Retreat on 5 Wooded Acres
Escape to the tranquility of the mountains with this beautifully situated 4-bedroom, 3½-bath home on 5 wooded acres, offering privacy, serenity, and direct proximity to nature. A portion of the property borders National Forest, creating an exceptional setting for those who value wooded surroundings, outdoor recreation, and peaceful mountain living.
The home’s inviting wrap-around deck provides the perfect place to relax, entertain, or simply enjoy the sights and sounds of nature. Located near Sky Meadows State Park and the Appalachian Trail, outdoor adventures are right at your doorstep.
The main level features a spacious kitchen and comfortable family room centered around a cozy fireplace, creating a welcoming gathering space with easy access to the expansive deck.
Upstairs, the large primary suite offers a private retreat complete with an ensuite bathroom and walk-in closet. Three additional bedrooms, a full hall bathroom, and a convenient laundry room provide plenty of space and functionality for family and guests.
The lower level offers additional potential with an unfinished area and French-door walkout, plus a finished bathroom—ideal for future expansion, recreation space, a workshop, or additional living area.
Recent improvements provide added peace of mind, including a new piping and well inspection. New HVAC System recently installed. Other minor repairs identified during a prior home inspection have also been completed, allowing buyers to move forward with added confidence.
Additional features include a 2-car garage, whole-house generator, and no HOA, providing convenience and freedom in a truly private setting.
If you're looking for a home where peace, privacy, and the outdoors come together, this mountain retreat offers a rare opportunity to enjoy spacious living surrounded by nature....
Contact an agent
Home facts
- Year built:2004
- Subdivision & Development:HUNTER LAND
- Listing ID #:VAWR2015648
- Updated:November 18, 2026 at 03:18 PM
Rooms and interior
- Bedrooms:4
- Total bathrooms:4
- Full bathrooms:3
- Half bathrooms:1
- Flooring:Carpet, Laminated, Vinyl
- Dining Description:Formal/Separate Dining Room
- Kitchen Description:Built-In Microwave, Carpet, Dishwasher, Kitchen - Table Space, Recessed Lighting, Refrigerator, Stove
- Bedroom Description:Carpet, Walk In Closet(s)
- Basement:Yes
- Basement Description:Full, Garage Access, Outside Entrance, Unfinished, Walkout Level
- Living area:2,554 sq. ft.
Heating and cooling
- Cooling:Central A/C
- Heating:Electric, Forced Air, Propane - Leased
Structure and exterior
- Year built:2004
- Building area:2,554 sq. ft.
- Lot area:5.08 Acres
- Lot Features:Backs to Trees
- Architectural Style:Colonial
- Construction Materials:Vinyl Siding
- Exterior Features:Deck(s), Wrap Around
- Foundation Description:Permanent
- Levels:3 Story
Schools
- High school:WARREN COUNTY
- Middle school:WARREN COUNTY
- Elementary school:HILDA J BARBOUR
Utilities
- Water:Well
Finances and disclosures
- Price:$550,000
- Price per sq. ft.:$215.35
- Tax amount:$3,213 (2026)
Features and amenities
- Laundry features:Dryer, Washer
- Amenities:Carpet, Recessed Lighting, Window Treatments
Parking
- Parking description:Attached Garage, Basement Garage, Crushed Stone, Garage - Side Entry, Garage Door Opener, Stone Driveway
- Garage:Yes
- Garage spaces:2
New listings near 745 Fire Trail Rd
- Coming Soon
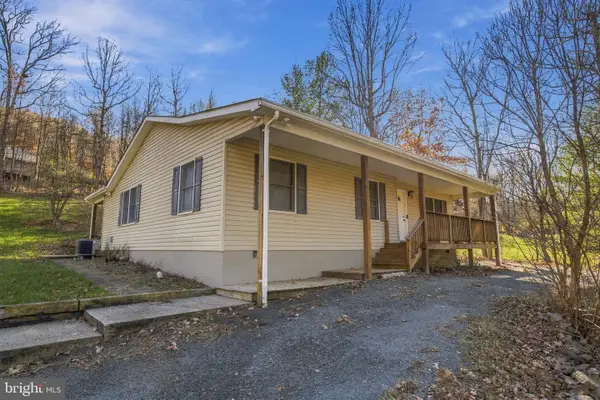 $435,000Coming Soon3 beds 2 baths1,924 sq. ft.
804 Oregon Hollow Rd, LINDEN, VA 22642
MLS# VAWR2016044Listed by: MOVE4FREE REALTY, LLC - Coming Soon
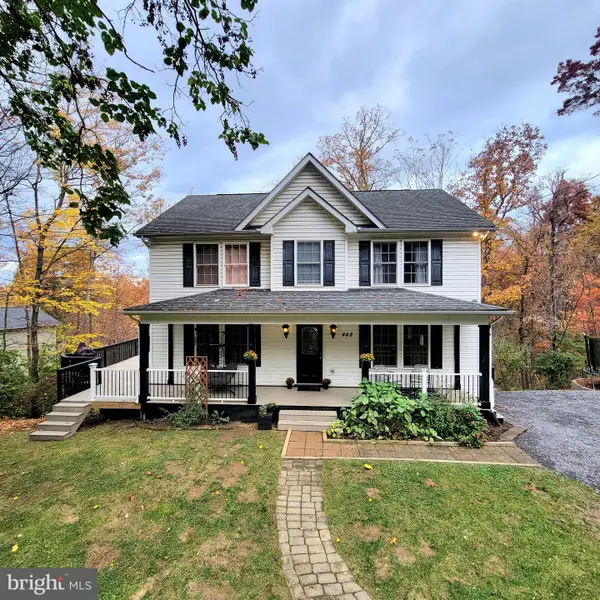 $465,000Coming Soon3 beds 4 baths3,024 sq. ft.
448 Grimes Golden Rd, LINDEN, VA 22642
MLS# VAWR2016022Listed by: SAMSON PROPERTIES - New
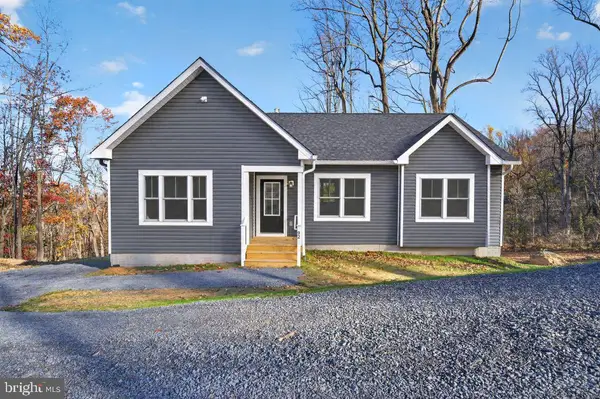 $425,000Active3 beds 2 baths1,342 sq. ft.
92 Jefferys Cir, LINDEN, VA 22642
MLS# VAWR2016046Listed by: COTTAGE STREET REALTY LLC - New
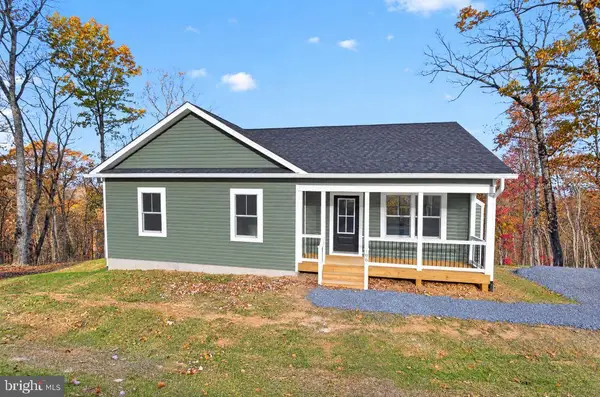 $409,900Active3 beds 2 baths1,104 sq. ft.
96 Jefferys Cir, LINDEN, VA 22642
MLS# VAWR2016052Listed by: COTTAGE STREET REALTY LLC 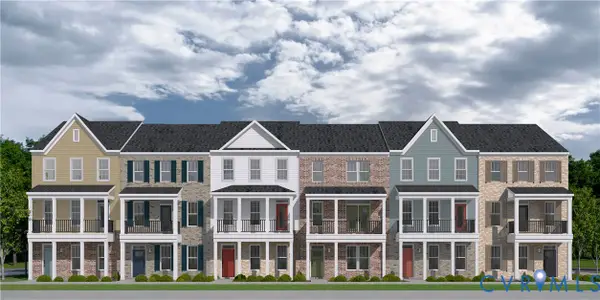 $449,950Pending2 beds 3 baths2,080 sq. ft.
Lot 6 Mossy Path Alley, Midlothian, VA 23113
MLS# 2630613Listed by: VIRGINIA COLONY REALTY INC- $449,950Pending2 beds 3 baths2,080 sq. ft.
Lot 6 Mossy Path Alley, Midlothian, VA 23113
MLS# 2630613Listed by: VIRGINIA COLONY REALTY INC - New
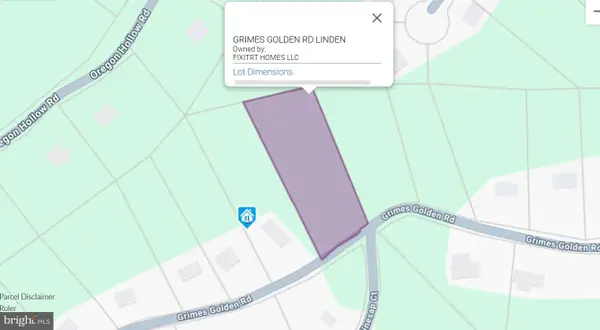 $45,000Active1.15 Acres
Grimes Golden Rd, LINDEN, VA 22642
MLS# VAWR2016064Listed by: SAMSON PROPERTIES - New
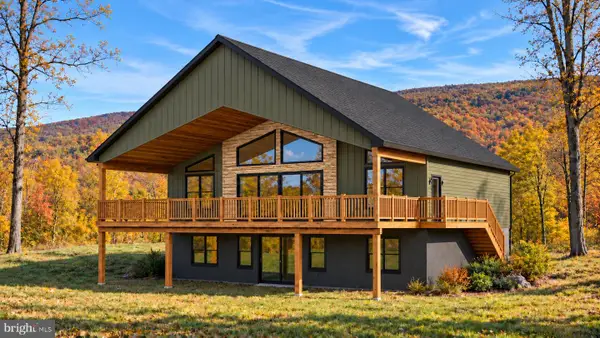 $749,000Active3 beds 2 baths1,700 sq. ft.
128 Lee Dr, LINDEN, VA 22642
MLS# VAWR2016016Listed by: KELLER WILLIAMS REALTY/LEE BEAVER & ASSOC. 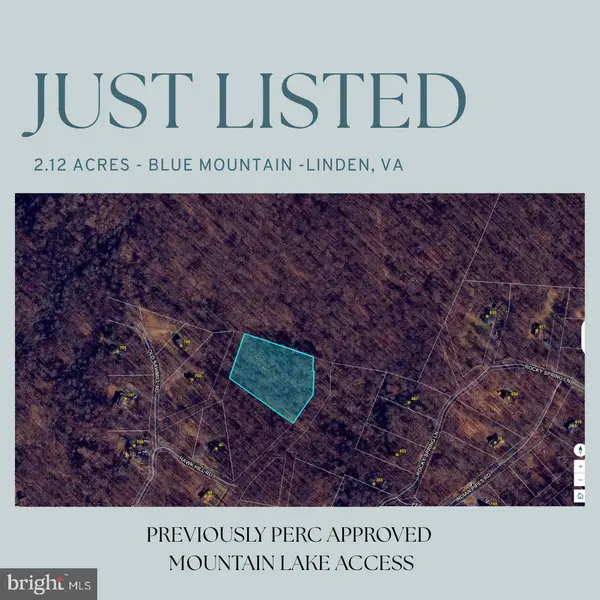 $39,950Active2.13 Acres
0 Moonshiner Way, LINDEN, VA 22642
MLS# VAWR2015984Listed by: PEARSON SMITH REALTY, LLC


Protect your home and budget from life's surprises with an Assurant Home Warranty, backed by a partner that supports you through every step of homeownership. Explore Plans.
© 2023 - 2026 ERA Franchise Systems LLC. All rights reserved. ERA Franchise Systems LLC fully supports the principles of the Fair Housing Act and the Equal Opportunity Act. ERA, ERA Real Estate powered, and their respective logos are registered service marks of ERA Franchise Systems LLC. Each office is independently owned and operated.