
25 Hawk Cir, Locust Dale, VA 22948
Local realty services provided by:ERA Valley Realty
25 Hawk Cir,Locust Dale, VA 22948
$679,500
- 3 Beds
- 2 Baths
- 1,800 sq. ft.
- Single family
- Active
Listed by: kristi j massie
Office: story house real estate
MLS#:VAMA2003006
Source:BRIGHTMLS
Price summary
- Price:$679,500
- Price per sq. ft.:$377.5
About this home
**Discover Your Dream Retreat: Stunning New Construction on 5+ Acres in Locust Dale!
**Completion Expected: Late November 2026** Don’t miss your chance to personalize this beautiful home with your choice of selections and finishes! **Welcome to your new sanctuary! This exquisite newly constructed residence, nestled in the sought-after Locust Dale area of Madison County, offers the perfect blend of modern comfort and country charm. Starting at just $679,500, this price may adjust depending on your selected upgrades, giving you the freedom to create a space that reflects your personal style.
**Highlights of Your New Home** Spacious Living: Featuring 1,800 sqft of elegantly designed living space on the main level, this home combines modern convenience with inviting warmth. **Gourmet Kitchen: Enjoy cooking with a spacious island and high-quality stainless steel appliances, ideal for both gourmet meals and casual breakfasts.
**Versatile Bedrooms: Three generously sized bedrooms, including a luxurious primary suite with a private bathroom and expansive closet, offer plenty of space for relaxation or productivity. Transform additional rooms into a home office or guest quarters as you see fit!
**Outdoor Serenity: Unwind on your charming covered front porch or exceptional back deck, perfect for morning coffee or evening gatherings with stunning views of your private landscape.
**Endless Possibilities: The unfinished basement presents incredible potential for an entertainment haven, extra bedroom, or full bathroom – imagine the possibilities!
**Ample Parking: With a two-car front-entry garage and a large driveway, hosting friends and family is a breeze.
**No HOA Restrictions: Experience the freedom and privacy of country living without the constraints of a homeowners association.
Strategically located off Route 631, Meandader Run Road, you’ll enjoy the best of both worlds: serene rural life just moments away from urban convenience.
You’re only 15 minutes to Orange | 20 minutes to Madison | 18 minutes to Culpeper | 35 minutes to Charlottesville |
Plus, nearby attractions include: A quick 4-minute drive to The Inn at Meandader | 25 minutes to James Madison's Montpelier | 45 minutes to the beautiful Lake Anna | 45 minutes to the breathtaking Shenandoah National Park.
**Don’t wait! Schedule your builder consultation today** and take the first step towards creating your perfect country retreat. Your dream home awaits!...
Contact an agent
Home facts
- Year built:2026
- Subdivision & Development:MEANDER FARM ESTATES
- Listing ID #:VAMA2003006
- Added:2 day(s) ago
- Updated:October 22, 2026 at 04:01 PM
Rooms and interior
- Bedrooms:3
- Total bathrooms:2
- Full bathrooms:2
- Flooring:Luxury Vinyl Plank, Tile/Brick
- Dining Description:Combination Kitchen/Dining
- Kitchen Description:Built-In Microwave, Combination Kitchen/Living, Energy Efficient Appliances, Kitchen - Island, Oven/Range - Electric, Pantry, Range Hood, Stainless Steel Appliances
- Bedroom Description:Walk In Closet(s)
- Basement:Yes
- Basement Description:Full, Outside Entrance, Rear Entrance, Unfinished
- Living area:1,800 sq. ft.
Heating and cooling
- Cooling:Ceiling Fan(s), Central A/C
- Heating:Central, Electric, Heat Pump(s)
Structure and exterior
- Roof:Architectural Shingle
- Year built:2026
- Building area:1,800 sq. ft.
- Lot area:5.32 Acres
- Lot Features:Front Yard, Partly Wooded, Private, Rear Yard, Trees/Wooded
- Architectural Style:Craftsman, Ranch/Rambler
- Construction Materials:Blown-In Insulation, Vinyl Siding
- Exterior Features:Deck(s), Porch(es)
- Foundation Description:Concrete Perimeter
- Levels:1 Story
Utilities
- Water:Well
- Sewer:On Site Septic
Finances and disclosures
- Price:$679,500
- Price per sq. ft.:$377.5
- Tax amount:$450 (2026)
Features and amenities
- Laundry features:Hookup
- Amenities:Attic, Ceiling Fan(s)
Parking
- Parking description:Attached Garage, Garage - Front Entry, Garage Door Opener, Gravel Driveway
- Garage:Yes
- Garage spaces:2
New listings near 25 Hawk Cir
- New
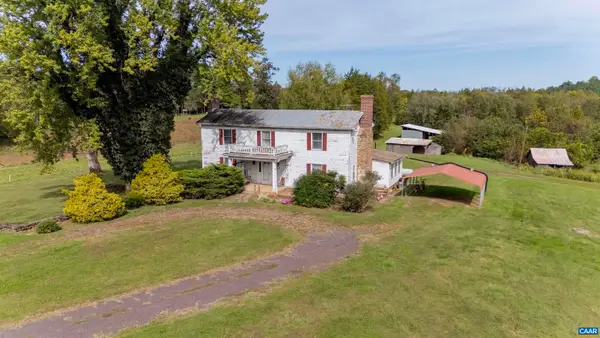 $1,300,000Active3 beds 1 baths2,368 sq. ft.
614 Lillards Ford Rd, Oakpark, VA 22730
MLS# 683334Listed by: CORCORAN WILEY-ORANGE - Open Sat, 12 to 3pmNew
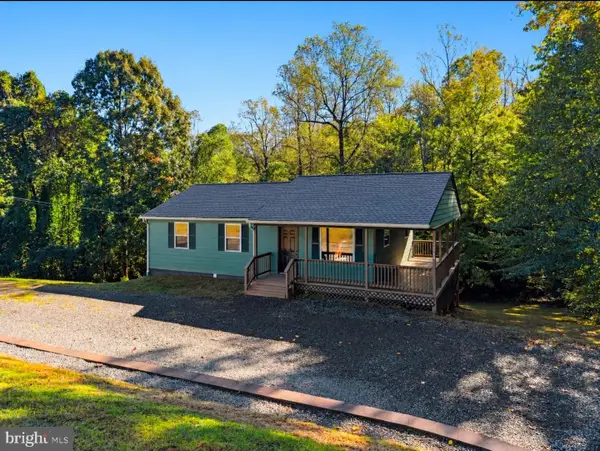 $418,000Active4 beds 3 baths2,000 sq. ft.
1732 Meander Run, LOCUST DALE, VA 22948
MLS# VAMA2002992Listed by: SAMSON PROPERTIES 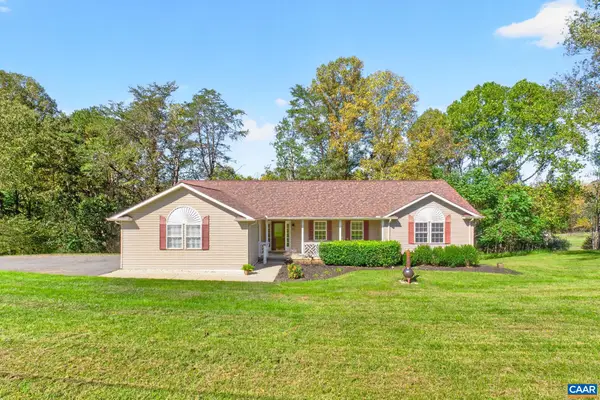 $499,000Active3 beds 3 baths4,014 sq. ft.
104 Half Penny Ln, Madison, VA 22727
MLS# 682799Listed by: REAL BROKER, LLC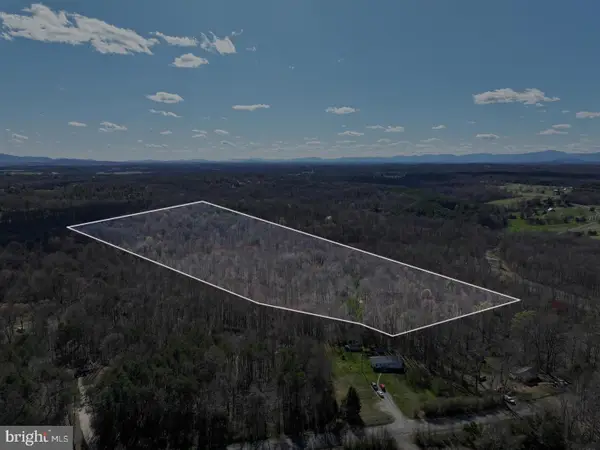 $375,000Active31.41 Acres
Tanners Road, ORANGE, VA 22960
MLS# VAMA2002978Listed by: EXP REALTY, LLC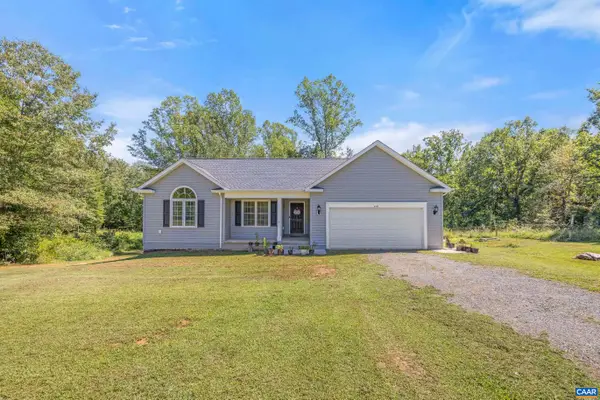 $500,000Active3 beds 2 baths3,204 sq. ft.
810 Buggy Ln, Rochelle, VA 22738
MLS# 682313Listed by: EXP REALTY LLC - STAFFORD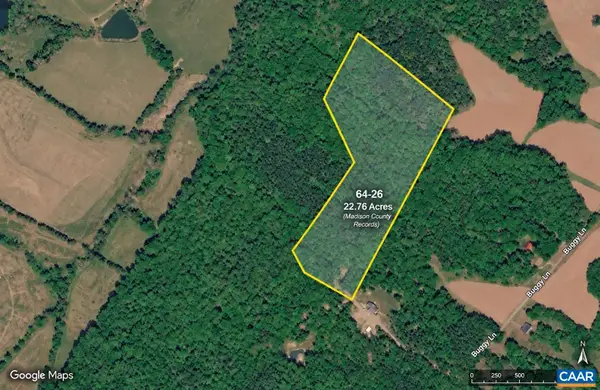 $415,000Active22.76 Acres
Map 64 26 Buggy Ln, Rochelle, VA 22738
MLS# 681925Listed by: EXP REALTY LLC, - RICHMOND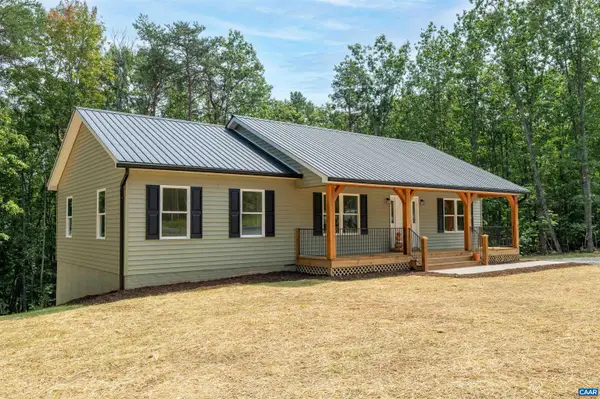 $479,000Active3 beds 2 baths3,020 sq. ft.
2742 Twymans Mill Rd, Madison, VA 22727
MLS# 681288Listed by: NEST REALTY GROUP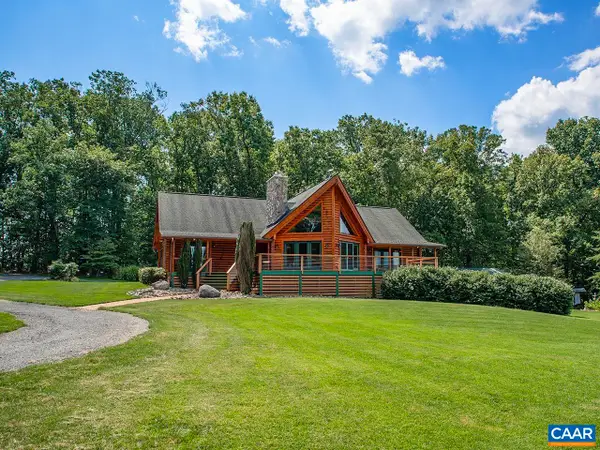 $1,625,000Pending3 beds 3 baths5,244 sq. ft.
3638 Oak Park Rd, Madison, VA 22727
MLS# 681440Listed by: GAYLE HARVEY REAL ESTATE, INC $99,900Active3.07 Acres
Malvern Dr, MADISON, VA 22727
MLS# VAMA2002938Listed by: LONG & FOSTER REAL ESTATE, INC.


Protect your home and budget from life's surprises with an Assurant Home Warranty, backed by a partner that supports you through every step of homeownership. Explore Plans.
© 2023 - 2026 ERA Franchise Systems LLC. All rights reserved. ERA Franchise Systems LLC fully supports the principles of the Fair Housing Act and the Equal Opportunity Act. ERA, ERA Real Estate powered, and their respective logos are registered service marks of ERA Franchise Systems LLC. Each office is independently owned and operated.