
2742 Twymans Mill Rd, Locust Dale, VA 22932
Local realty services provided by:ERA Bill May Realty Company
2742 Twymans Mill Rd,Radiant, VA 22932
$489,000
- 3 Beds
- 2 Baths
- 3,020 sq. ft.
- Single family
- Active
Listed by: julie holbrook
Office: nest realty group
MLS#:681288
Source:CHARLOTTESVILLE
Price summary
- Price:$489,000
- Price per sq. ft.:$161.92
About this home
NEW CONSTRUCTION on 3.68 ACRES with NO HOA! Quality craftsmanship and thoughtful details set this one-level country home apart. Step inside to a bright, open floor plan where gleaming HARDWOOD FLOORS flow throughout the home and a dramatic VAULTED TONGUE-AND-GROOVE CEILING creates an impressive sense of warmth and space. A shiplap accent wall adds character to the open living area, while the seamless kitchen, dining and living spaces make the home ideal for everyday living and entertaining. Offering 3 spacious bedrooms and 2 full baths, every detail reflects the quality and craftsmanship of a home built to be enjoyed for years to come. Outside, 3.68 ACRES provide plenty of room to breathe—relax on the expansive covered front porch, entertain on the rear deck overlooking the backyard, or wander through the woods to the winding creek. A metal roof and full unfinished basement offer durability, storage and excellent potential for future expansion. Privately situated off a paved road yet convenient to Culpeper, Madison and Orange County Country living, quality craftsmanship and acreage—all without an HOA!...
Contact an agent
Home facts
- Year built:2026
- Subdivision & Development:NONE
- Listing ID #:681288
- Added:8 day(s) ago
- Updated:September 06, 2026 at 03:12 PM
Rooms and interior
- Bedrooms:3
- Total bathrooms:2
- Full bathrooms:2
- Flooring:Hardwood
- Kitchen Description:Eat In Kitchen, Electric Range, Microwave, Refrigerator
- Basement:Yes
- Basement Description:Full, Heated
- Living area:3,020 sq. ft.
Heating and cooling
- Cooling:Central Air, Heat Pump
- Heating:Central, Heat Pump
- Central air:Yes
Structure and exterior
- Year built:2026
- Building area:3,020 sq. ft.
- Lot area:3.68 Acres
- Lot Features:Wooded
- Architectural Style:Ranch
- Construction Materials:Stick Built, Vinyl Siding
- Foundation Description:Poured
- Levels:1 Level
Schools
- High school:Madison (Madison)
- Middle school:William Wetsel
- Elementary school:Madison Primary
Utilities
- Water:Private, Well
- Sewer:Septic Tank
Finances and disclosures
- Price:$489,000
- Price per sq. ft.:$161.92
Features and amenities
- Appliances:Dishwasher, Electric Range, Microwave, Refrigerator
- Laundry features:Dryer Hookup, Washer Hookup
New listings near 2742 Twymans Mill Rd
- Coming Soon
 $1,625,000Coming Soon3 beds 3 baths3,802 sq. ft.
3638 Oak Park Rd, MADISON, VA 22727
MLS# VAMA2002930Listed by: GAYLE HARVEY REAL ESTATE INC - New
 $99,900Active3.07 Acres
Malvern Dr, MADISON, VA 22727
MLS# VAMA2002938Listed by: LONG & FOSTER REAL ESTATE, INC. - New
 $424,900Active4 beds 2 baths1,812 sq. ft.
359 Malvern Dr, MADISON, VA 22727
MLS# VAMA2002936Listed by: LONG & FOSTER REAL ESTATE, INC. 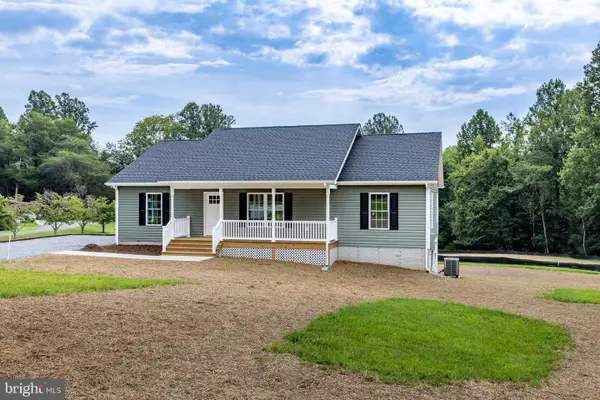 $519,000Active3 beds 2 baths1,600 sq. ft.
240 Windmill Ln, MADISON, VA 22727
MLS# VAMA2002904Listed by: MONTAGUE, MILLER & COMPANY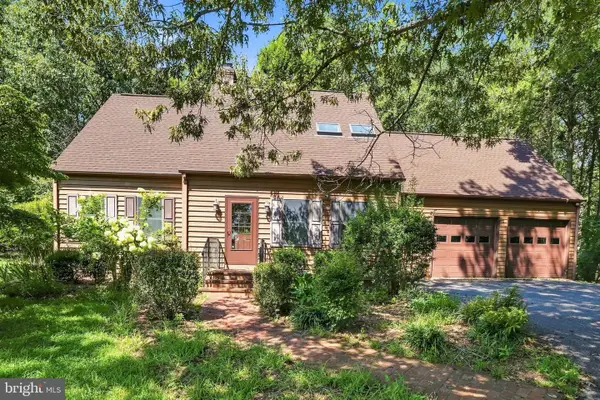 $524,900Active4 beds 2 baths1,812 sq. ft.
359 Malvern Dr, MADISON, VA 22727
MLS# VAMA2002914Listed by: LONG & FOSTER REAL ESTATE, INC. $675,000Active3 beds 4 baths4,544 sq. ft.
66 Wrights Ln, MADISON, VA 22727
MLS# VAMA2002896Listed by: EXP REALTY, LLC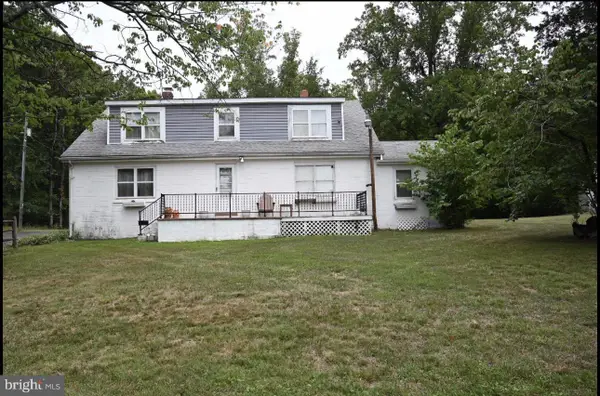 $299,999Active4 beds 2 baths2,409 sq. ft.
92 Buggy, ROCHELLE, VA 22738
MLS# VAMA2002890Listed by: WOLFORD AND ASSOCIATES REALTY LLC- Open Sun, 1 to 4pm
 $539,000Active3 beds 4 baths2,400 sq. ft.
60 Bee Gum Way, MADISON, VA 22727
MLS# VAMA2002888Listed by: FAIRFAX REALTY 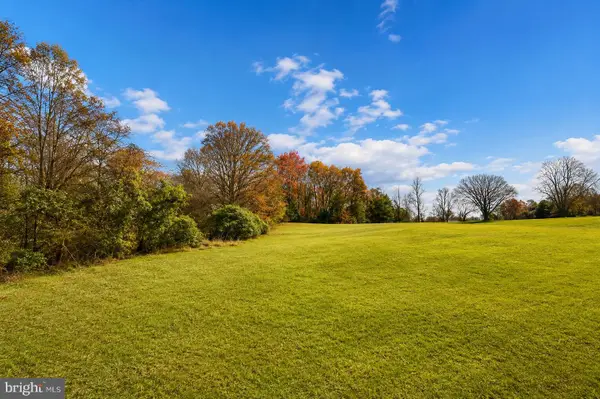 $125,000Pending1.7 Acres
64 56a S Blueridge Turnpike, MADISON, VA 22727
MLS# VAMA2002870Listed by: CENTURY 21 NEW MILLENNIUM


Protect your home and budget from life's surprises with an Assurant Home Warranty, backed by a partner that supports you through every step of homeownership. Explore Plans.
© 2023 - 2026 ERA Franchise Systems LLC. All rights reserved. ERA Franchise Systems LLC fully supports the principles of the Fair Housing Act and the Equal Opportunity Act. ERA, ERA Real Estate powered, and their respective logos are registered service marks of ERA Franchise Systems LLC. Each office is independently owned and operated.