
6134 Walkers Hollow Way, Locust Grove, VA 22508
Local realty services provided by:ERA Bill May Realty Company
Listed by: ernest dill
Office: samson properties
MLS#:VAOR2014254
Source:VA_HRAR
Price summary
- Price:$825,000
- Price per sq. ft.:$142.29
About this home
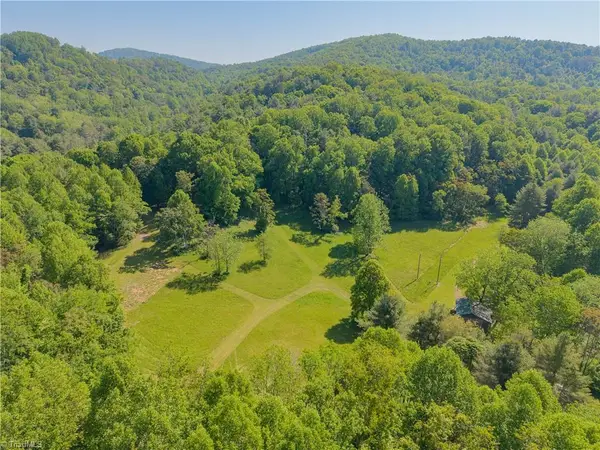
Exceptional custom brick-front rambler in the sought-after Payne's Farm community, set near the end of a quiet cul-de-sac on nearly 5 private acres. Offering almost 6,000 square feet of beautifully maintained living space, this home delivers main-level living at its finest with the room, privacy, and quality buyers rarely find together. The open floor plan is warm, spacious, and ideal for both everyday living and entertaining. The main level features a large family room with gas fireplace, a gourmet kitchen with granite counters, ceramic tile backsplash, upgraded cabinetry, and generous workspace, plus a dedicated office for work-from-home convenience. The luxurious primary suite includes a deluxe bath and walk-in closet with custom shelving. Additional bedrooms are generously sized, and all bedrooms include walk-in closets. The finished lower level is a true extension of the home, featuring a huge recreation area, a stunning wet bar, workout room, two additional bedrooms or flexible-use dens, a full bath, and a workshop. Whether you need guest space, hobby space, media space, or room for multigenerational living, this level offers tremendous versatility. Outdoor living is equally impressive, with a large Trex deck overlooking the...
Contact an agent
Home facts
- Year built:2002
- Subdivision & Development:PAYNES FARM
- Listing ID #:VAOR2014254
- Added:174 day(s) ago
- Updated:July 15, 2026 at 07:27 PM
Rooms and interior
- Bedrooms:5
- Total bathrooms:4
- Full bathrooms:4
- Flooring:Brick, Carpet, Ceramic Tile, Hardwood, Wood
- Bedroom Description:Master Bedroom - Main Level
- Basement Description:Finished, Full, Heated, Inside Access, Outside Entrance, Walk Out, Windows
- Living area:5,798 sq. ft.
Heating and cooling
- Cooling:Central AC, ENERGY STAR Equipment, Heat Pump
- Heating:Central Heat, Electric, Heat Pump, Propane
Structure and exterior
- Roof:Architectural Style
- Year built:2002
- Building area:5,798 sq. ft.
- Lot area:4.7 Acres
- Lot Features:Clear Cut, Landscape Lighting, Landscaped, Nearly Level, Partly Wooded, Private, Wooded
- Architectural Style:Ranch
- Construction Materials:Brick, Vinyl
- Foundation Description:Poured Concrete, Sealed Foundation
- Levels:2 Story
Schools
- High school:Orange
- Middle school:Locust Grove
- Elementary school:Locust Grove
Utilities
- Water:Individual Well
- Sewer:Septic Tank
Finances and disclosures
- Price:$825,000
- Price per sq. ft.:$142.29
- Tax amount:$3,808 (2025)
Features and amenities
- Laundry features:Dryer, Washer
- Amenities:qual ceiling fan(s)
Parking
- Garage spaces:2
New listings near 6134 Walkers Hollow Way


Protect your home and budget from life's surprises with an Assurant Home Warranty, backed by a partner that supports you through every step of homeownership. Explore Plans.
© 2023 - 2026 ERA Franchise Systems LLC. All rights reserved. ERA Franchise Systems LLC fully supports the principles of the Fair Housing Act and the Equal Opportunity Act. ERA, ERA Real Estate powered, and their respective logos are registered service marks of ERA Franchise Systems LLC. Each office is independently owned and operated.