
6425 Decantis Dr, Locust Grove, VA 22508
Local realty services provided by:ERA Central Realty Group
6425 Decantis Dr,Locust Grove, VA 22508
$556,900
- 4 Beds
- 3 Baths
- 2,234 sq. ft.
- Single family
- Coming Soon
Listed by: tiffany prine
Office: nexthome blue heron realty group
MLS#:VAOR2015436
Source:BRIGHTMLS
Price summary
- Price:$556,900
- Price per sq. ft.:$249.28
About this home
Welcome to Locust Grove! Days from completion, this newly constructed modern bungalow offers 4 bedrooms, 3 bathrooms, and 3,240 square feet of heated and cooled living space, with convenient access to Route 3. A thoughtfully designed split floor plan balances privacy with open gathering spaces, while vaulted ceilings and quality finishes create a bright, inviting interior.
At the heart of the home, the open living, dining, and kitchen areas provide a comfortable setting for everyday living and entertaining. The kitchen features upgraded countertops, sleek cabinetry, a farmhouse sink, stainless steel appliances, and an island with seating. The privately positioned primary suite includes an en-suite bathroom and walk-in closet, while three additional bedrooms offer flexibility for guests, a home office, or other needs.
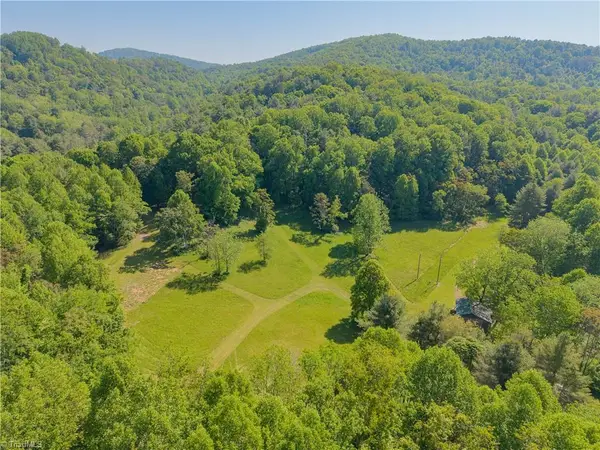
Outside, the acreage provides room for gardening, outdoor recreation, or simply enjoying the open space. High-speed internet is available to support work, streaming, and staying connected. Discover the comfort, style, and versatility of new construction in Locust Grove. Schedule your showing today!
Photos are of a previously built home with a similar design. The home currently under construction features a different kitchen island and some variations in finishes....
Contact an agent
Home facts
- Year built:2026
- Subdivision & Development:NONE AVAILABLE
- Listing ID #:VAOR2015436
- Updated:October 23, 2026 at 01:40 PM
Rooms and interior
- Bedrooms:4
- Total bathrooms:3
- Full bathrooms:3
- Rooms Total:11
- Flooring:Luxury Vinyl Plank
- Dining Description:Combination Dining/Living, Combination Kitchen/Dining, Dining Area
- Kitchen Description:Breakfast Area, Built-In Microwave, Combination Kitchen/Living, Dishwasher, Exhaust Fan, Kitchen - Island, Oven - Single, Oven/Range - Electric, Recessed Lighting, Refrigerator, Stainless Steel Appliances, Upgraded Countertops
- Bedroom Description:Entry Level Bedroom, Walk In Closet(s)
- Basement:Yes
- Basement Description:Daylight, Full, Heated, Interior Access, Outside Entrance, Side Entrance, Space For Rooms, Unfinished, Walkout Level, Windows
- Living area:2,234 sq. ft.
Heating and cooling
- Cooling:Central A/C, Heat Pump(s)
- Heating:Central, Electric, Heat Pump - Electric BackUp
Structure and exterior
- Roof:Architectural Shingle
- Year built:2026
- Building area:2,234 sq. ft.
- Lot area:1.06 Acres
- Architectural Style:Raised Ranch/Rambler, Ranch/Rambler
- Construction Materials:Combination, Concrete, Glass, Stick Built, Vinyl Siding
- Exterior Features:Gutter System
- Foundation Description:Concrete Perimeter, Passive Radon Mitigation, Slab
- Levels:2 Stories
Schools
- High school:ORANGE COUNTY
- Middle school:LOCUST GROVE
- Elementary school:LOCUST GROVE
Utilities
- Water:Well
Finances and disclosures
- Price:$556,900
- Price per sq. ft.:$249.28
Features and amenities
- Laundry features:Has Laundry
- Amenities:Cable TV Available, Recessed Lighting
New listings near 6425 Decantis Dr


Protect your home and budget from life's surprises with an Assurant Home Warranty, backed by a partner that supports you through every step of homeownership. Explore Plans.
© 2023 - 2026 ERA Franchise Systems LLC. All rights reserved. ERA Franchise Systems LLC fully supports the principles of the Fair Housing Act and the Equal Opportunity Act. ERA, ERA Real Estate powered, and their respective logos are registered service marks of ERA Franchise Systems LLC. Each office is independently owned and operated.