
8032 Meadowland Dr, Locust Grove, VA 22508
Local realty services provided by:ERA Bill May Realty Company
8032 Meadowland Dr,Locust Grove, VA 22508
$935,000
- 4 Beds
- 5 Baths
- 3,300 sq. ft.
- Single family
- Active
Listed by: lisa wright
Office: samson properties
MLS#:VAOR2013448
Source:VA_HRAR
Price summary
- Price:$935,000
- Price per sq. ft.:$283.33
About this home
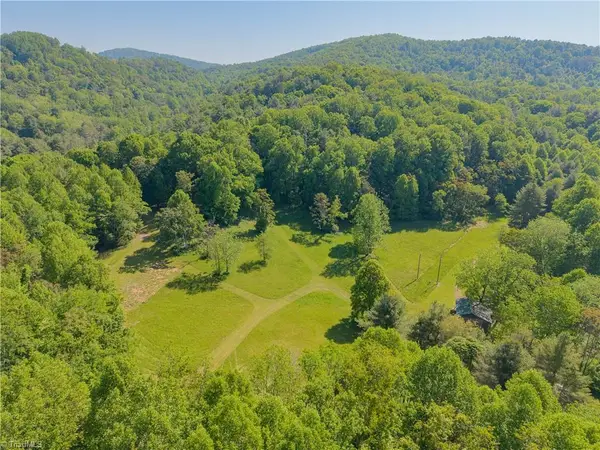
If horses could house-hunt, they'd circle this one and never leave. Set on nearly 11.5 acres of thoughtfully designed equestrian paradise, this property doesn't just check boxes””it spoils both horse and rider in equal measure. From the moment you arrive, the setting feels like a deep exhale... peaceful, private, and perfectly tailored for a life where mornings begin with soft nickers and end with golden sunsets over open pasture. It's not just a barn””it is impressive space! A beautifully crafted 36x48 Morton barn (color-matched to the home for a seamless estate feel). It's a five-star equine retreat. It features five spacious 12x12 stalls with rubber mats, dual access doors, and Dutch doors that let your horses greet the day on their own terms. Ceiling fans in each stall keep things cool and comfortable, while a dedicated wash stall, feed room, and tack room make daily routines effortless. Water access at both ends, multiple turnout options, dry lots, and a 100x200 grass ring mean your horses live their very best lives... honestly, better than most people. And speaking of people... you're not exactly roughing it here. With over 3,300 square feet, the home welcomes you with a spacious, beautiful open kitchen and family room floor...
Contact an agent
Home facts
- Year built:2002
- Subdivision & Development:MEADOWLAND
- Listing ID #:VAOR2013448
- Added:194 day(s) ago
- Updated:July 15, 2026 at 07:32 PM
Rooms and interior
- Bedrooms:4
- Total bathrooms:5
- Full bathrooms:4
- Half bathrooms:1
- Flooring:Wood
- Bedroom Description:Master Bedroom - Main Level
- Basement Description:Crawl
- Living area:3,300 sq. ft.
Heating and cooling
- Cooling:Air Purification System, Central AC
- Heating:Heat Pump, Natural Gas, Propane
Structure and exterior
- Year built:2002
- Building area:3,300 sq. ft.
- Lot area:11.69 Acres
- Lot Features:Clear Cut, Landscaped, Open
- Architectural Style:Ranch
- Construction Materials:Stone, Vinyl
- Levels:2 Story
Schools
- Middle school:Other
- Elementary school:NONE
Utilities
- Water:Individual Well
- Sewer:Septic Tank
Finances and disclosures
- Price:$935,000
- Price per sq. ft.:$283.33
- Tax amount:$4,152 (2025)
Features and amenities
- Laundry features:Dryer, Washer
- Amenities:Smoke Detector(s), qual ceiling fan(s)
Parking
- Garage spaces:3
New listings near 8032 Meadowland Dr


Protect your home and budget from life's surprises with an Assurant Home Warranty, backed by a partner that supports you through every step of homeownership. Explore Plans.
© 2023 - 2026 ERA Franchise Systems LLC. All rights reserved. ERA Franchise Systems LLC fully supports the principles of the Fair Housing Act and the Equal Opportunity Act. ERA, ERA Real Estate powered, and their respective logos are registered service marks of ERA Franchise Systems LLC. Each office is independently owned and operated.