
7413 Whernside St, Lorton, VA 22079
Local realty services provided by:O'BRIEN REALTY ERA POWERED
7413 Whernside St,Lorton, VA 22079
$525,000
- 4 Beds
- 3 Baths
- - sq. ft.
- Townhouse
- Sold
Listed by: zeeshan sarwar
Office: jobin realty
MLS#:VAFX2326848
Source:BRIGHTMLS
Sorry, we are unable to map this address
Price summary
- Price:$525,000
- Monthly HOA dues:$94
About this home
Gorgeous three-level townhome in the heart of Lorton! This well-maintained home features a new roof, HVAC system only a few years old, and a beautifully renovated kitchen with new countertops, cabinets, flooring, and newer stove and refrigerator. The main level offers gleaming hardwood floors and a convenient half bath. Upstairs, are three bedrooms and two full baths – both of which have been renovated (excluding tubs). Master bedroom includes an attached bath. New carpet has been installed throughout the upper level. The entire home has been freshly painted, including the front door and shutters. The walk-out basement features durable vinyl flooring and a fourth bedroom, making it ideal for guests, a home office, or additional living space. The fenced backyard provides access to the playground and the rear street, offering added convenience and outdoor enjoyment. Ideally located just minutes from Fort Belvoir, I-95, Fairfax County Parkway, Springfield Town Center, Costco, Wegmans, shopping, restaurants, commuter bus stops, and the Lorton VRE station. This home offers exceptional convenience for commuting and everyday living. Must See it!...
Contact an agent
Home facts
- Year built:1974
- Subdivision & Development:SOUTHGATE WOODS TOWNHOUSES
- Listing ID #:VAFX2326848
- Added:38 day(s) ago
- Updated:August 15, 2026 at 05:56 AM
Rooms and interior
- Bedrooms:4
- Total bathrooms:3
- Full bathrooms:2
- Half bathrooms:1
- Flooring:Carpet, Hardwood
- Dining Description:Dining Room
- Bathrooms Description:Bathroom 1, Bathroom 2, Bathroom 3
- Basement:Yes
- Basement Description:Connecting Stairway, Fully Finished, Outside Entrance, Walkout Level
Heating and cooling
- Cooling:Central A/C
- Heating:90% Forced Air, Central, Electric
Structure and exterior
- Year built:1974
- Lot Features:Backs - Open Common Area
- Architectural Style:Colonial
- Construction Materials:Brick
- Exterior Features:Sidewalks
- Foundation Description:Slab
- Levels:3 Story
Utilities
- Water:Public
- Sewer:Public Sewer
Finances and disclosures
- Price:$525,000
- Tax amount:$5,176 (2026)
Features and amenities
- Amenities:Cable TV Available, Double Pane Windows
Parking
- Parking description:Assigned, Parking Lot, Parking Space Conveys, Paved Parking
New listings near 7413 Whernside St
- Coming Soon
 $515,000Coming Soon4 beds 3 baths
7680 Wolford Way, LORTON, VA 22079
MLS# VAFX2334612Listed by: SAMSON PROPERTIES - New
 $590,000Active2 beds 3 baths2,080 sq. ft.
9071 Power House Rd #102, LORTON, VA 22079
MLS# VAFX2324286Listed by: TTR SOTHEBY'S INTERNATIONAL REALTY - Open Sat, 11am to 3pmNew
 $449,000Active3 beds 2 baths1,320 sq. ft.
9604 Inverary Ct, LORTON, VA 22079
MLS# VAFX2334956Listed by: EXP REALTY, LLC - New
 $625,000Active4 beds 2 baths2,104 sq. ft.
7608 Devries Dr, LORTON, VA 22079
MLS# VAFX2334686Listed by: HOMEZU.COM OF VIRGINIA - Open Sun, 12 to 3pmNew
 $575,000Active4 beds 4 baths2,162 sq. ft.
7815 Stovall Ct, LORTON, VA 22079
MLS# VAFX2332432Listed by: INDEPENDENT REALTY, INC - Open Sat, 12 to 2pmNew
 $1,449,999Active7 beds 7 baths6,777 sq. ft.
9205 Forest Greens Dr, LORTON, VA 22079
MLS# VAFX2333640Listed by: REAL BROKER, LLC - GAITHERSBURG - Open Sun, 12 to 2pmNew
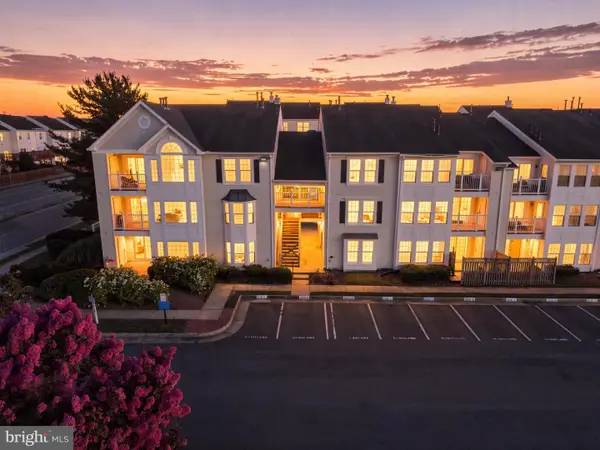 $400,000Active2 beds 2 baths1,220 sq. ft.
8301 Bluebird Way #g, LORTON, VA 22079
MLS# VAFX2334306Listed by: FATHOM REALTY - Open Sat, 1 to 3pmNew
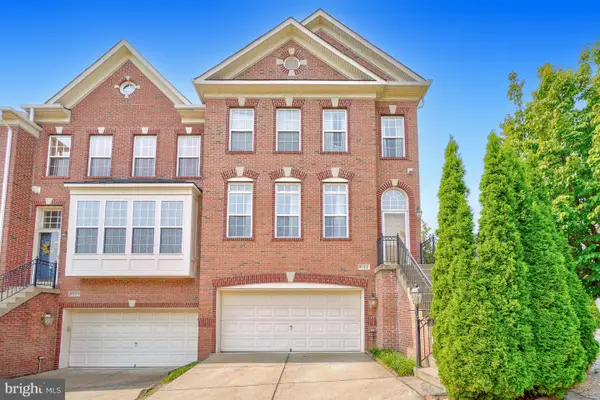 $760,000Active4 beds 4 baths2,056 sq. ft.
9132 Furey Rd, LORTON, VA 22079
MLS# VAFX2333490Listed by: HEYMANN REALTY, LLC - New
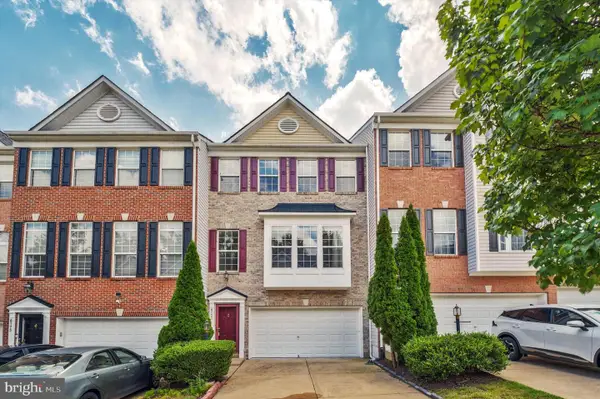 $724,999Active3 beds 4 baths2,328 sq. ft.
8177 Mccauley Way, LORTON, VA 22079
MLS# VAFX2333788Listed by: SIGNATURE REALTORS INC - New
 $859,500Active3 beds 3 baths2,342 sq. ft.
8404 Mountain Larkspur, LORTON, VA 22079
MLS# VAFX2333060Listed by: EXP REALTY, LLC


Protect your home and budget from life's surprises with an Assurant Home Warranty, backed by a partner that supports you through every step of homeownership. Explore Plans.
© 2023 - 2026 ERA Franchise Systems LLC. All rights reserved. ERA Franchise Systems LLC fully supports the principles of the Fair Housing Act and the Equal Opportunity Act. ERA, ERA Real Estate powered, and their respective logos are registered service marks of ERA Franchise Systems LLC. Each office is independently owned and operated.