
8541 Blue Rock Ln, Lorton, VA 22079
Local realty services provided by:ERA Valley Realty
8541 Blue Rock Ln,Lorton, VA 22079
$425,000
- 2 Beds
- 2 Baths
- 945 sq. ft.
- Townhouse
- Active
Listed by: ujjwal k shrestha
Office: signature realtors inc
MLS#:VAFX2334596
Source:BRIGHTMLS
Price summary
- Price:$425,000
- Price per sq. ft.:$449.74
- Monthly HOA dues:$83
About this home
Discover this rare end-unit 2-bedroom, 1.5-bath townhome at 8541 Blue Rock Ln in Lorton’s sought-after Newington Heights community. As an end unit, this 2-level home offers extra privacy, abundant natural light, and a private fenced yard that truly sets it apart.
Step inside to a welcoming first floor featuring an open living room and kitchen layout, a convenient half bath, and a custom-made pantry with generous storage space. From the main level you have direct access to the backyard, where a gravel patio and two garden beds create the perfect outdoor retreat for relaxing, entertaining, or gardening.
Upstairs you’ll find two comfortable bedrooms, a full bath, and a conveniently located laundry room. Recent updates add peace of mind and modern appeal, including fresh paint throughout the home (2026), new first-floor vinyl flooring (2025), and a new water heater (2026).
Parking is easy with one assigned space plus an additional parking pass. Located in a well-maintained community with low HOA fees, this home offers effortless access to I-95, the Fairfax County Parkway, Lorton VRE, Fort Belvoir, shopping, dining, parks, and highly regarded Fairfax County schools.
Full of thoughtful touches, this end-unit townhome with its private fenced yard is ready to welcome its next owners. Schedule your showing today....
Contact an agent
Home facts
- Year built:1987
- Subdivision & Development:NEWINGTON HEIGHTS
- Listing ID #:VAFX2334596
- Added:48 day(s) ago
- Updated:October 04, 2026 at 01:58 PM
Rooms and interior
- Bedrooms:2
- Total bathrooms:2
- Full bathrooms:1
- Half bathrooms:1
- Flooring:Carpet, Luxury Vinyl Plank
- Kitchen Description:Dishwasher, Disposal, Oven/Range - Electric
- Living area:945 sq. ft.
Heating and cooling
- Cooling:Central A/C
- Heating:Electric, Forced Air, Heat Pump(s)
Structure and exterior
- Roof:Composite, Shingle
- Year built:1987
- Building area:945 sq. ft.
- Lot area:0.04 Acres
- Architectural Style:Transitional
- Construction Materials:Aluminum Siding
- Foundation Description:Slab
- Levels:2 Stories
Schools
- High school:SOUTH COUNTY
- Middle school:SOUTH COUNTY
- Elementary school:SILVERBROOK
Finances and disclosures
- Price:$425,000
- Price per sq. ft.:$449.74
- Tax amount:$4,540 (2025)
Features and amenities
- Laundry features:Dryer, Washer
Parking
- Parking description:Parking Lot
New listings near 8541 Blue Rock Ln
- Coming Soon
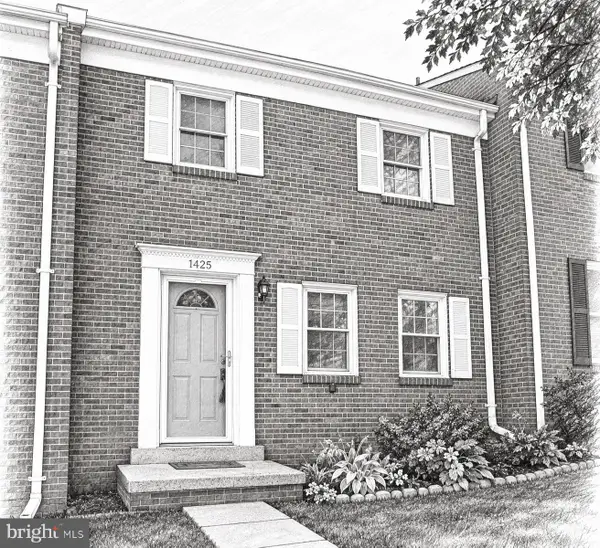 $515,000Coming Soon3 beds 3 baths1,572 sq. ft.
Address Withheld By Seller, LORTON, VA 22079
MLS# VAFX2338408Listed by: EXP REALTY, LLC - Coming Soon
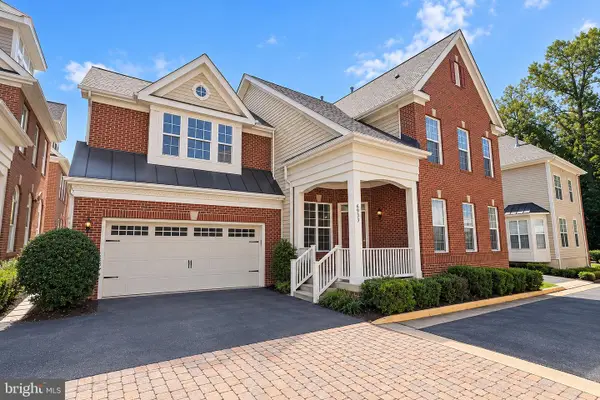 $875,000Coming Soon4 beds 4 baths3,369 sq. ft.
6933 Cove Inlet Ct, FORT BELVOIR, VA 22060
MLS# VAFX2339588Listed by: KELLER WILLIAMS REALTY - New
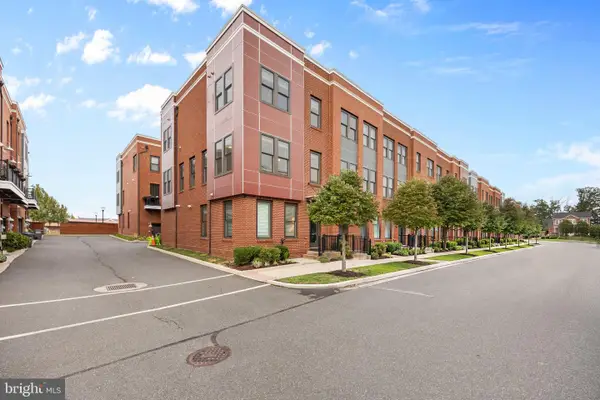 $765,000Active4 beds 3 baths2,100 sq. ft.
9164 Power House Rd, LORTON, VA 22079
MLS# VAFX2343200Listed by: RE/MAX ONE 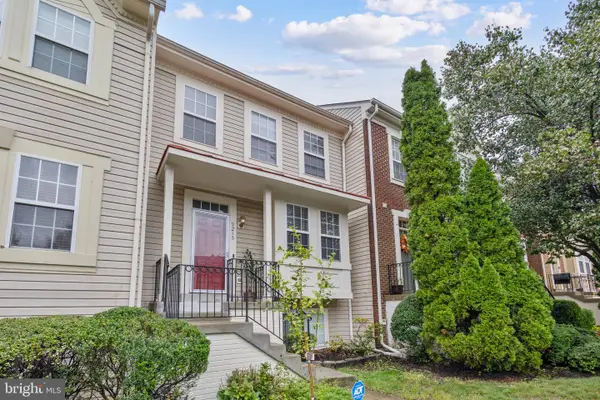 $519,900Pending4 beds 4 baths2,148 sq. ft.
9215 Mccarty Rd, LORTON, VA 22079
MLS# VAFX2342736Listed by: SAMSON PROPERTIES- Open Sun, 2 to 4pmNew
 $1,025,000Active4 beds 4 baths3,696 sq. ft.
8810 Telegraph Crossing Ct, LORTON, VA 22079
MLS# VAFX2342768Listed by: RE/MAX ALLEGIANCE 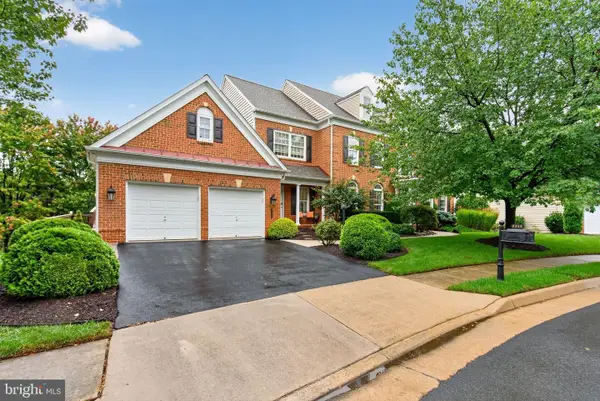 $1,300,000Pending5 beds 5 baths6,205 sq. ft.
8248 Native Violet Dr, LORTON, VA 22079
MLS# VAFX2342952Listed by: LONG & FOSTER REAL ESTATE, INC.- New
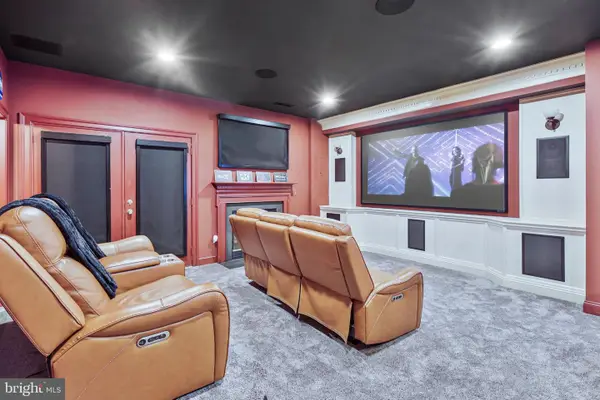 $735,000Active3 beds 4 baths2,650 sq. ft.
8313 Dockray Ct, LORTON, VA 22079
MLS# VAFX2343064Listed by: BERKSHIRE HATHAWAY HOMESERVICES PENFED REALTY - New
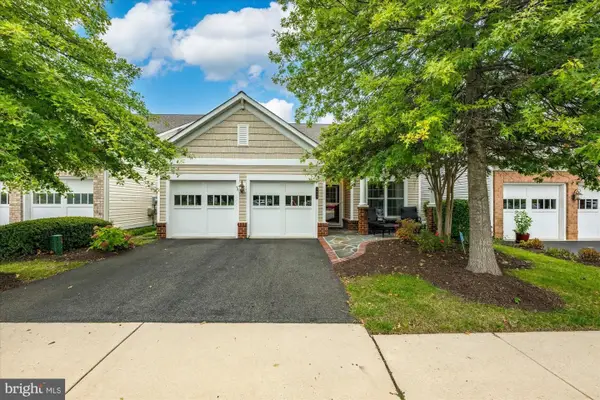 $855,000Active3 beds 3 baths2,342 sq. ft.
8930 Pink Carnation Ct, LORTON, VA 22079
MLS# VAFX2340396Listed by: WASHINGTON FINE PROPERTIES, LLC - New
 $495,000Active3 beds 3 baths1,220 sq. ft.
8794 Newington Commons Rd, LORTON, VA 22079
MLS# VAFX2341244Listed by: PEARSON SMITH REALTY, LLC  $1,100,000Active7 beds 4 baths5,200 sq. ft.
9018 Igoe St, LORTON, VA 22079
MLS# VAFX2341258Listed by: NEXTHOME CAPITAL CITY REALTY


Protect your home and budget from life's surprises with an Assurant Home Warranty, backed by a partner that supports you through every step of homeownership. Explore Plans.
© 2023 - 2026 ERA Franchise Systems LLC. All rights reserved. ERA Franchise Systems LLC fully supports the principles of the Fair Housing Act and the Equal Opportunity Act. ERA, ERA Real Estate powered, and their respective logos are registered service marks of ERA Franchise Systems LLC. Each office is independently owned and operated.