
8764 Newington Commons Rd, Lorton, VA 22079
Local realty services provided by:ERA Central Realty Group
8764 Newington Commons Rd,Lorton, VA 22079
$565,000
- 3 Beds
- 4 Baths
- 1,670 sq. ft.
- Townhouse
- Active
Listed by: kyle r toomey, tyler c sylvestri
Office: compass
MLS#:VAFX2331264
Source:BRIGHTMLS
Price summary
- Price:$565,000
- Price per sq. ft.:$338.32
- Monthly HOA dues:$122
About this home
3 bed, 2 full bath, 2 half bath townhome in Newington Commons. Large two-tiered deck backing to trees with two assigned parking spots. Main level has hardwood floors, recessed lighting, half bath, and an electric fireplace. Renovated kitchen with stainless steel appliances, granite countertops, peninsula, and an eat-in space. Both bathrooms on the upper level have been remodeled. Walkout basement has a rec room, wood burning fireplace, half bath, and storage space. HVAC 2021. Windows 2019. Water Heater 2019. Washer/Dryer 2019.
Contact an agent
Home facts
- Year built:1983
- Subdivision & Development:NEWINGTON COMMONS
- Listing ID #:VAFX2331264
- Added:62 day(s) ago
- Updated:September 28, 2026 at 01:56 PM
Rooms and interior
- Bedrooms:3
- Total bathrooms:4
- Full bathrooms:2
- Half bathrooms:2
- Flooring:Carpet, Hardwood
- Dining Description:Dining Area
- Bathrooms Description:Primary Bath(s)
- Kitchen Description:Breakfast Area, Built-In Microwave, Carpet, Crown Moldings, Dishwasher, Disposal, Kitchen - Eat-In, Kitchen - Table Space, Oven/Range - Electric, Recessed Lighting, Refrigerator, Upgraded Countertops
- Bedroom Description:Carpet, Walk In Closet(s)
- Basement:Yes
- Basement Description:Fully Finished, Rear Entrance
- Living area:1,670 sq. ft.
Heating and cooling
- Cooling:Ceiling Fan(s), Central A/C
- Heating:Electric, Heat Pump(s)
Structure and exterior
- Year built:1983
- Building area:1,670 sq. ft.
- Lot area:0.03 Acres
- Lot Features:Backs to Trees, Front Yard, Rear Yard, Trees/Wooded
- Architectural Style:Colonial
- Construction Materials:Aluminum Siding, Brick
- Exterior Features:Deck(s), Sidewalks
- Foundation Description:Slab
- Levels:3 Story
Utilities
- Water:Public
- Sewer:Public Sewer
Finances and disclosures
- Price:$565,000
- Price per sq. ft.:$338.32
- Tax amount:$5,642 (2026)
Features and amenities
- Laundry features:Dryer, Dryer In Unit, Washer, Washer In Unit
- Amenities:Attic, Carpet, Ceiling Fan(s), Chair Railings, Crown Moldings, Recessed Lighting
Parking
- Parking description:Assigned, Parking Lot
New listings near 8764 Newington Commons Rd
- Coming Soon
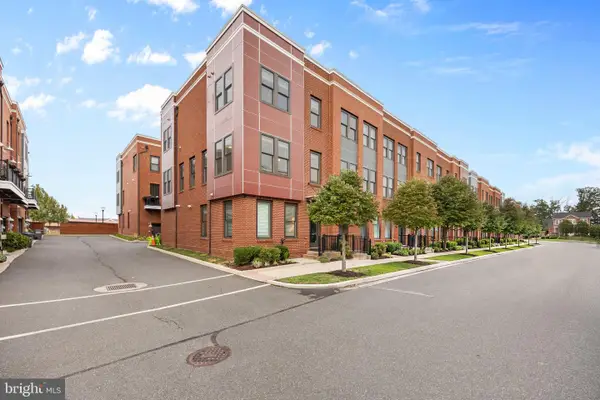 $765,000Coming Soon4 beds 3 baths2,100 sq. ft.
9164 Power House Rd, LORTON, VA 22079
MLS# VAFX2343200Listed by: RE/MAX ONE - Coming Soon
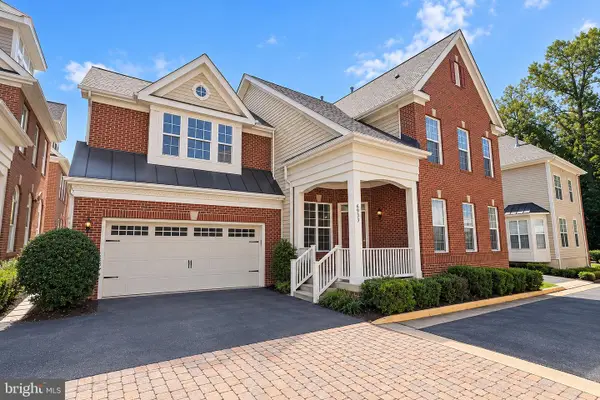 $875,000Coming Soon4 beds 4 baths3,369 sq. ft.
6933 Cove Inlet Ct, FORT BELVOIR, VA 22060
MLS# VAFX2339588Listed by: KELLER WILLIAMS REALTY - New
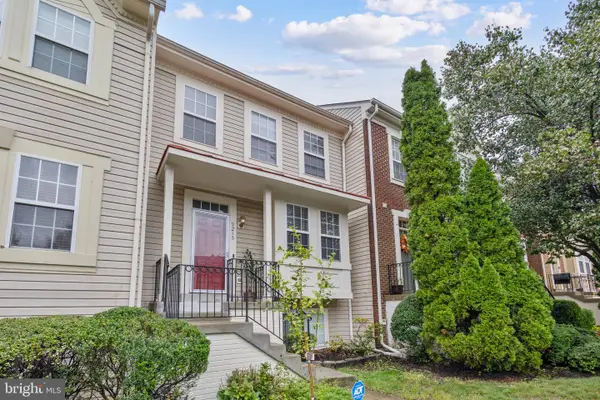 $519,900Active4 beds 4 baths2,148 sq. ft.
9215 Mccarty Rd, LORTON, VA 22079
MLS# VAFX2342736Listed by: SAMSON PROPERTIES - New
 $1,025,000Active4 beds 4 baths3,696 sq. ft.
8810 Telegraph Crossing Ct, LORTON, VA 22079
MLS# VAFX2342768Listed by: RE/MAX ALLEGIANCE - New
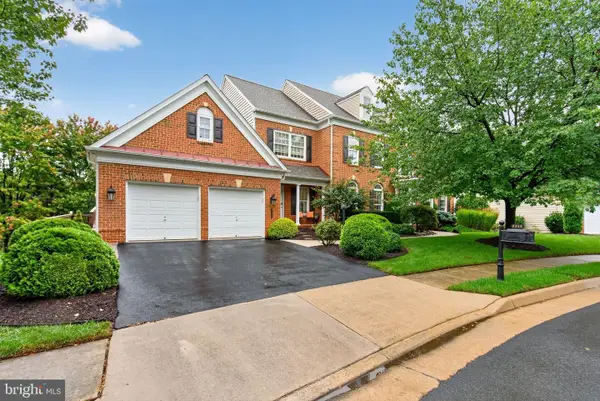 $1,300,000Active5 beds 5 baths6,205 sq. ft.
8248 Native Violet Dr, LORTON, VA 22079
MLS# VAFX2342952Listed by: LONG & FOSTER REAL ESTATE, INC. - New
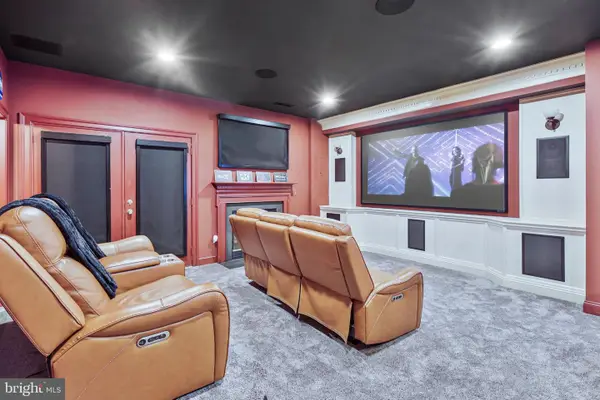 $735,000Active3 beds 4 baths2,650 sq. ft.
8313 Dockray Ct, LORTON, VA 22079
MLS# VAFX2343064Listed by: BERKSHIRE HATHAWAY HOMESERVICES PENFED REALTY - New
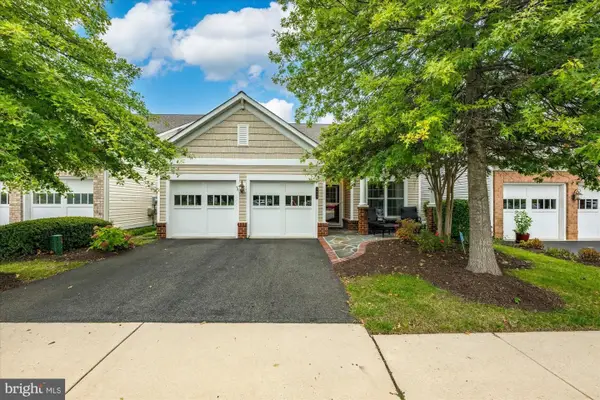 $855,000Active3 beds 3 baths2,342 sq. ft.
8930 Pink Carnation Ct, LORTON, VA 22079
MLS# VAFX2340396Listed by: WASHINGTON FINE PROPERTIES, LLC - New
 $495,000Active3 beds 3 baths1,220 sq. ft.
8794 Newington Commons Rd, LORTON, VA 22079
MLS# VAFX2341244Listed by: PEARSON SMITH REALTY, LLC - New
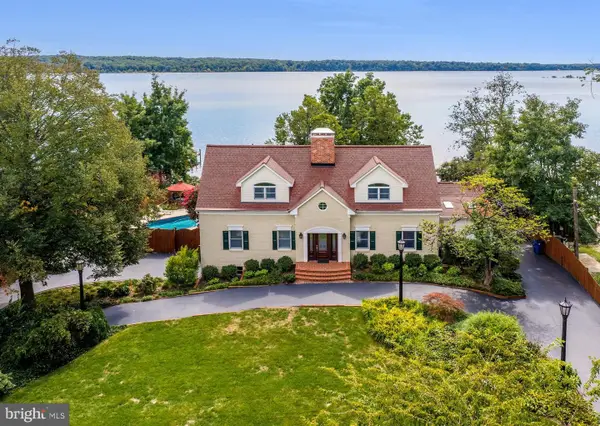 $2,545,000Active5 beds 5 baths4,590 sq. ft.
5717 River Dr, LORTON, VA 22079
MLS# VAFX2341612Listed by: COLDWELL BANKER REALTY 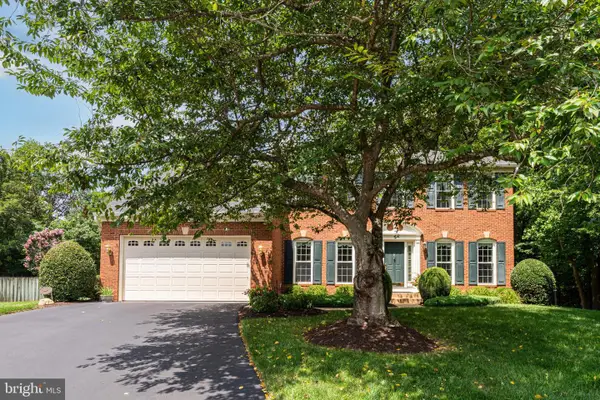 $1,025,000Pending4 beds 4 baths4,287 sq. ft.
6854 Corder Ln, LORTON, VA 22079
MLS# VAFX2341506Listed by: SERHANT


Protect your home and budget from life's surprises with an Assurant Home Warranty, backed by a partner that supports you through every step of homeownership. Explore Plans.
© 2023 - 2026 ERA Franchise Systems LLC. All rights reserved. ERA Franchise Systems LLC fully supports the principles of the Fair Housing Act and the Equal Opportunity Act. ERA, ERA Real Estate powered, and their respective logos are registered service marks of ERA Franchise Systems LLC. Each office is independently owned and operated.