
8886 Calla Lily Ct, Lorton, VA 22079
Local realty services provided by:ERA OakCrest Realty, Inc.
8886 Calla Lily Ct,Lorton, VA 22079
$780,000
- 2 Beds
- 2 Baths
- 1,730 sq. ft.
- Single family
- Pending
Listed by: kathy p showker
Office: century 21 redwood realty
MLS#:VAFX2336136
Source:BRIGHTMLS
Price summary
- Price:$780,000
- Price per sq. ft.:$450.87
- Monthly HOA dues:$253
About this home
Welcome Home to Spring Hill Senior Campus! This is a very special and well-maintained detached home on ONE-LEVEL. Walk past a slate patio to enter the home. The entry hall has beautiful detailed molding. The kitchen has quartz counter tops, LG black stainless appliances, 42" white cabinets, ceramic tile floor and a space for a table. The combined living dining rooms have rich laminate flooring, new light fixtures and a sun tunnel. Off of the living/dining room is a charming sunroom. The sunroom has a newer sliding door (with a "disappearing" screen) and opens onto a nice Trex deck. If you need shade, there is a motorized awning. As a bonus, there is a slate patio connected to the deck. The two-car garage enters into a combination mud/laundry room. The primary bedroom has a large walk-in closet and a renovated luxury bathroom. The home is completed with a second bedroom, hall bath and office. Some of the best things about this home: 2023 new roof, 2024 addition of a solar panel system which keeps you electric bills VERY low (average $9 a month and a company purchases the overage), exteriorhas recently been power washed and painted (2026), and all windows replaced 2025. Spring Hill amenities include a beautiful clubhouse, indoor heated pool, fitness center, tennis courts, game room, billiards room, gathering spaces, jog/walking path, social events and activities, lawn sprinkler system and lawn care included. Conveniently located near shopping, dining, Laurel Hill Golf Club, the VRE and major commuter routes,...
Contact an agent
Home facts
- Year built:2006
- Subdivision & Development:NONE AVAILABLE
- Listing ID #:VAFX2336136
- Added:45 day(s) ago
- Updated:October 04, 2026 at 12:16 PM
Rooms and interior
- Bedrooms:2
- Total bathrooms:2
- Full bathrooms:2
- Flooring:Carpet, Ceramic Tile, Laminate Plank
- Dining Description:Dining Room
- Kitchen Description:Built-In Microwave, Cooktop - Down Draft, Dishwasher, Disposal, Exhaust Fan, Stove
- Living area:1,730 sq. ft.
Heating and cooling
- Cooling:Ceiling Fan(s), Central A/C
- Heating:Forced Air, Natural Gas
Structure and exterior
- Year built:2006
- Building area:1,730 sq. ft.
- Lot area:0.09 Acres
- Architectural Style:Transitional
- Construction Materials:Concrete, Vinyl Siding
- Exterior Features:Awning(s), Deck(s), Lawn Sprinkler
- Foundation Description:Slab
- Levels:1 Story
Finances and disclosures
- Price:$780,000
- Price per sq. ft.:$450.87
- Tax amount:$8,556 (2025)
Features and amenities
- Laundry features:Dryer - Front Loading, Washer - Front Loading
- Amenities:Cable TV Available, Electric Available, Natural Gas Available
Parking
- Parking description:Attached Garage, Garage - Front Entry, Garage Door Opener, Inside Access
- Garage:Yes
- Garage spaces:2
New listings near 8886 Calla Lily Ct
- Coming Soon
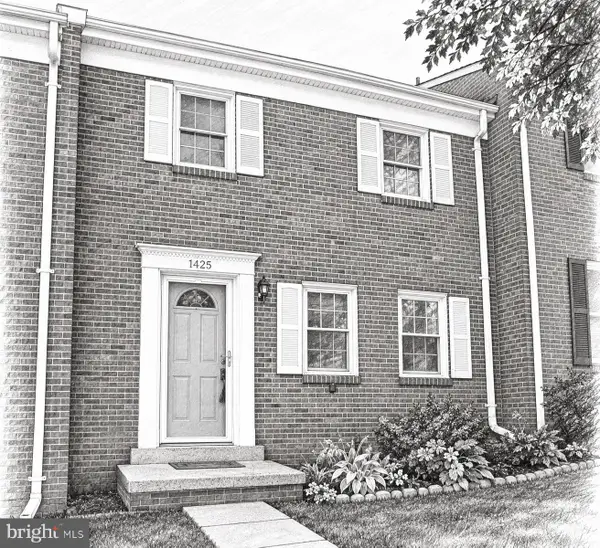 $515,000Coming Soon3 beds 3 baths1,572 sq. ft.
Address Withheld By Seller, LORTON, VA 22079
MLS# VAFX2338408Listed by: EXP REALTY, LLC - Coming Soon
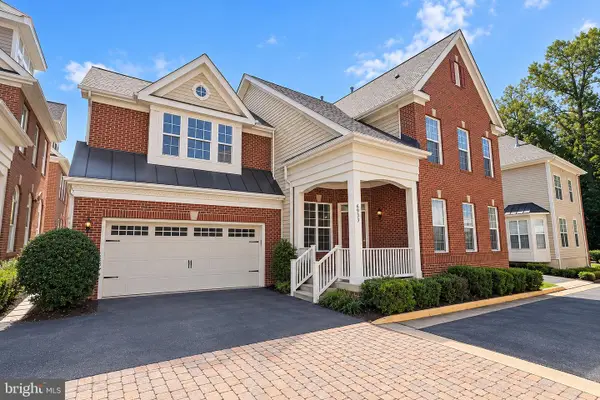 $875,000Coming Soon4 beds 4 baths3,369 sq. ft.
6933 Cove Inlet Ct, FORT BELVOIR, VA 22060
MLS# VAFX2339588Listed by: KELLER WILLIAMS REALTY - New
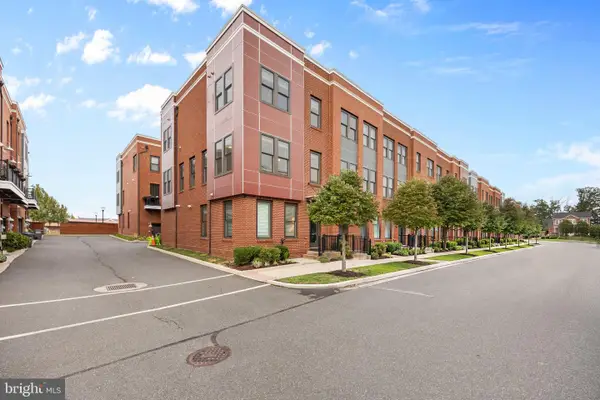 $765,000Active4 beds 3 baths2,100 sq. ft.
9164 Power House Rd, LORTON, VA 22079
MLS# VAFX2343200Listed by: RE/MAX ONE 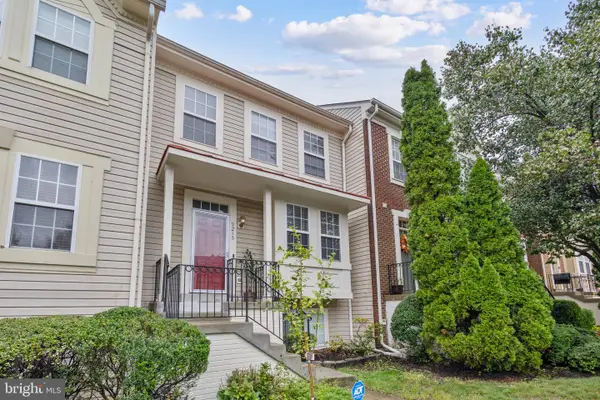 $519,900Pending4 beds 4 baths2,148 sq. ft.
9215 Mccarty Rd, LORTON, VA 22079
MLS# VAFX2342736Listed by: SAMSON PROPERTIES- Open Sun, 2 to 4pmNew
 $1,025,000Active4 beds 4 baths3,696 sq. ft.
8810 Telegraph Crossing Ct, LORTON, VA 22079
MLS# VAFX2342768Listed by: RE/MAX ALLEGIANCE 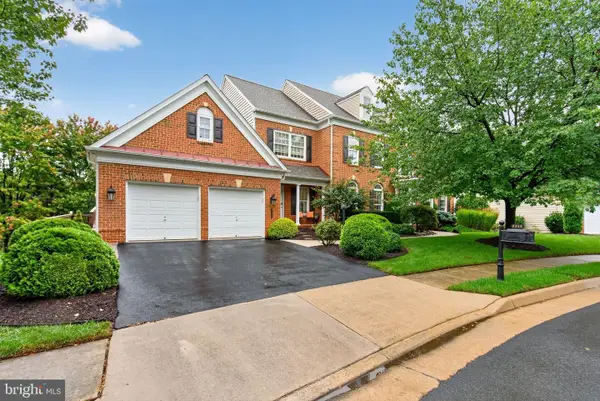 $1,300,000Pending5 beds 5 baths6,205 sq. ft.
8248 Native Violet Dr, LORTON, VA 22079
MLS# VAFX2342952Listed by: LONG & FOSTER REAL ESTATE, INC.- New
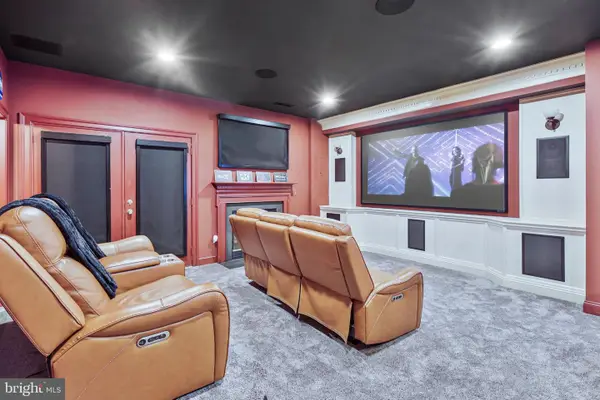 $735,000Active3 beds 4 baths2,650 sq. ft.
8313 Dockray Ct, LORTON, VA 22079
MLS# VAFX2343064Listed by: BERKSHIRE HATHAWAY HOMESERVICES PENFED REALTY - New
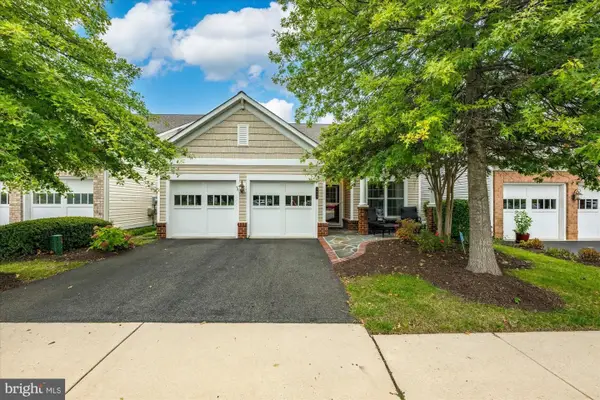 $855,000Active3 beds 3 baths2,342 sq. ft.
8930 Pink Carnation Ct, LORTON, VA 22079
MLS# VAFX2340396Listed by: WASHINGTON FINE PROPERTIES, LLC - New
 $495,000Active3 beds 3 baths1,220 sq. ft.
8794 Newington Commons Rd, LORTON, VA 22079
MLS# VAFX2341244Listed by: PEARSON SMITH REALTY, LLC  $1,100,000Active7 beds 4 baths5,200 sq. ft.
9018 Igoe St, LORTON, VA 22079
MLS# VAFX2341258Listed by: NEXTHOME CAPITAL CITY REALTY


Protect your home and budget from life's surprises with an Assurant Home Warranty, backed by a partner that supports you through every step of homeownership. Explore Plans.
© 2023 - 2026 ERA Franchise Systems LLC. All rights reserved. ERA Franchise Systems LLC fully supports the principles of the Fair Housing Act and the Equal Opportunity Act. ERA, ERA Real Estate powered, and their respective logos are registered service marks of ERA Franchise Systems LLC. Each office is independently owned and operated.