
9124 Ridgely Dr, Lorton, VA 22079
Local realty services provided by:ERA Liberty Realty
9124 Ridgely Dr,Lorton, VA 22079
$1,250,000
- 5 Beds
- 5 Baths
- - sq. ft.
- Single family
- Coming Soon
Listed by: allison c gillette
Office: paul wesley real estate
MLS#:VAFX2315718
Source:BRIGHTMLS
Price summary
- Price:$1,250,000
About this home
Nestled at the end of a quiet cul-de-sac in the highly sought-after Lorfax Heights community of Lorton, this stunning custom colonial offers the perfect blend of luxury, comfort, and convenience — all with no HOA. Boasting 5 bedrooms, 4.5 bathrooms, a spacious 3-car garage, a whole-house generator, and a brand-new 50-year roof installed in 2025, this stately home is designed for both everyday living and unforgettable entertaining.
Step inside to discover an impressive chef’s kitchen featuring brand-new appliances (2025), flowing seamlessly into an expansive two-story family room highlighted by a dramatic floor-to-ceiling fireplace and walls of windows that flood the home with natural light. Just off the family room, a private office provides the ideal work-from-home setup.
Host gatherings with ease in the elegant formal dining room, or take the entertaining outdoors to the screened porch and oversized patio complete with a hot tub and fire pit — your own private backyard retreat.
Upstairs, the luxurious primary suite offers a spacious escape with a large spa-like en-suite bath and a custom closet system designed for exceptional organization and storage. A private guest suite with its own full bath, plus two additional bedrooms connected by a beautifully remodeled Jack-and-Jill bathroom (2026), complete the upper level.
The fully finished lower level offers incredible flexibility with a large recreation room, den, full bathroom, abundant storage space, and endless possibilities for guests, hobbies, or multigenerational living.
Perfectly located near The Liberty at Lorton — the vibrant redevelopment of the historic Lorton Reformatory — residents enjoy easy access to live music, outdoor movies, community events, restaurants, breweries, and boutique shopping at Liberty Market. The nearby Workhouse Arts Center offers 55 acres of arts, culture, and education right around the corner. Convenient to the VRE, major commuter routes, parks, and everyday amenities, this exceptional home truly has it all....
Contact an agent
Home facts
- Year built:2012
- Listing ID #:VAFX2315718
- Added:1 day(s) ago
- Updated:May 27, 2026 at 11:44 PM
Rooms and interior
- Bedrooms:5
- Total bathrooms:5
- Full bathrooms:4
- Half bathrooms:1
- Kitchen Description:Built-In Microwave, Cooktop, Dishwasher, Disposal, Energy Efficient Appliances, Exhaust Fan, Oven - Double, Refrigerator, Six Burner Stove, Stainless Steel Appliances
- Basement:Yes
- Basement Description:Fully Finished
Heating and cooling
- Cooling:Central A/C
- Heating:90% Forced Air, Natural Gas
Structure and exterior
- Roof:Architectural Shingle
- Year built:2012
- Construction Materials:Brick, Brick Front, Vinyl Siding
- Exterior Features:BBQ Grill, Extensive Hardscape, Patio(s), Stone Retaining Walls
- Foundation Description:Slab
- Levels:3 Story
Schools
- High school:SOUTH COUNTY
- Middle school:SOUTH COUNTY
- Elementary school:HALLEY
Utilities
- Water:Public
- Sewer:Public Sewer
Finances and disclosures
- Price:$1,250,000
- Tax amount:$12,388 (2026)
Features and amenities
- Laundry features:Dryer, Washer
Parking
- Parking description:Attached Garage, Built In, Garage - Side Entry, Oversized
- Garage:Yes
- Garage spaces:3
New listings near 9124 Ridgely Dr
- Open Sat, 11am to 1pmNew
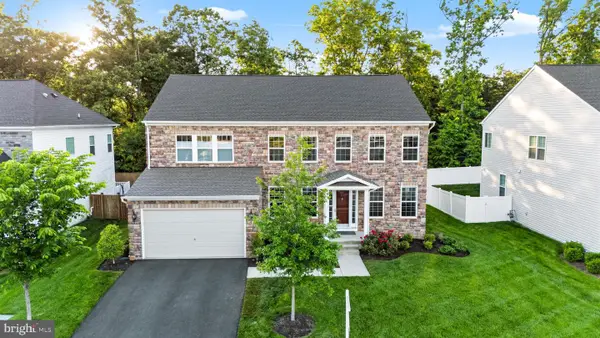 $1,299,900Active5 beds 6 baths4,572 sq. ft.
8934 Hubbard Way, LORTON, VA 22079
MLS# VAFX2315488Listed by: RLAH @PROPERTIES - Coming Soon
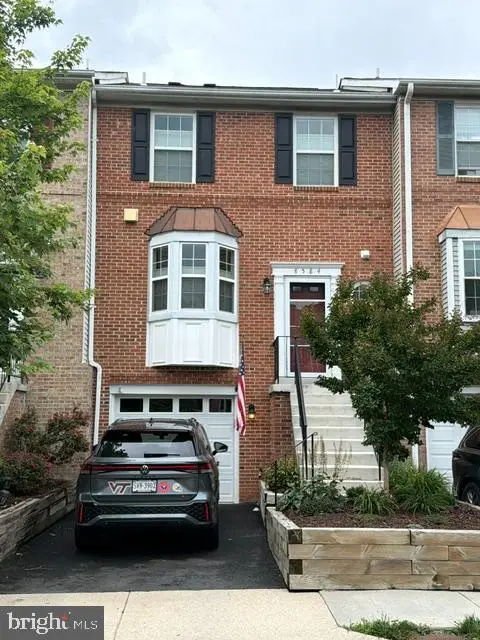 $600,000Coming Soon3 beds 4 baths
8584 Enochs Dr, LORTON, VA 22079
MLS# VAFX2315180Listed by: PEARSON SMITH REALTY, LLC - Coming Soon
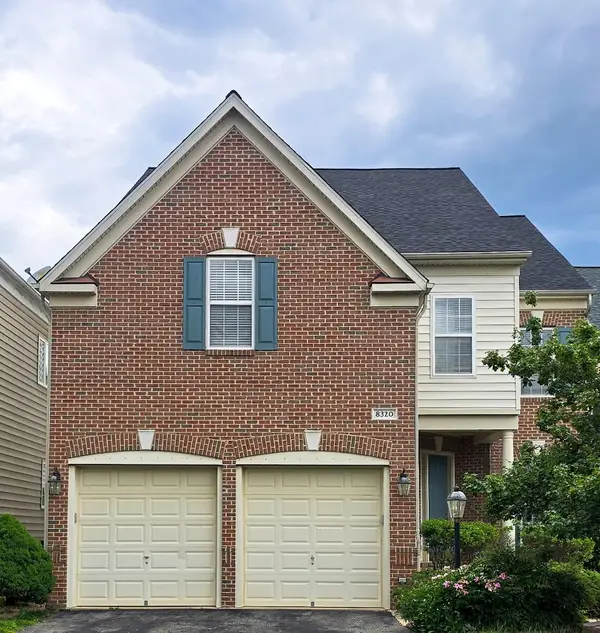 $999,999Coming Soon4 beds 5 baths
8320 Middle Ruddings Dr, LORTON, VA 22079
MLS# VAFX2314232Listed by: FAIRFAX REALTY SELECT - Coming Soon
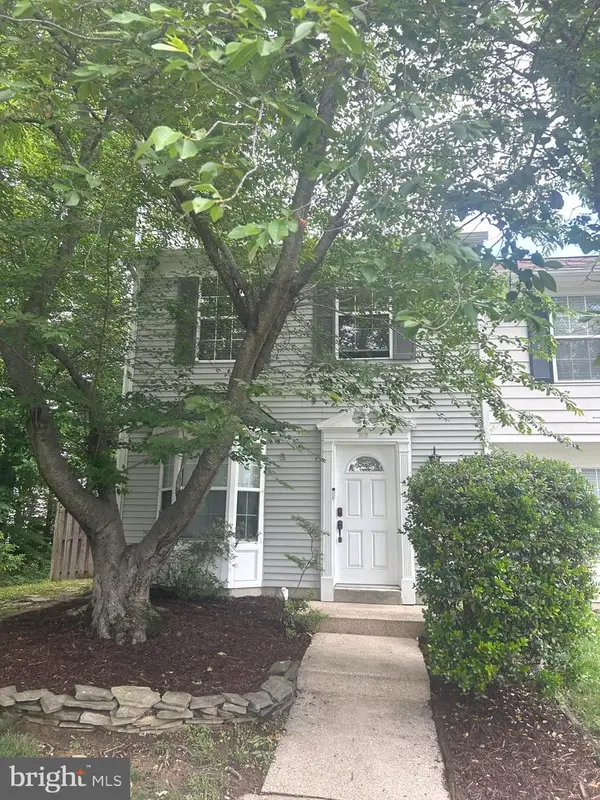 $465,000Coming Soon2 beds 2 baths
7612 Whitly Way, LORTON, VA 22079
MLS# VAFX2314842Listed by: KELLER WILLIAMS REALTY - New
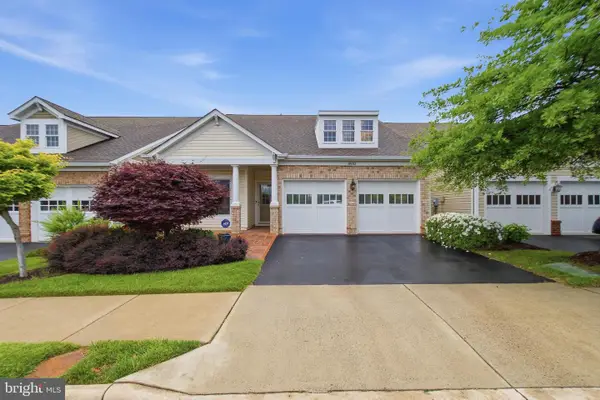 $879,000Active3 beds 3 baths2,546 sq. ft.
8932 Pink Carnation Ct, LORTON, VA 22079
MLS# VAFX2315136Listed by: COMPASS - Coming SoonOpen Fri, 5 to 7pm
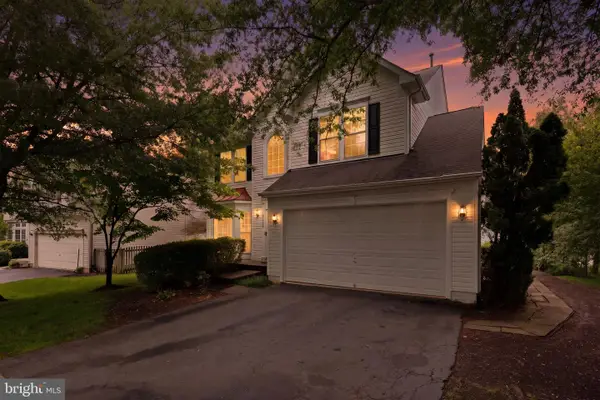 $969,999Coming Soon4 beds 4 baths
9799 Lorraine Carol Way, LORTON, VA 22079
MLS# VAFX2315084Listed by: GOLSTON REAL ESTATE INC. - Coming Soon
 $559,000Coming Soon3 beds 4 baths
9507 Saluda Ct, LORTON, VA 22079
MLS# VAFX2314618Listed by: CENTURY 21 NEW MILLENNIUM - Coming Soon
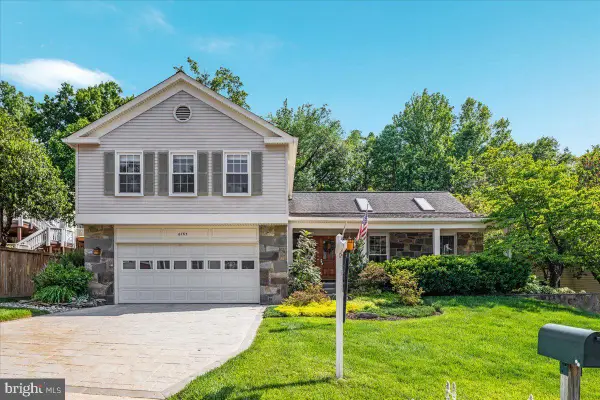 $839,000Coming Soon4 beds 4 baths
6765 Blanche Dr, LORTON, VA 22079
MLS# VAFX2314626Listed by: COMPASS  $499,900Pending2 beds 1 baths792 sq. ft.
10429 Old Colchester Rd, LORTON, VA 22079
MLS# VAFX2313176Listed by: LONG & FOSTER REAL ESTATE, INC.


Protect your home and budget from life's surprises with an Assurant Home Warranty, backed by a partner that supports you through every step of homeownership. Explore Plans.
© 2023 - 2026 ERA Franchise Systems LLC. All rights reserved. ERA Franchise Systems LLC fully supports the principles of the Fair Housing Act and the Equal Opportunity Act. ERA, ERA Real Estate powered, and their respective logos are registered service marks of ERA Franchise Systems LLC. Each office is independently owned and operated.