
510 Estate Rd, Lottsburg, VA 22511
Local realty services provided by:ERA Real Estate Professionals
Listed by: lisa e. pitts
Office: morgan & edwards real estate, llc.
MLS#:120492
Source:VA_NNAR
Price summary
- Price:$769,950
- Price per sq. ft.:$311.85
- Monthly HOA dues:$50
About this home
BRAND-NEW WATERFRONT HOME PRIVATE PIER NAVIGABLE BOATING ACCESS TO THE POTOMAC & CHESAPEAKE BAY Experience Northern Neck waterfront living in this brand-new 2026 home in the Riverside community of Lottsburg. Set on approximately 1.26 acres on a quiet cul-de-sac, this beautifully designed 4-bedroom, 3.5-bath home offers approximately 2,469 square feet of living space plus a finished 552-square-foot attached garage. The open, light-filled interior features granite countertops throughout, generous living spaces, a gas fireplace, and thoughtful finishes designed for comfortable everyday living and entertaining. Step outside and discover what makes this property truly special: your own private pier and navigable water with boating access to the Coan River, Potomac River, and Chesapeake Bay. Launch from home and enjoy fishing, boating, kayaking, or simply relaxing along the water and taking in the peaceful Northern Neck setting. This property offers a rare combination of new construction, waterfront, private pier, privacy, and boating access—without taking on the renovations and maintenance concerns often associated with older waterfront homes. Brand-new. Waterfront. Private pier. Potomac & Chesapeake Bay access. Offered at $789,950. Schedule your private showing and experience 510 Estate Road for yourself. Water depth and navigability to be verified by buyer....
Contact an agent
Home facts
- Year built:2026
- Subdivision & Development:Riverside 1 LLC
- Listing ID #:120492
- Added:59 day(s) ago
- Updated:September 21, 2026 at 05:07 PM
Rooms and interior
- Bedrooms:4
- Total bathrooms:4
- Full bathrooms:3
- Half bathrooms:1
- Rooms Total:10
- Flooring:Tile
- Kitchen Description:Dishwasher, Microwave, On Main Level, Range, Refrigerator
- Bedroom Description:1st Floor Bedroom
- Living area:2,469 sq. ft.
Heating and cooling
- Cooling:Heat Pump
- Heating:Heat Pump
Structure and exterior
- Year built:2026
- Building area:2,469 sq. ft.
- Lot area:1.26 Acres
- Architectural Style:A-Frame
- Construction Materials:Block, Vinyl Siding
- Exterior Features:Deck, Pier/Dock
- Foundation Description:Crawl Space
- Levels:1 Story
Utilities
- Water:Artesian
- Sewer:Septic System
Finances and disclosures
- Price:$769,950
- Price per sq. ft.:$311.85
- Tax amount:$1,129
Features and amenities
- Laundry features:Washer/Dryer Hookup
- Amenities:Ceiling 9 Ft+, Great Room, Pier/Dock, Walk-In Closets
Parking
- Parking description:Attached, Deck, Stone Driveway, Two Car
New listings near 510 Estate Rd
- New
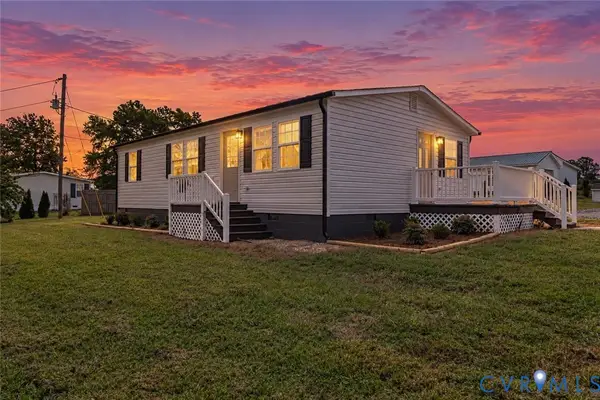 $215,000Active3 beds 1 baths920 sq. ft.
36 Bundick Road, Lottsburg, VA 22511
MLS# 2625045Listed by: BALDUCCI REALTY, INC - New
 $135,000Active2 beds 1 baths1,128 sq. ft.
326 Coan Harbour Drive, , VA 22473
MLS# 121006Listed by: AC REALTY GROUP 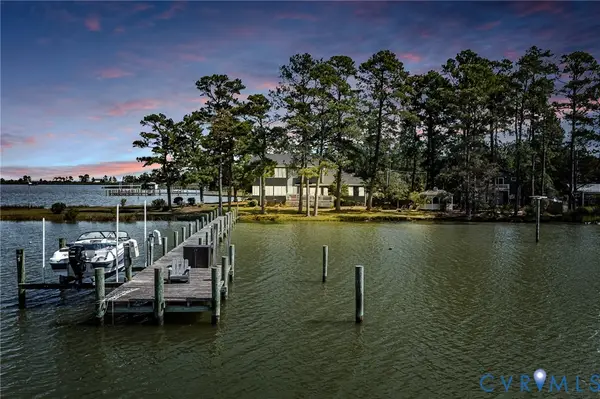 $1,190,000Active4 beds 3 baths4,174 sq. ft.
445 Lake Francis Lane, Lottsburg, VA 22511
MLS# 2624082Listed by: RE/MAX REALTY SPECIALISTS $889,000Active4 beds 4 baths3,560 sq. ft.
206 Chicacoan Lane, Lottsburg, VA 22511
MLS# 2623713Listed by: BAY RIVER REALTY INC.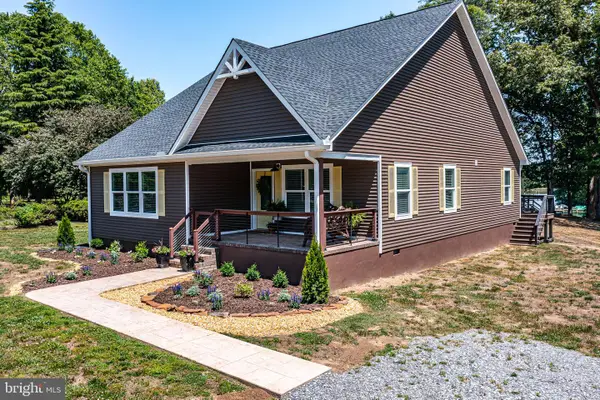 $629,000Active3 beds 2 baths1,804 sq. ft.
1198 Coan Harbour Dr, LOTTSBURG, VA 22511
MLS# VANV2002248Listed by: MIDDLE BAY REALTY $575,000Active2 beds 1 baths1,200 sq. ft.
247 Judith Sound Rd, LOTTSBURG, VA 22511
MLS# VANV2002250Listed by: MIDDLE BAY REALTY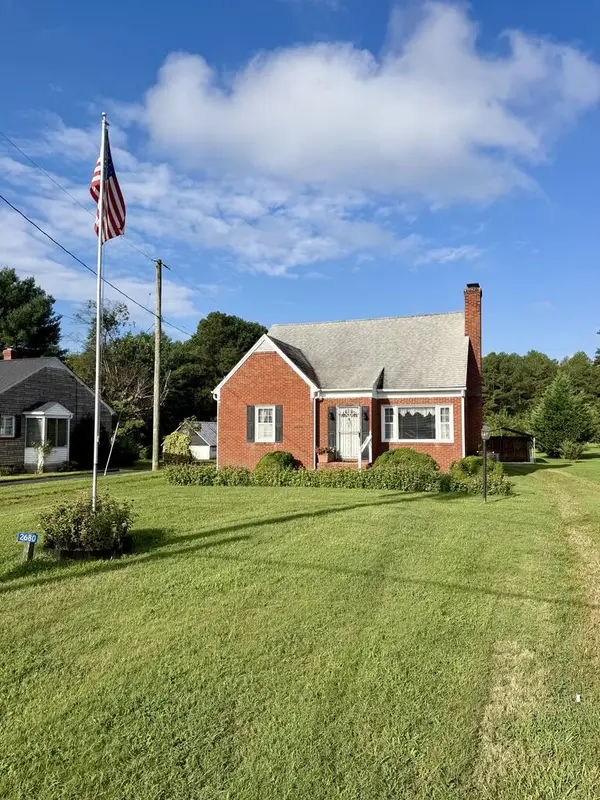 $279,000Active3 beds 2 baths1,785 sq. ft.
2680 Northumberland Hwy, , VA 22511
MLS# 120921Listed by: JOE SELF REALTY $45,000Pending1.7 Acres
04L Sandpiper Circle, , VA 22511
MLS# 120915Listed by: BAY RIVER REALTY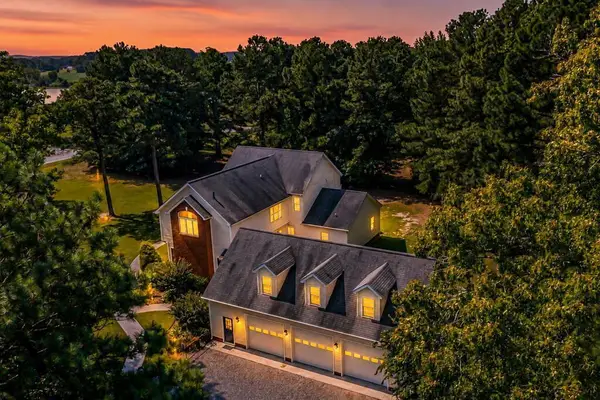 $625,000Active5 beds 5 baths4,354 sq. ft.
505 Kingscote Drive, , VA 22511
MLS# 120913Listed by: JOE SELF REALTY $1,300,000Active5 beds 6 baths4,084 sq. ft.
392 Kingscote Drive, , VA 22511
MLS# 120885Listed by: KELLER WILLIAMS RICHMOND WEST


Protect your home and budget from life's surprises with an Assurant Home Warranty, backed by a partner that supports you through every step of homeownership. Explore Plans.
© 2023 - 2026 ERA Franchise Systems LLC. All rights reserved. ERA Franchise Systems LLC fully supports the principles of the Fair Housing Act and the Equal Opportunity Act. ERA, ERA Real Estate powered, and their respective logos are registered service marks of ERA Franchise Systems LLC. Each office is independently owned and operated.