
3103 S Spotswood Trl, Louisa, VA 23093
Local realty services provided by:ERA Liberty Realty
3103 S Spotswood Trl,Louisa, VA 23093
$380,000
- 3 Beds
- 2 Baths
- 1,578 sq. ft.
- Single family
- Coming Soon
Listed by: kelly combs
Office: q real estate, llc.
MLS#:VALA2010692
Source:BRIGHTMLS
Price summary
- Price:$380,000
- Price per sq. ft.:$240.81
About this home
Room to grow on almost 2 acres! Set on a flat corner lot conveniently located off Route 33, this spacious raised rambler offers three bedrooms, two full baths, and an oversized side-load two-car garage.
Vaulted ceilings give the main level an open, airy feel, while a wood burning fireplace adds warmth to the living space. Hardwood floors run through much of the main level, and two bedrooms feature updated LVP flooring. The split-bedroom floor plan provides privacy for the primary suite, complete with a five-piece bath featuring a jetted tub and separate shower and walk-in closet. Main-level laundry is conveniently located off the kitchen, where French doors open to an expansive rear deck. A covered patio below offers another place to enjoy the outdoors.
The unfinished basement is already framed for additional living space, a bedroom, bathroom, and mechanical room, with rough plumbing in place for the future bath. The HVAC system was replaced in August 2025. Enjoy the space this home offers today and imagine the possibilities ahead!...
Contact an agent
Home facts
- Year built:2004
- Subdivision & Development:NONE AVAILABLE
- Listing ID #:VALA2010692
- Updated:October 01, 2026 at 01:56 PM
Rooms and interior
- Bedrooms:3
- Total bathrooms:2
- Full bathrooms:2
- Flooring:Carpet, Concrete, Hardwood, Luxury Vinyl Plank
- Dining Description:Combination Dining/Living, Combination Kitchen/Dining
- Bathrooms Description:Primary Bath(s)
- Kitchen Description:Built-In Microwave, Carpet, Dishwasher, Icemaker, Kitchen - Country, Oven/Range - Electric, Refrigerator, Stainless Steel Appliances, Water Heater
- Bedroom Description:Carpet, Walk In Closet(s)
- Basement:Yes
- Basement Description:Connecting Stairway, Garage Access, Interior Access, Outside Entrance, Poured Concrete, Rough Bath Plumb, Side Entrance, Space For Rooms, Sump Pump, Unfinished, Walkout Level, Windows
- Living area:1,578 sq. ft.
Heating and cooling
- Cooling:Central A/C
- Heating:Electric, Heat Pump(s)
Structure and exterior
- Roof:Architectural Shingle
- Year built:2004
- Building area:1,578 sq. ft.
- Lot area:1.84 Acres
- Lot Features:Cleared, Corner, Corner Lot/Unit, Front Yard, Level, No Thru Street, Open, Private, Rear Yard
- Architectural Style:Raised Ranch/Rambler
- Construction Materials:Aluminum Siding, Concrete, Vinyl Siding
- Exterior Features:Deck(s), Exterior Lighting, Patio(s), Porch(es)
- Foundation Description:Block, Slab
- Levels:2 Stories
Schools
- High school:LOUISA
- Middle school:LOUISA
- Elementary school:TREVILIANS
Utilities
- Water:Well
- Sewer:On Site Septic
Finances and disclosures
- Price:$380,000
- Price per sq. ft.:$240.81
- Tax amount:$2,551 (2025)
Features and amenities
- Laundry features:Dryer - Electric, Washer
- Amenities:200+ Amp Service, Cable TV, Carpet, Ceiling Fan(s), Double Pane Windows, Phone Available, Window Treatments
Parking
- Parking description:Attached Garage, Basement Garage, Garage - Side Entry, Garage Door Opener, Gravel Driveway, Inside Access, Oversized
- Garage:Yes
- Garage spaces:2
New listings near 3103 S Spotswood Trl
- Coming Soon
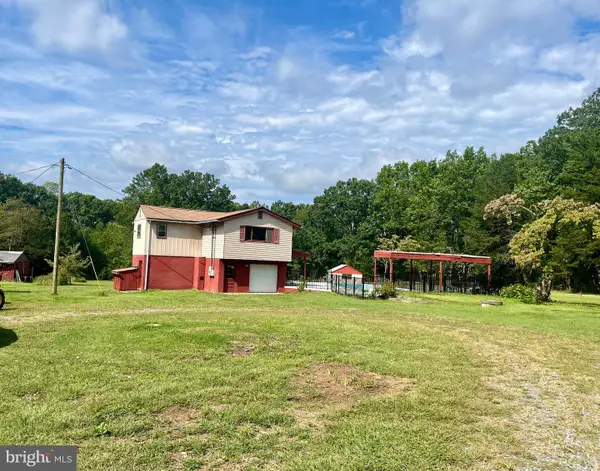 $449,000Coming Soon4 beds 3 baths1,848 sq. ft.
517 Doctors Rd, LOUISA, VA 23093
MLS# VALA2010656Listed by: LAKE ANNA ISLAND REALTY - Coming Soon
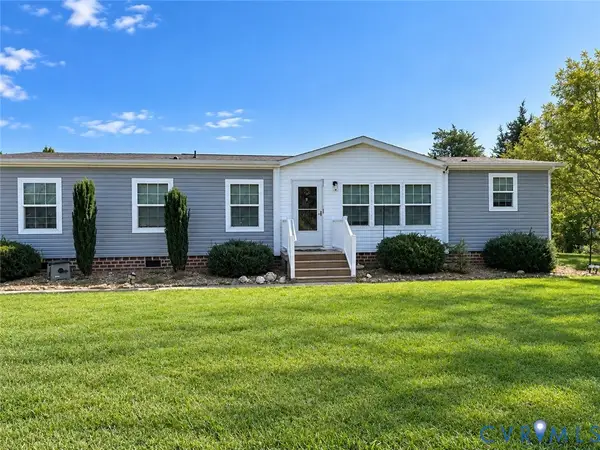 $349,700Coming Soon3 beds 2 baths1,539 sq. ft.
1385 Waltons Store Road, Louisa, VA 23093
MLS# 2625400Listed by: LAKE AND COUNTRY REALTY, LLC - Coming Soon
 $334,950Coming Soon2 beds 2 baths2,052 sq. ft.
110 Ellisville Dr, LOUISA, VA 23093
MLS# VALA2010524Listed by: BERKSHIRE HATHAWAY HOMESERVICES PENFED REALTY 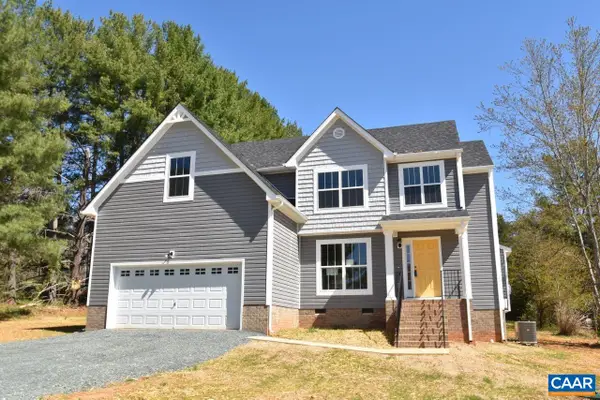 $516,264Pending4 beds 3 baths2,702 sq. ft.
101 Porkchop Ct, Louisa, VA 23093
MLS# 680999Listed by: RE/MAX REALTY SPECIALISTS-CHARLOTTESVILLE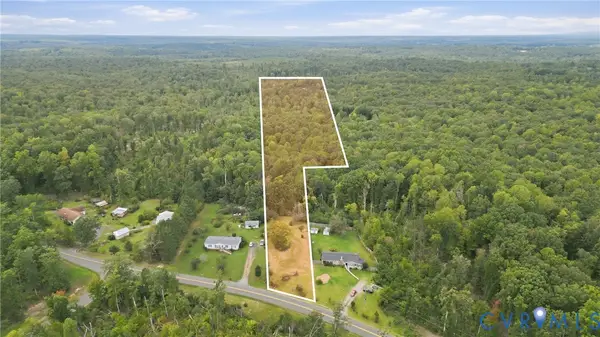 $125,000Pending10 Acres
0 Mt Airy Road, Louisa, VA 23093
MLS# 2625444Listed by: KELLER WILLIAMS REALTY- New
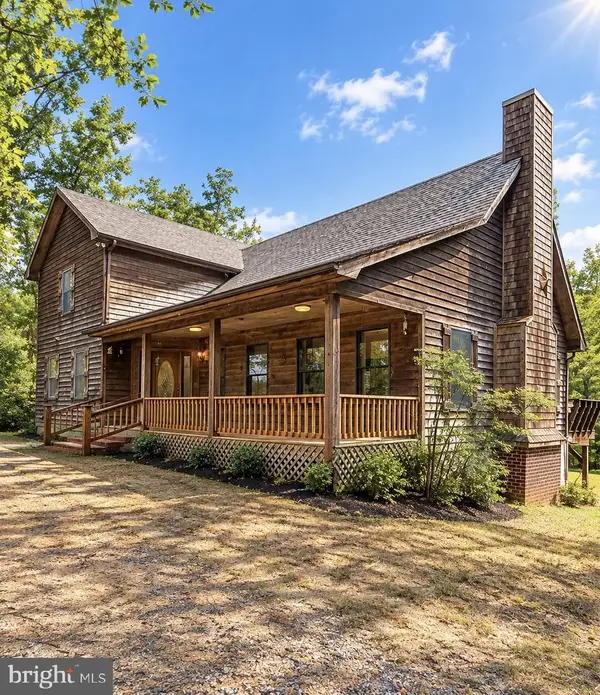 $699,900Active3 beds 3 baths2,574 sq. ft.
2655 Mt Airy Rd, LOUISA, VA 23093
MLS# VALA2010612Listed by: COLDWELL BANKER REALTY - Open Sun, 12 to 2pmNew
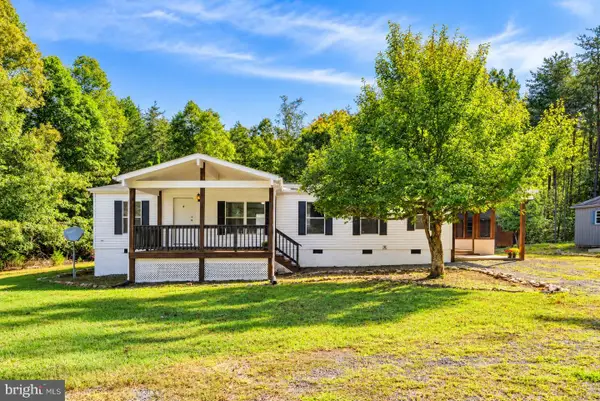 $275,000Active3 beds 2 baths1,263 sq. ft.
584 Mallorys Ford Rd, LOUISA, VA 23093
MLS# VALA2010684Listed by: NHT REAL ESTATE LLC 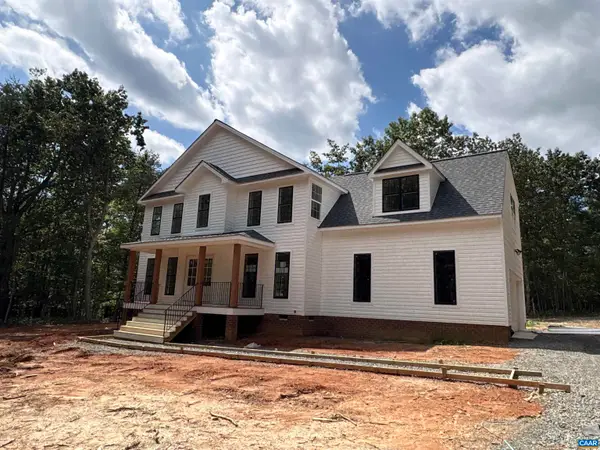 $499,301Pending4 beds 3 baths2,711 sq. ft.
80 Martin Village Rd, Louisa, VA 23093
MLS# 682337Listed by: HOWARD HANNA ROY WHEELER REALTY - ZION CROSSROADS- New
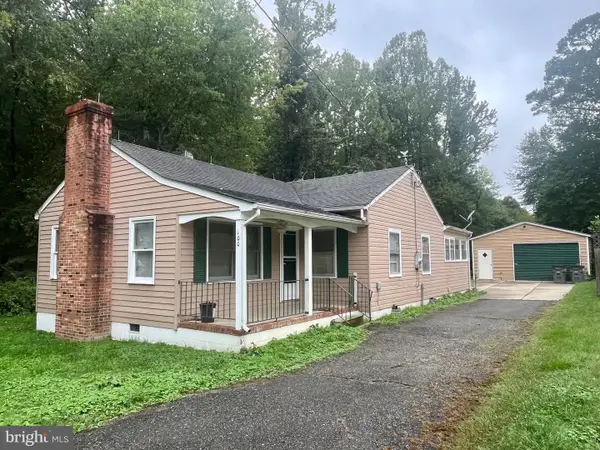 $229,900Active2 beds 1 baths1,170 sq. ft.
100 South St, LOUISA, VA 23093
MLS# VALA2010666Listed by: LAKE ANNA ISLAND REALTY


Protect your home and budget from life's surprises with an Assurant Home Warranty, backed by a partner that supports you through every step of homeownership. Explore Plans.
© 2023 - 2026 ERA Franchise Systems LLC. All rights reserved. ERA Franchise Systems LLC fully supports the principles of the Fair Housing Act and the Equal Opportunity Act. ERA, ERA Real Estate powered, and their respective logos are registered service marks of ERA Franchise Systems LLC. Each office is independently owned and operated.