
14215 Rehobeth Church Road, Lovettsville, VA 20180
Local realty services provided by:ERA Byrne Realty
14215 Rehobeth Church Road,Lovettsville, VA 20180
$525,000
- 3 Beds
- 2 Baths
- 1,248 sq. ft.
- Single family
- Coming Soon
Listed by: vicky z noufal, chrisie pekala
Office: real broker, llc.
MLS#:VALO2139840
Source:BRIGHTMLS
Price summary
- Price:$525,000
- Price per sq. ft.:$420.67
About this home
This AS-IS fixer-upper starter home sits on over three acres of land and includes an additional quarter-acre lot
(Tax ID374280478000), offering a strong foundation for DIY buyers, car enthusiasts, and hobby farmers looking to customize. The main residence features a functional three-bedroom, one-and-a-half-bathroom layout that is ready for your personal updates and creative touch. It is further complemented by a full, unfinished walk-out basement equipped with a wood stove, providing plenty of room for extra storage and supplemental heating.
Beyond the house, the property shines with its exceptional outbuildings and dedicated utility infrastructure. The renovated 24-foot by 32-foot shop boasts 12-foot ceilings designed to accommodate auto lifts, a large 14-foot wide by 11-foot high garage door, dedicated electric service, and a wood stove for year-round climate control—making it an ideal workspace for mechanics and car hobbyists. Nearby, a classic four-stall center-aisle barn (30 X 50) offers tremendous agricultural potential. While it currently requires repairs and restoration, it provides immediate infrastructure for horses, small livestock, or heavy equipment storage once refurbished.
Ultimately, this versatile property delivers a rare combination of acreage, workspace, and country living potential, making it an incredible opportunity for anyone looking to build equity and shape a property to fit their lifestyle....
Contact an agent
Home facts
- Year built:1979
- Subdivision & Development:NONE AVAILABLE
- Listing ID #:VALO2139840
- Updated:November 13, 2026 at 03:01 PM
Rooms and interior
- Bedrooms:3
- Total bathrooms:2
- Full bathrooms:1
- Half bathrooms:1
- Rooms Total:5
- Kitchen Description:Breakfast Area, Dishwasher, Refrigerator, Stove
- Bedroom Description:Entry Level Bedroom
- Basement:Yes
- Basement Description:Connecting Stairway, Full, Side Entrance, Unfinished, Walkout Level
- Living area:1,248 sq. ft.
Heating and cooling
- Heating:Baseboard - Electric, Electric, Wood Burn Stove
Structure and exterior
- Roof:Asphalt
- Year built:1979
- Building area:1,248 sq. ft.
- Lot area:3.05 Acres
- Lot Features:Additional Lot(s), Rural
- Architectural Style:Raised Ranch/Rambler
- Construction Materials:Masonry, Vinyl Siding
- Foundation Description:Block
- Levels:2 Stories
Utilities
- Water:Well
Finances and disclosures
- Price:$525,000
- Price per sq. ft.:$420.67
- Tax amount:$4,432 (2026)
Parking
- Parking description:Off Street
New listings near 14215 Rehobeth Church Road
- Coming Soon
 $670,000Coming Soon4 beds 3 baths2,744 sq. ft.
44 Cooper Run St, LOVETTSVILLE, VA 20180
MLS# VALO2139108Listed by: PEARSON SMITH REALTY, LLC - Open Sun, 1 to 3pmNew
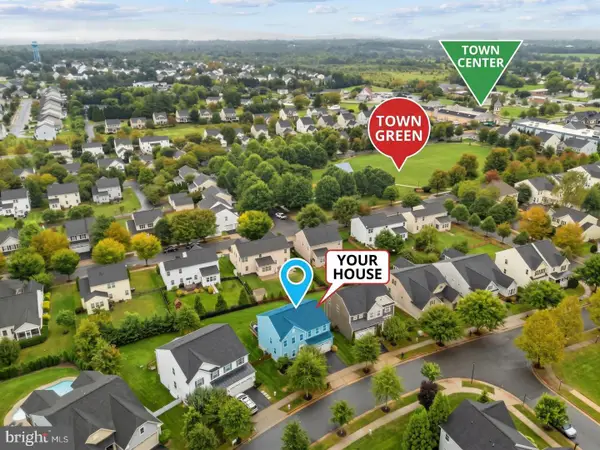 $649,900Active4 beds 3 baths2,384 sq. ft.
36 Black Forest Ln, LOVETTSVILLE, VA 20180
MLS# VALO2139870Listed by: BERKSHIRE HATHAWAY HOMESERVICES PENFED REALTY - New
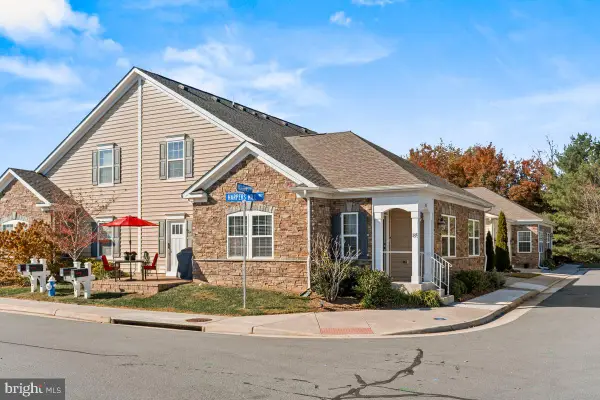 $517,800Active2 beds 3 baths2,119 sq. ft.
85 Harpers Mill Way, LOVETTSVILLE, VA 20180
MLS# VALO2139304Listed by: REAL BROKER, LLC 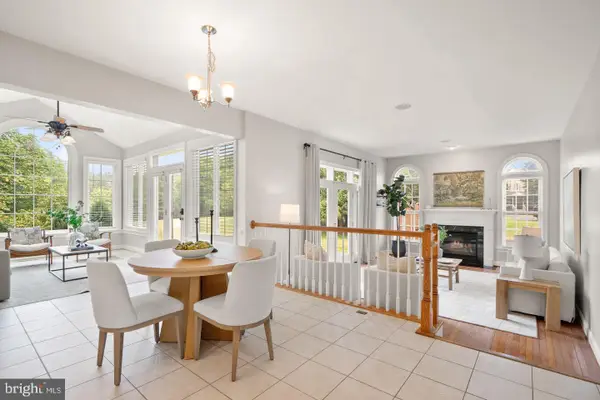 $864,900Active6 beds 4 baths4,190 sq. ft.
11489 Potomac Heights Ln, LOVETTSVILLE, VA 20180
MLS# VALO2139352Listed by: PEARSON SMITH REALTY, LLC- Open Sun, 1 to 3pm
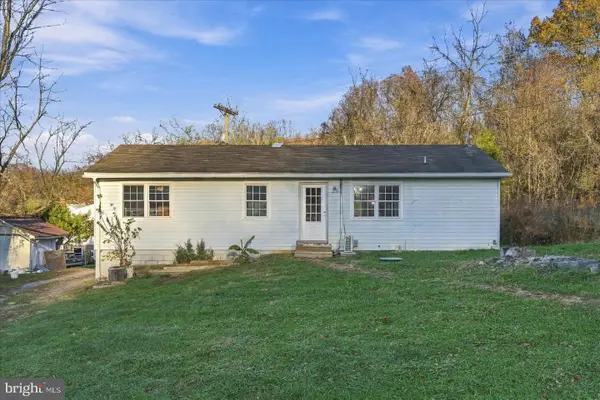 $350,000Active3 beds 2 baths1,034 sq. ft.
13096 Furnace Mountain Rd, LOVETTSVILLE, VA 20180
MLS# VALO2136418Listed by: KELLER WILLIAMS REALTY 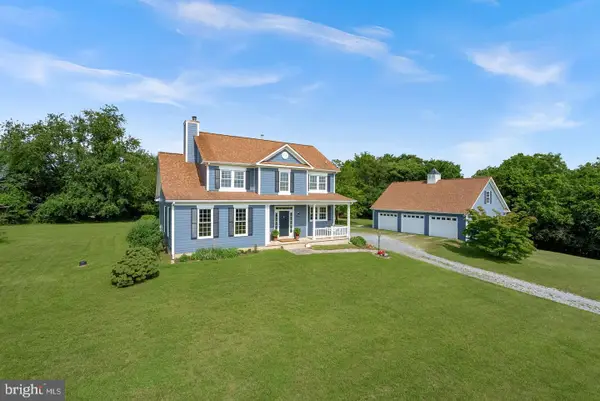 $1,175,000Active3 beds 3 baths2,434 sq. ft.
12179 Enfield Ln, LOVETTSVILLE, VA 20180
MLS# VALO2138886Listed by: RE/MAX DISTINCTIVE REAL ESTATE, INC.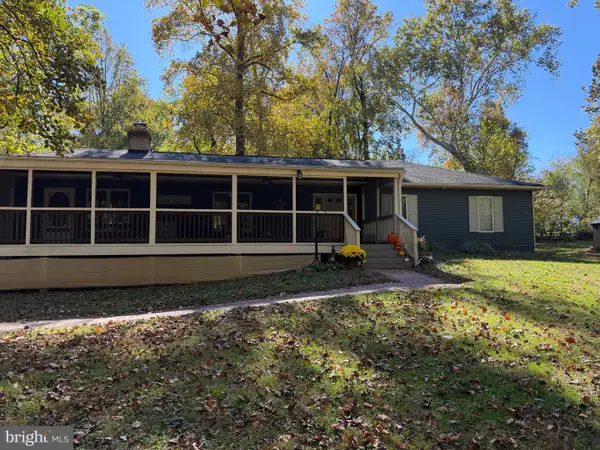 $719,900Active4 beds 3 baths3,084 sq. ft.
41269 Lovettsville Rd, LOVETTSVILLE, VA 20180
MLS# VALO2138778Listed by: LONG & FOSTER REAL ESTATE, INC. $839,900Active4 beds 3 baths2,592 sq. ft.
37804 Clear Brook Ln, LOVETTSVILLE, VA 20180
MLS# VALO2138220Listed by: SAMSON PROPERTIES- Open Fri, 11am to 3:30pm
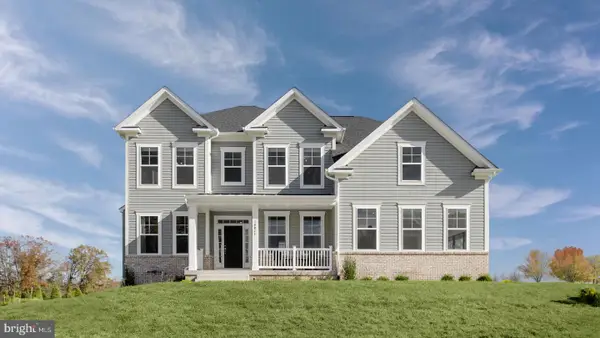 $1,099,990Active4 beds 5 baths4,826 sq. ft.
Homesite 18 Mcelnea Manor Ct, LOVETTSVILLE, VA 20180
MLS# VALO2138242Listed by: DRB GROUP REALTY, LLC


Protect your home and budget from life's surprises with an Assurant Home Warranty, backed by a partner that supports you through every step of homeownership. Explore Plans.
© 2023 - 2026 ERA Franchise Systems LLC. All rights reserved. ERA Franchise Systems LLC fully supports the principles of the Fair Housing Act and the Equal Opportunity Act. ERA, ERA Real Estate powered, and their respective logos are registered service marks of ERA Franchise Systems LLC. Each office is independently owned and operated.