
35 Harpers Mill Way, Lovettsville, VA 20180
Local realty services provided by:ERA Valley Realty
Listed by: chrisie pekala
Office: real broker, llc.
MLS#:VALO2134720
Source:BRIGHTMLS
Price summary
- Price:$499,999
- Price per sq. ft.:$235.96
- Monthly HOA dues:$125
About this home
Welcome home to effortless, main-level living in Heritage Highlands (Lovettsville Retirement Village), a sought-after 55+ community in scenic Lovettsville. This meticulously maintained home blends comfortable everyday elegance with an expansive, flexible floor plan.
The main level welcomes you with gleaming engineered hardwood floors and an abundance of natural light. At the heart of the home, the sun-filled gourmet kitchen features granite countertops, stainless steel appliances, a built-in microwave, and a functional peninsula that opens seamlessly to the spacious dining and living areas anchored by a cozy fireplace. Retreat to the private main-level primary suite, complete with carpeting, an expansive walk-in closet, and a spa-like en-suite bath with an oversized walk-in shower. A versatile main-level office with a closet and nearby powder room easily functions as a third guest bedroom or study.
Upstairs, visitors enjoy ultimate privacy with a secondary bedroom featuring a full bath and double closet, alongside a generous loft/family room and a substantial walk-in storage room.
Outside, unwind against a serene backdrop of open green space and mature trees, where frequent wildlife sightings bring nature right to your doorstep. Complete with an attached two-car garage and access to the active community center for neighborhood gatherings and games, this home delivers the perfect blend of peace, community, and style....
Contact an agent
Home facts
- Year built:2017
- Subdivision & Development:LOVETTSVILLE RETIREMENT
- Listing ID #:VALO2134720
- Added:63 day(s) ago
- Updated:October 23, 2026 at 02:00 PM
Rooms and interior
- Bedrooms:2
- Total bathrooms:3
- Full bathrooms:2
- Half bathrooms:1
- Dining Description:Dining Room
- Bathrooms Description:Bathroom 1, Bathroom 2, Half Bath
- Kitchen Description:Built-In Microwave, Dishwasher, Disposal, Refrigerator, Stainless Steel Appliances, Stove, Water Heater
- Bedroom Description:Entry Level Bedroom
- Living area:2,119 sq. ft.
Heating and cooling
- Cooling:Central A/C
- Heating:Electric, Forced Air, Heat Pump(s)
Structure and exterior
- Year built:2017
- Building area:2,119 sq. ft.
- Lot area:0.1 Acres
- Architectural Style:Traditional
- Construction Materials:Masonry
- Foundation Description:Slab
- Levels:2 Stories
Utilities
- Water:Public
- Sewer:Public Sewer
Finances and disclosures
- Price:$499,999
- Price per sq. ft.:$235.96
- Tax amount:$4,642 (2026)
Features and amenities
- Laundry features:Dryer, Dryer In Unit, Washer, Washer In Unit
- Amenities:Ceiling Fan(s), Store/Office
Parking
- Parking description:Attached Garage, Garage - Front Entry, Garage Door Opener
- Garage:Yes
- Garage spaces:2
New listings near 35 Harpers Mill Way
- Coming Soon
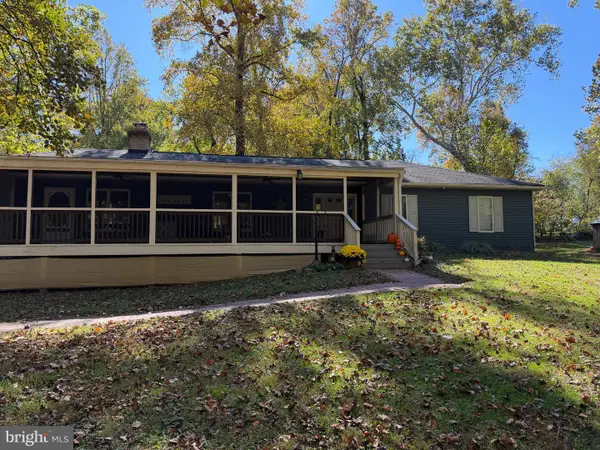 $719,900Coming Soon4 beds 3 baths3,084 sq. ft.
41269 Lovettsville Rd, LOVETTSVILLE, VA 20180
MLS# VALO2138778Listed by: LONG & FOSTER REAL ESTATE, INC. - Open Sun, 1 to 3pmNew
 $839,900Active4 beds 3 baths2,592 sq. ft.
37804 Clear Brook Ln, LOVETTSVILLE, VA 20180
MLS# VALO2138220Listed by: SAMSON PROPERTIES 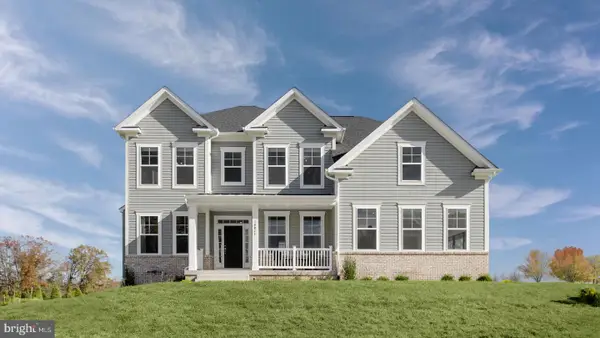 $1,099,990Active4 beds 5 baths4,826 sq. ft.
Homesite 18 Mcelnea Manor Ct, LOVETTSVILLE, VA 20180
MLS# VALO2138242Listed by: DRB GROUP REALTY, LLC $1,150,000Active4 beds 4 baths4,397 sq. ft.
13329 Mountain Rd, LOVETTSVILLE, VA 20180
MLS# VALO2137914Listed by: REDFIN CORPORATION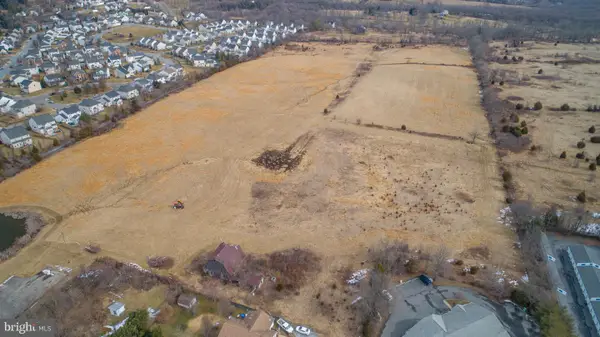 $300,000Active1 Acres
Church St, LOVETTSVILLE, VA 20180
MLS# VALO2138162Listed by: KELLER WILLIAMS REALTY DULLES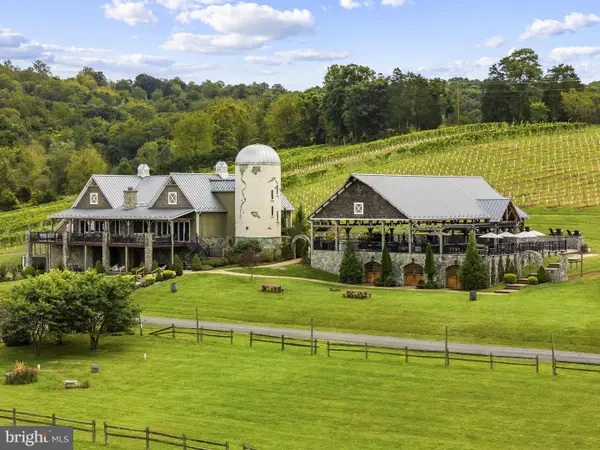 $4,950,000Active1 beds 5 baths5,812 sq. ft.
41255 Annas Ln, LOVETTSVILLE, VA 20180
MLS# VALO2136350Listed by: HUNT COUNTRY SOTHEBY'S INTERNATIONAL REALTY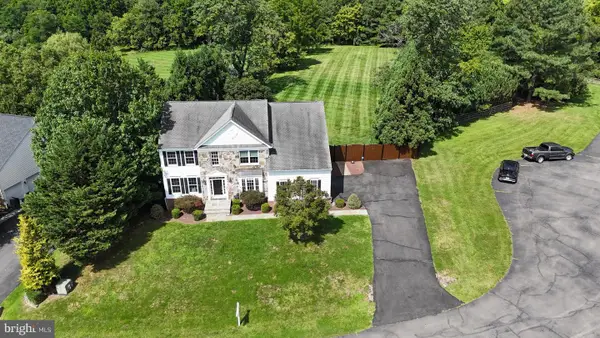 $864,900Active6 beds 4 baths4,190 sq. ft.
11489 Potomac Heights Ln, LOVETTSVILLE, VA 20180
MLS# VALO2137490Listed by: PEARSON SMITH REALTY, LLC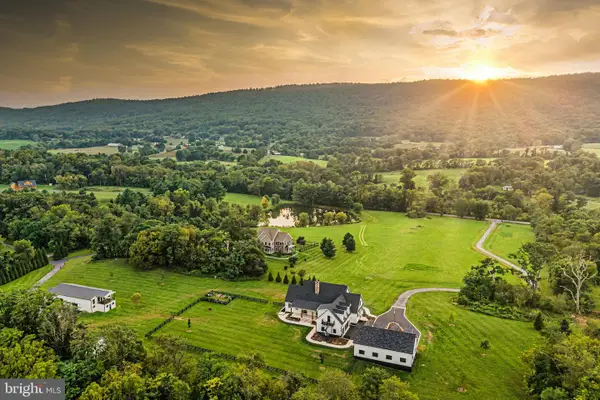 $3,350,000Active4 beds 5 baths7,258 sq. ft.
12016 Mountain Rd, LOVETTSVILLE, VA 20180
MLS# VALO2137128Listed by: PEARSON SMITH REALTY, LLC- Open Sun, 11am to 1pm
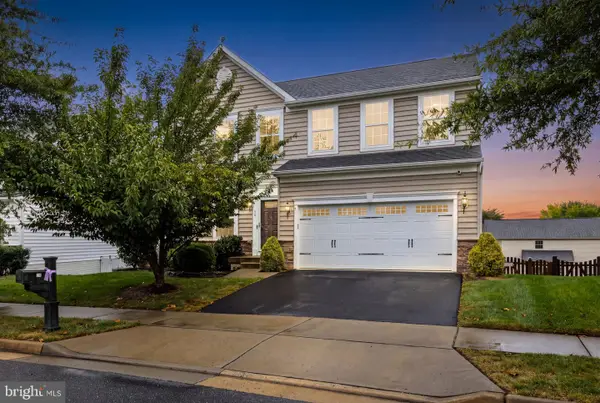 $649,900Active4 beds 3 baths2,384 sq. ft.
36 Black Forest Ln, LOVETTSVILLE, VA 20180
MLS# VALO2136806Listed by: BERKSHIRE HATHAWAY HOMESERVICES PENFED REALTY 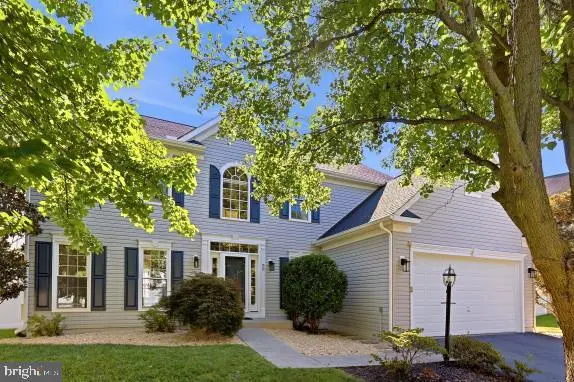 $663,000Active4 beds 3 baths3,094 sq. ft.
32 Potterfield Dr, LOVETTSVILLE, VA 20180
MLS# VALO2136708Listed by: CORCORAN MCENEARNEY


Protect your home and budget from life's surprises with an Assurant Home Warranty, backed by a partner that supports you through every step of homeownership. Explore Plans.
© 2023 - 2026 ERA Franchise Systems LLC. All rights reserved. ERA Franchise Systems LLC fully supports the principles of the Fair Housing Act and the Equal Opportunity Act. ERA, ERA Real Estate powered, and their respective logos are registered service marks of ERA Franchise Systems LLC. Each office is independently owned and operated.