
38783 Dutchmans Knoll Dr, Lovettsville, VA 20180
Local realty services provided by:ERA Liberty Realty
38783 Dutchmans Knoll Dr,Lovettsville, VA 20180
$820,000
- 4 Beds
- 3 Baths
- 3,296 sq. ft.
- Single family
- Pending
Listed by: stephanie a young, robert c walters
Office: century 21 new millennium
MLS#:VALO2135316
Source:BRIGHTMLS
Price summary
- Price:$820,000
- Price per sq. ft.:$248.79
- Monthly HOA dues:$73.33
About this home
Stunning, bright, and open Craftsman/French Country home with 3,296 total finished sq ft and comfortable main-level living! Set on 0.57 acres in the sought-after Dutchmans Creek Hamlet, this "Carroll" model was built in 2015 with a gorgeous HardiPlank and stone front elevation. The interior features an open-concept floor plan with a whole-house extension; offering 1,939 sq ft above grade and 1,357 sq ft in the finished lower level, plus additional unfinished storage and utility space. The Owners Suite occupies one wing of the main level, with a deluxe tiled bathroom and walk-in closet upgraded with organizers, shelves, and drawers. Two secondary bedrooms sit opposite from the primary suite, with a full bathroom and laundry room between them. You’ll feel right at home in the central Great Room with oak hardwood floors, a vaulted ceiling, and a gas log fireplace. The spacious kitchen includes an oversized island with dramatic pendant lighting, Maytag stainless steel appliances including a new gas stove/range (2026), and a walk-in pantry. A main-level office at the front of the home overlooks the neighborhood pond across the street. The finished lower level adds a fourth bedroom, full bath, and recreation/game room, with new luxury vinyl plank flooring installed in 2022, plus additional unfinished storage space. The double-width exterior exit stairwell brings in more natural light while allowing large furniture to be brought in/out of the basement easily.
Major system upgrades include a highly upgraded, wind-resistant roof (2022), new HVAC (2022), and Tesla solar panels (2022) with battery backup. Solar production is high enough that the current owner typically sees $0 electric bills most of the year, with usage charges around $20/month during peak summer demand in July. The solar panels will be paid off at closing and remain with the home. Interior was repainted throughout in 2023, and new landscaping was completed in August 2026.
Outdoor features include an Amish-built shed, a huge pergola for shade on the back patio (conveys with the sale), a large wood deck plus brick paver patio, and garden beds. The property is fully fenced and backs to an open, grassy field (large private lot). French drains behind the home redirect runoff and keep the basement dry.
Located in Loudoun County's historic Catoctin Valley, 38783 Dutchmans Knoll Dr is minutes from the Town of Lovettsville's walkable downtown, known for its German heritage, annual Oktoberfest, and growing restaurant scene. Nearby wineries and farms—including Doukenie Winery, Hiddencroft Vineyards, Zephaniah Farm Vineyard, and Flying Ace Farm brewery—offer country charm just outside town. The 91-acre Lovettsville Community Park and adjacent Community Center provide ballfields, equestrian trails, a fitness center, and pool. Residents have easy access via Routes 287, 7, and 340, with MARC commuter rail service to DC available from nearby Brunswick, MD, and expanded shopping, dining, and movie theaters just a short drive away in Purcellville, Leesburg, and Frederick, MD. INVESTORS: Current tenant is interested in signing new lease with new owners and continuing to rent, if available....
Contact an agent
Home facts
- Year built:2015
- Subdivision & Development:DUTCHMANS CREEK HAMLET
- Listing ID #:VALO2135316
- Added:47 day(s) ago
- Updated:October 22, 2026 at 08:32 AM
Rooms and interior
- Bedrooms:4
- Total bathrooms:3
- Full bathrooms:3
- Flooring:Ceramic Tile, Laminate Plank, Wood
- Bathrooms Description:Full Bath, Primary Bath(s), Primary Bathroom
- Kitchen Description:Breakfast Area, Built-In Microwave, Dishwasher, Exhaust Fan, Icemaker, Kitchen - Island, Kitchen - Table Space, Oven/Range - Gas, Pantry, Recessed Lighting, Refrigerator, Stainless Steel Appliances, Upgraded Countertops, Water Heater
- Bedroom Description:Entry Level Bedroom, Primary Bedroom, Walk In Closet(s)
- Basement:Yes
- Basement Description:Fully Finished, Interior Access, Sump Pump, Walkout Stairs
- Living area:3,296 sq. ft.
Heating and cooling
- Cooling:Ceiling Fan(s), Central A/C, Solar On Grid
- Heating:Forced Air, Heat Pump(s), Propane - Owned
Structure and exterior
- Roof:Architectural Shingle
- Year built:2015
- Building area:3,296 sq. ft.
- Lot area:0.57 Acres
- Architectural Style:Craftsman, French
- Construction Materials:HardiPlank Type, Stone, Vinyl Siding
- Exterior Features:Deck(s), Patio(s)
- Foundation Description:Concrete Perimeter
- Levels:2 Stories
Utilities
- Water:Well
Finances and disclosures
- Price:$820,000
- Price per sq. ft.:$248.79
- Tax amount:$6,761 (2026)
Features and amenities
- Laundry features:Dryer, Dryer In Unit, Laundry, Washer, Washer In Unit
- Amenities:Cable TV Available, Ceiling Fan(s), Humidifer, Phone Available, Recessed Lighting
Parking
- Parking description:Attached Garage, Garage - Side Entry, Garage Door Opener, Inside Access, On Street
- Garage:Yes
- Garage spaces:2
New listings near 38783 Dutchmans Knoll Dr
- Coming Soon
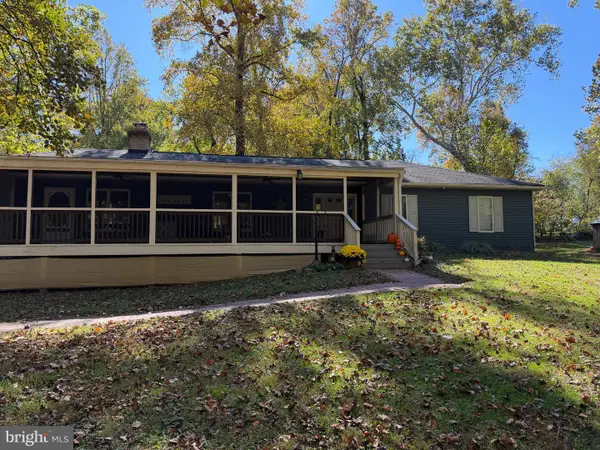 $719,900Coming Soon4 beds 3 baths3,084 sq. ft.
41269 Lovettsville Rd, LOVETTSVILLE, VA 20180
MLS# VALO2138778Listed by: LONG & FOSTER REAL ESTATE, INC. - Open Sun, 1 to 3pmNew
 $839,900Active4 beds 3 baths2,592 sq. ft.
37804 Clear Brook Ln, LOVETTSVILLE, VA 20180
MLS# VALO2138220Listed by: SAMSON PROPERTIES 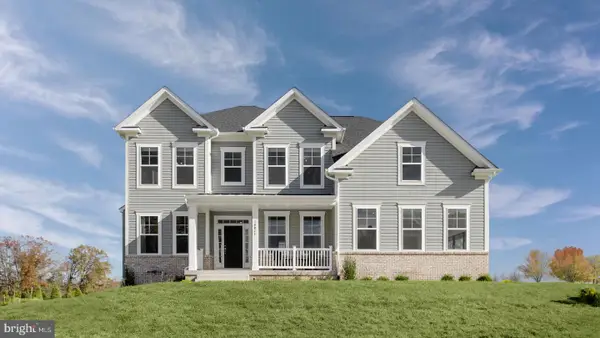 $1,099,990Active4 beds 5 baths4,826 sq. ft.
Homesite 18 Mcelnea Manor Ct, LOVETTSVILLE, VA 20180
MLS# VALO2138242Listed by: DRB GROUP REALTY, LLC $1,150,000Active4 beds 4 baths4,397 sq. ft.
13329 Mountain Rd, LOVETTSVILLE, VA 20180
MLS# VALO2137914Listed by: REDFIN CORPORATION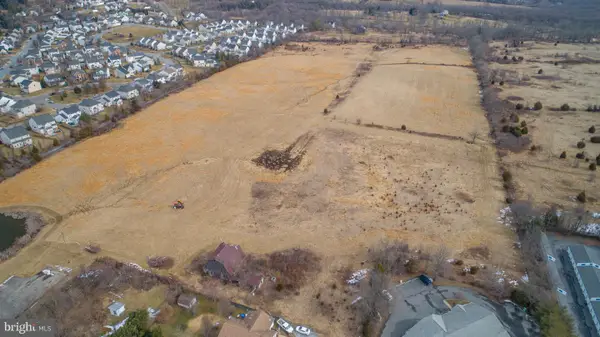 $300,000Active1 Acres
Church St, LOVETTSVILLE, VA 20180
MLS# VALO2138162Listed by: KELLER WILLIAMS REALTY DULLES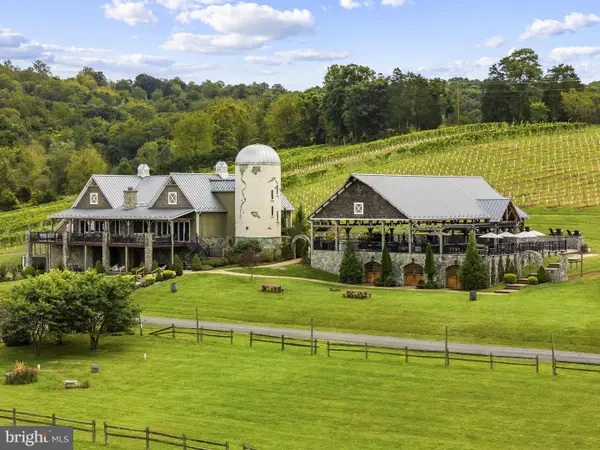 $4,950,000Active1 beds 5 baths5,812 sq. ft.
41255 Annas Ln, LOVETTSVILLE, VA 20180
MLS# VALO2136350Listed by: HUNT COUNTRY SOTHEBY'S INTERNATIONAL REALTY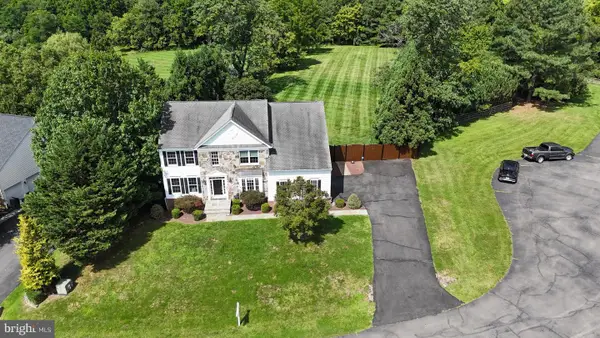 $864,900Active6 beds 4 baths4,190 sq. ft.
11489 Potomac Heights Ln, LOVETTSVILLE, VA 20180
MLS# VALO2137490Listed by: PEARSON SMITH REALTY, LLC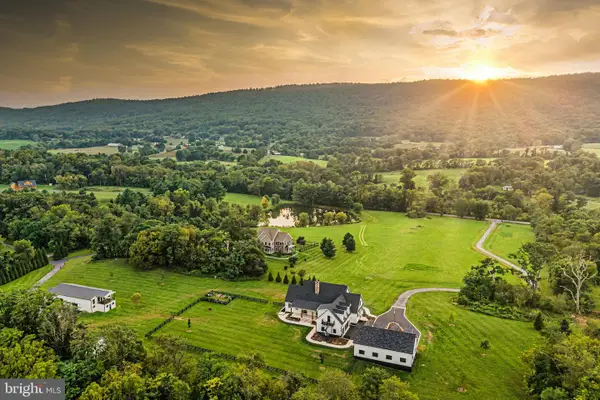 $3,350,000Active4 beds 5 baths7,258 sq. ft.
12016 Mountain Rd, LOVETTSVILLE, VA 20180
MLS# VALO2137128Listed by: PEARSON SMITH REALTY, LLC- Open Sun, 11am to 1pm
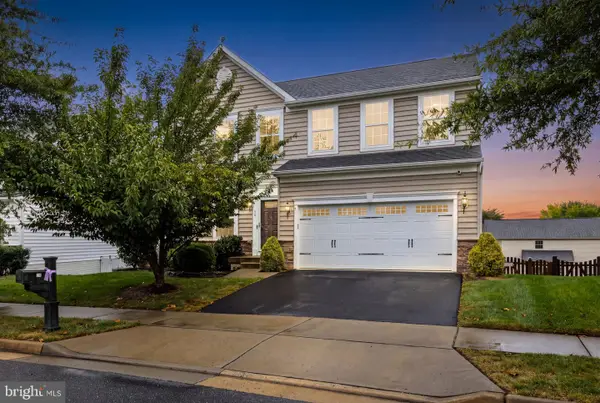 $649,900Active4 beds 3 baths2,384 sq. ft.
36 Black Forest Ln, LOVETTSVILLE, VA 20180
MLS# VALO2136806Listed by: BERKSHIRE HATHAWAY HOMESERVICES PENFED REALTY 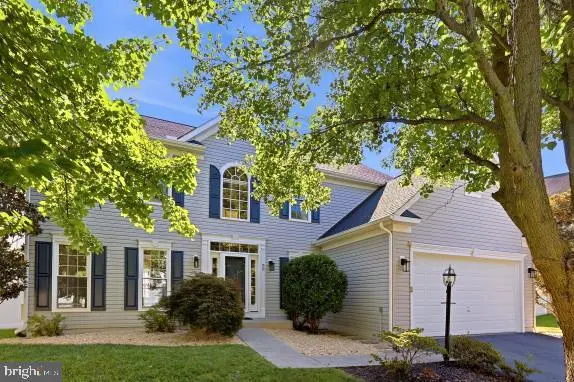 $675,000Active4 beds 3 baths3,094 sq. ft.
32 Potterfield Dr, LOVETTSVILLE, VA 20180
MLS# VALO2136708Listed by: CORCORAN MCENEARNEY


Protect your home and budget from life's surprises with an Assurant Home Warranty, backed by a partner that supports you through every step of homeownership. Explore Plans.
© 2023 - 2026 ERA Franchise Systems LLC. All rights reserved. ERA Franchise Systems LLC fully supports the principles of the Fair Housing Act and the Equal Opportunity Act. ERA, ERA Real Estate powered, and their respective logos are registered service marks of ERA Franchise Systems LLC. Each office is independently owned and operated.