
39475 Tollhouse Rd, Lovettsville, VA 20180
Local realty services provided by:ERA Valley Realty
39475 Tollhouse Rd,Lovettsville, VA 20180
$699,900
- 4 Beds
- 2 Baths
- 2,412 sq. ft.
- Single family
- Active
Upcoming open houses
- Sun, Oct 2501:00 pm - 03:00 pm
Listed by: benjamin d robinson, matthew j whitmore
Office: weichert, realtors
MLS#:VALO2128938
Source:BRIGHTMLS
Price summary
- Price:$699,900
- Price per sq. ft.:$290.17
About this home
Now offered at $699,900, Tollhouse Rd is a rare opportunity to enjoy 3.87 scenic acres just outside Lovettsville, with open views, privacy, and comfortable one-level living. Mature landscaping, established gardens, wooded areas, and adjoining open space give the property a peaceful, established feel while still leaving plenty of usable room to enjoy.
Inside, the home offers more than **2,400 square feet** with four bedrooms, two full bathrooms, an eat-in kitchen, separate dining room, and convenient main-level laundry. Newly replaced kitchen flooring and fresh paint brighten the interior, while abundant natural light creates a warm, welcoming feel throughout. Major updates include a **2023 HVAC system and 2023 water heater**, adding value and confidence for the next owner.
Multiple porches, a deck, extensive hardscaping, and versatile outbuildings extend the living space outdoors and create room for gardening, hobbies, storage, entertaining, or simply enjoying the setting.
Convenient to Lovettsville, nearby Maryland, shopping, dining, parks, and recreation, Tollhouse Rd offers the kind of acreage, flexibility, and setting that can be difficult to find in western Loudoun—now at a compelling new price....
Contact an agent
Home facts
- Year built:1986
- Subdivision & Development:MILLER
- Listing ID #:VALO2128938
- Added:99 day(s) ago
- Updated:October 23, 2026 at 02:00 PM
Rooms and interior
- Bedrooms:4
- Total bathrooms:2
- Full bathrooms:2
- Rooms Total:10
- Dining Description:Dining Area, Dining Room, Formal/Separate Dining Room
- Bathrooms Description:Primary Bath(s)
- Kitchen Description:Breakfast Area, Built-Ins, Carpet, Cooktop, Crown Moldings, Dishwasher, Disposal, Kitchen - Eat-In, Kitchen - Galley, Kitchen - Island, Microwave, Oven - Single, Pantry, Recessed Lighting, Refrigerator
- Bedroom Description:Carpet, Entry Level Bedroom
- Living area:2,412 sq. ft.
Heating and cooling
- Cooling:Central A/C
- Heating:Electric, Forced Air
Structure and exterior
- Year built:1986
- Building area:2,412 sq. ft.
- Lot area:3.87 Acres
- Lot Features:Adjoins - Open Space, Adjoins - Public Land, Backs - Parkland, Backs to Trees, Front Yard, Hunting Available, Landscaping, Open, Partly Wooded, Private, Road Frontage, Rural, SideYard(s), Sloping, Trees/Wooded, Vegetation Planting, Year Round Access
- Architectural Style:Ranch/Rambler
- Construction Materials:Brick, Combination, Vinyl Siding
- Exterior Features:Deck(s), Extensive Hardscape, Exterior Lighting, Gutter System, Outbuilding(s), Porch(es), Satellite Dish
- Foundation Description:Crawl Space
- Levels:1 Story
Schools
- High school:WOODGROVE
- Middle school:HARMONY
- Elementary school:LOVETTSVILLE
Utilities
- Water:Well
- Sewer:Private Septic Tank
Finances and disclosures
- Price:$699,900
- Price per sq. ft.:$290.17
- Tax amount:$5,376 (2026)
Features and amenities
- Laundry features:Dryer - Electric, Has Laundry, Washer
- Amenities:Built-Ins, Carpet, Ceiling Fan(s), Central Vaccum, Central Vacuum, Chair Railings, Crown Moldings, Recessed Lighting, Window Treatments
Parking
- Parking description:Additional Storage Area, Covered Parking, Detached Garage, Paved Driveway, Private
- Garage:Yes
- Garage spaces:2
New listings near 39475 Tollhouse Rd
- Coming Soon
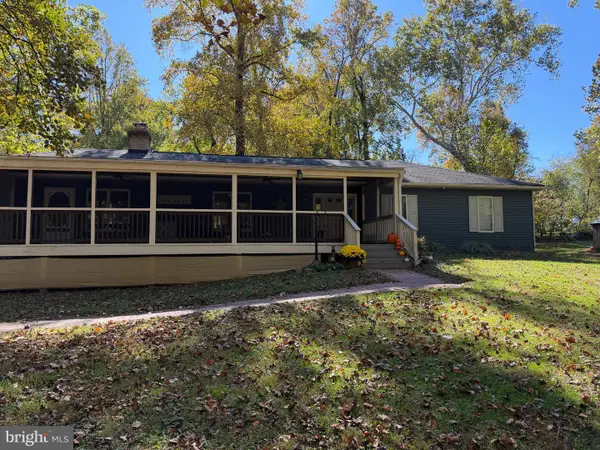 $719,900Coming Soon4 beds 3 baths3,084 sq. ft.
41269 Lovettsville Rd, LOVETTSVILLE, VA 20180
MLS# VALO2138778Listed by: LONG & FOSTER REAL ESTATE, INC. - Open Sun, 1 to 3pmNew
 $839,900Active4 beds 3 baths2,592 sq. ft.
37804 Clear Brook Ln, LOVETTSVILLE, VA 20180
MLS# VALO2138220Listed by: SAMSON PROPERTIES 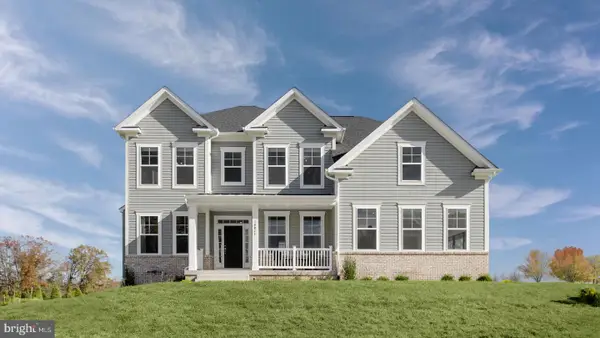 $1,099,990Active4 beds 5 baths4,826 sq. ft.
Homesite 18 Mcelnea Manor Ct, LOVETTSVILLE, VA 20180
MLS# VALO2138242Listed by: DRB GROUP REALTY, LLC $1,150,000Active4 beds 4 baths4,397 sq. ft.
13329 Mountain Rd, LOVETTSVILLE, VA 20180
MLS# VALO2137914Listed by: REDFIN CORPORATION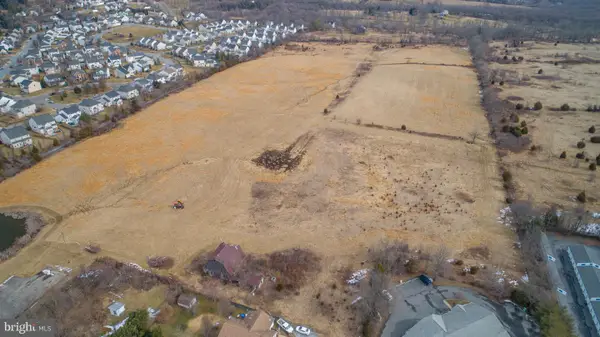 $300,000Active1 Acres
Church St, LOVETTSVILLE, VA 20180
MLS# VALO2138162Listed by: KELLER WILLIAMS REALTY DULLES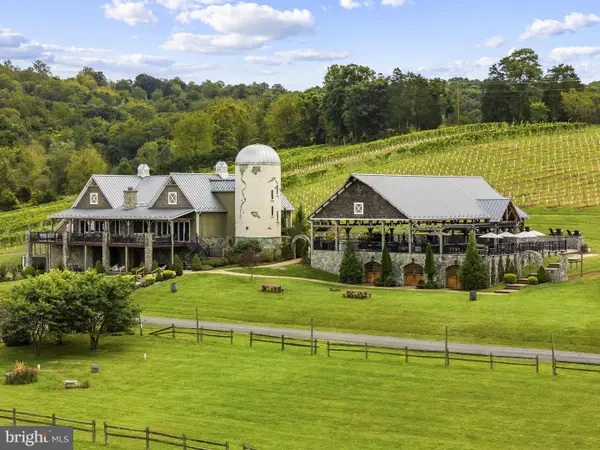 $4,950,000Active1 beds 5 baths5,812 sq. ft.
41255 Annas Ln, LOVETTSVILLE, VA 20180
MLS# VALO2136350Listed by: HUNT COUNTRY SOTHEBY'S INTERNATIONAL REALTY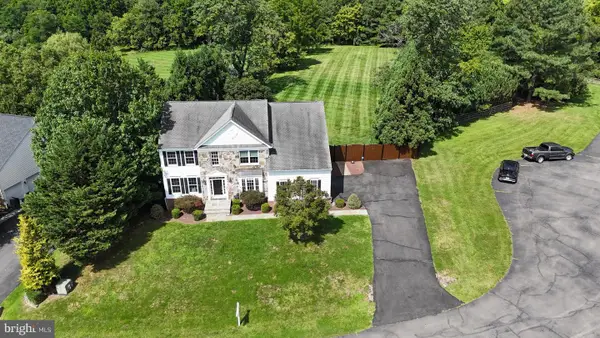 $864,900Active6 beds 4 baths4,190 sq. ft.
11489 Potomac Heights Ln, LOVETTSVILLE, VA 20180
MLS# VALO2137490Listed by: PEARSON SMITH REALTY, LLC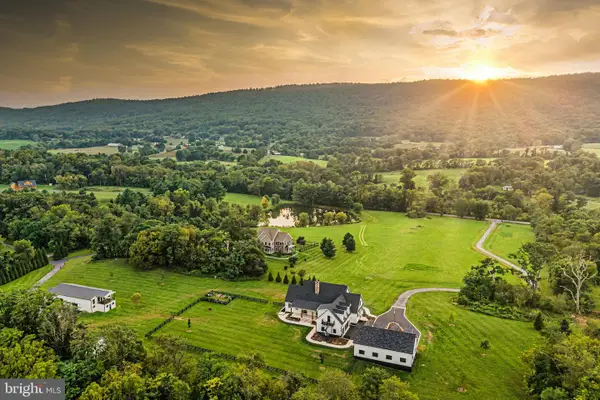 $3,350,000Active4 beds 5 baths7,258 sq. ft.
12016 Mountain Rd, LOVETTSVILLE, VA 20180
MLS# VALO2137128Listed by: PEARSON SMITH REALTY, LLC- Open Sun, 11am to 1pm
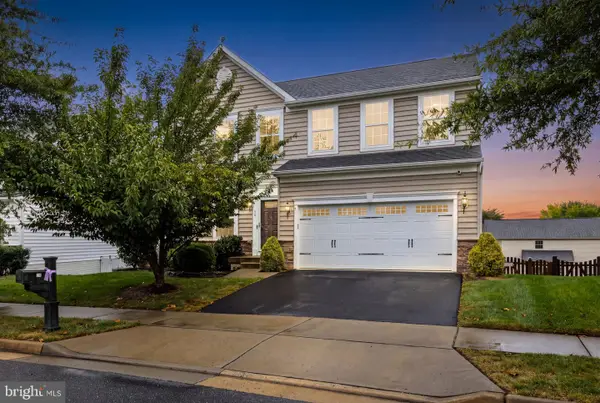 $649,900Active4 beds 3 baths2,384 sq. ft.
36 Black Forest Ln, LOVETTSVILLE, VA 20180
MLS# VALO2136806Listed by: BERKSHIRE HATHAWAY HOMESERVICES PENFED REALTY 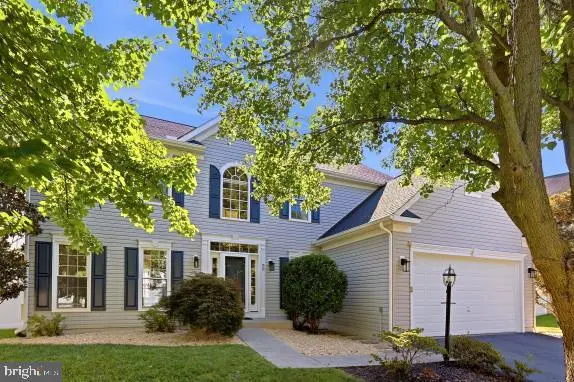 $663,000Active4 beds 3 baths3,094 sq. ft.
32 Potterfield Dr, LOVETTSVILLE, VA 20180
MLS# VALO2136708Listed by: CORCORAN MCENEARNEY


Protect your home and budget from life's surprises with an Assurant Home Warranty, backed by a partner that supports you through every step of homeownership. Explore Plans.
© 2023 - 2026 ERA Franchise Systems LLC. All rights reserved. ERA Franchise Systems LLC fully supports the principles of the Fair Housing Act and the Equal Opportunity Act. ERA, ERA Real Estate powered, and their respective logos are registered service marks of ERA Franchise Systems LLC. Each office is independently owned and operated.