
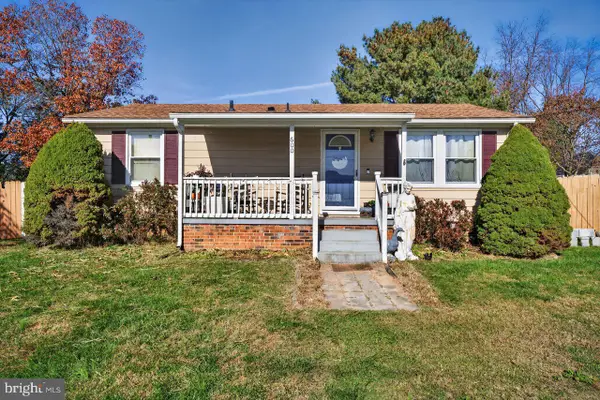
103 Cliffside Dr, Luray, VA 22835
Local realty services provided by:ERA Martin Associates
103 Cliffside Dr,Luray, VA 22835
$240,000
- 3 Beds
- 1 Baths
- 1,194 sq. ft.
- Single family
- Active
Listed by: steve a dubrueler
Office: coldwell banker premier
MLS#:VAPA2007250
Source:BRIGHTMLS
Price summary
- Price:$240,000
- Price per sq. ft.:$201.01
About this home
Welcome to 103 Cliffside Drive in the Town of Luray! This charming ranch-style home offers convenient one-level living with approximately 1,194 square feet of living space and a basement providing additional storage and possibilities. Conveniently located near downtown Luray, shopping, dining, and local amenities, with the beauty of the Shenandoah Valley just minutes away. Whether you're looking for a primary residence, investment opportunity, or a place to make your own, this property is full of potential!
Contact an agent
Home facts
- Year built:1944
- Subdivision & Development:LURAY
- Listing ID #:VAPA2007250
- Added:2 day(s) ago
- Updated:November 18, 2026 at 03:18 PM
Rooms and interior
- Bedrooms:3
- Total bathrooms:1
- Full bathrooms:1
- Basement:Yes
- Living area:1,194 sq. ft.
Heating and cooling
- Heating:Hot Water, Natural Gas
Structure and exterior
- Year built:1944
- Building area:1,194 sq. ft.
- Architectural Style:Ranch/Rambler
- Construction Materials:Vinyl Siding
- Foundation Description:Permanent
- Levels:2 Stories
Utilities
- Water:Public
- Sewer:Public Sewer
Finances and disclosures
- Price:$240,000
- Price per sq. ft.:$201.01
- Tax amount:$1,442 (2022)
Parking
- Parking description:Attached Garage, Garage - Rear Entry
- Garage:Yes
- Garage spaces:1
New listings near 103 Cliffside Dr
- New
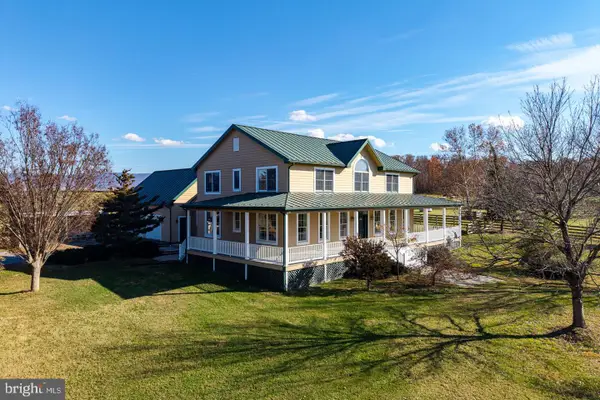 $1,300,000Active4 beds 2 baths5,682 sq. ft.
239 Mount Carmel Rd, LURAY, VA 22835
MLS# VAPA2007256Listed by: FUNKHOUSER REAL ESTATE GROUP - New
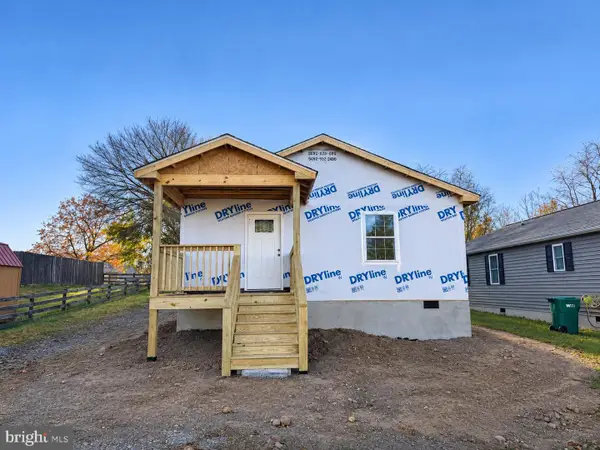 $275,000Active3 beds 2 baths1,250 sq. ft.
511 6th St, LURAY, VA 22835
MLS# VAPA2007238Listed by: SAMSON PROPERTIES - New
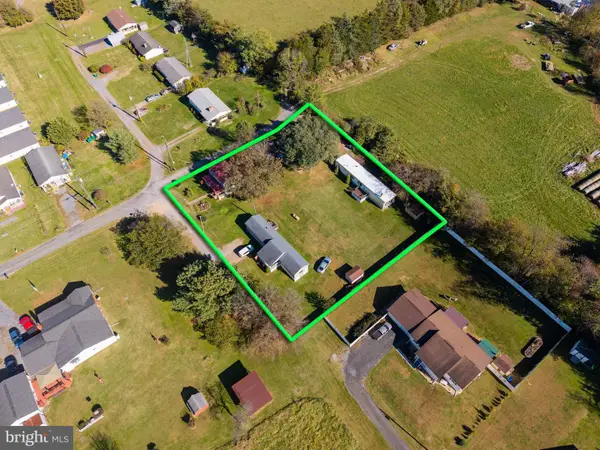 $269,000Active2 beds 1 baths1,226 sq. ft.
604, 606 & 608 Eighth Ave, LURAY, VA 22835
MLS# VAPA2007230Listed by: BILL DUDLEY & ASSOCIATES REAL ESTATE, INC - New
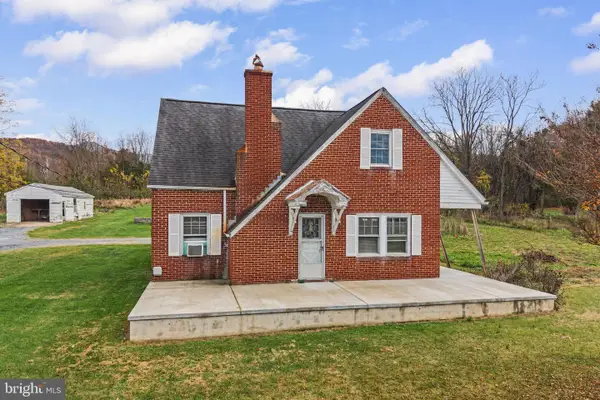 $245,000Active3 beds 2 baths1,865 sq. ft.
1689 Farmview Rd, LURAY, VA 22835
MLS# VAPA2007218Listed by: FUNKHOUSER REAL ESTATE GROUP - New
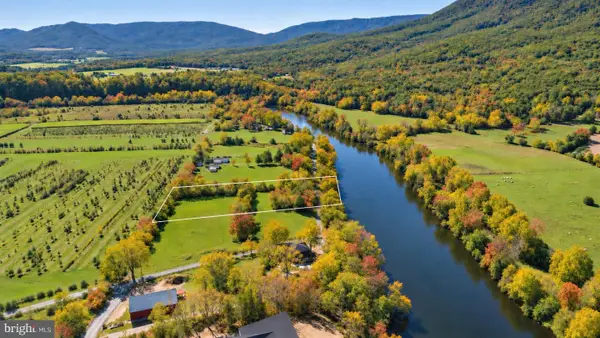 $225,000Active2.13 Acres
Lot 1 Kauffmans Mill Rd, LURAY, VA 22835
MLS# VAPA2007226Listed by: KELLER WILLIAMS REALTY/LEE BEAVER & ASSOC. - New
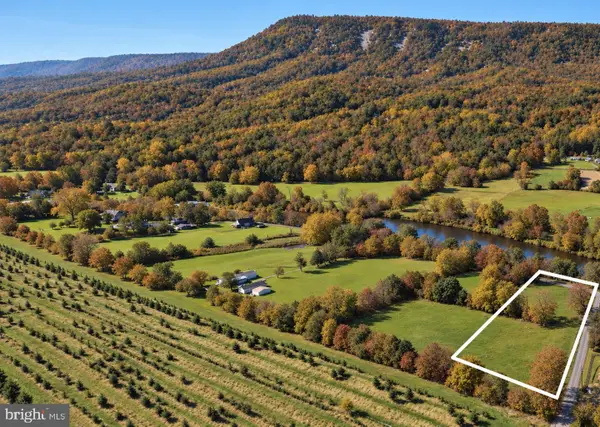 $225,000Active2.04 Acres
Lot 2 Kauffmans Mill Rd, LURAY, VA 22835
MLS# VAPA2007228Listed by: KELLER WILLIAMS REALTY/LEE BEAVER & ASSOC. 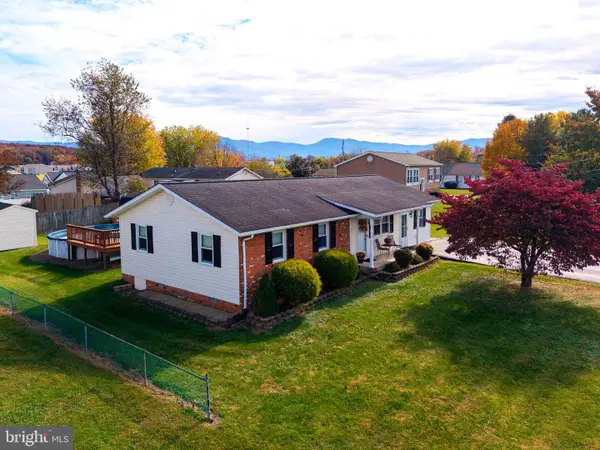 $315,000Active3 beds 2 baths1,404 sq. ft.
443 Westlu Dr, LURAY, VA 22835
MLS# VAPA2007176Listed by: FUNKHOUSER REAL ESTATE GROUP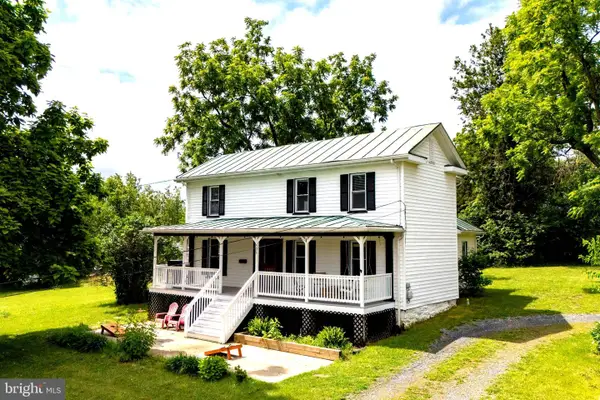 $543,000Active4 beds 2 baths1,524 sq. ft.
505 Mechanic St, LURAY, VA 22835
MLS# VAPA2007110Listed by: FUNKHOUSER REAL ESTATE GROUP- Open Sat, 10am to 12pm
 $269,900Active2 beds 1 baths864 sq. ft.
600 5th St, LURAY, VA 22835
MLS# VAPA2007216Listed by: FUNKHOUSER REAL ESTATE GROUP


Protect your home and budget from life's surprises with an Assurant Home Warranty, backed by a partner that supports you through every step of homeownership. Explore Plans.
© 2023 - 2026 ERA Franchise Systems LLC. All rights reserved. ERA Franchise Systems LLC fully supports the principles of the Fair Housing Act and the Equal Opportunity Act. ERA, ERA Real Estate powered, and their respective logos are registered service marks of ERA Franchise Systems LLC. Each office is independently owned and operated.