
123 S Deford Ave, Luray, VA 22835
Local realty services provided by:ERA Central Realty Group
123 S Deford Ave,Luray, VA 22835
$309,000
- 3 Beds
- 1 Baths
- 1,058 sq. ft.
- Single family
- Active
Listed by: judith a bell
Office: bill dudley & associates real estate, inc
MLS#:VAPA2007046
Source:BRIGHTMLS
Price summary
- Price:$309,000
- Price per sq. ft.:$292.06
About this home
Beautiful Brick Ranch | Move-In Ready!
Welcome home to this beautifully maintained brick ranch situated on a desirable corner lot! This charming home offers three bedrooms and one full bath with a convenient walk-in shower, all thoughtfully arranged on one easy-to-live-on level Plus full unfinished basement for storage and many other possible uses. You will also enjoy the large covered porch/patio.
The remodeled eat-in kitchen is sure to impress, featuring all-new cabinetry, countertops, stainless steel appliances, and flooring. Beautifully refinished hardwood floors flow throughout the living room, bedrooms, and hallway, adding warmth and timeless appeal.
The inviting living room also features a woodstove, creating a cozy spot to relax on cool evenings. With everything you need conveniently located on the main level, this home offers easy, comfortable living.
Almost new heat pump for heating and cooling plus older oil hot water furnace if you would like back up heating. (Furnace is as is.)
All you have to do is move in and enjoy! This wonderful brick ranch combines classic charm with fresh updates and is ready for its new owner....
Contact an agent
Home facts
- Year built:1959
- Subdivision & Development:BLUE RIDGE TERRACE
- Listing ID #:VAPA2007046
- Added:1 day(s) ago
- Updated:September 29, 2026 at 02:00 PM
Rooms and interior
- Bedrooms:3
- Total bathrooms:1
- Full bathrooms:1
- Flooring:Hardwood
- Kitchen Description:Built-In Microwave, Dishwasher, Kitchen - Eat-In, Oven/Range - Electric, Refrigerator, Stainless Steel Appliances
- Bedroom Description:Entry Level Bedroom
- Basement:Yes
- Basement Description:Connecting Stairway, Full, Rear Entrance, Unfinished, Walkout Stairs
- Living area:1,058 sq. ft.
Heating and cooling
- Cooling:Heat Pump(s)
- Heating:Electric, Heat Pump - Electric BackUp
Structure and exterior
- Year built:1959
- Building area:1,058 sq. ft.
- Lot area:0.23 Acres
- Lot Features:Corner, Front Yard, Irregular, Level, Rear Yard
- Architectural Style:Ranch/Rambler
- Construction Materials:Brick
- Foundation Description:Block
- Levels:1 Story
Utilities
- Water:Public
- Sewer:Public Sewer
Finances and disclosures
- Price:$309,000
- Price per sq. ft.:$292.06
- Tax amount:$1,722 (2022)
Features and amenities
- Laundry features:Washer - Front Loading, Washer/Dryer Stacked
- Amenities:Attic, Bay/Bow Windows, Double Pane Windows
Parking
- Parking description:On Street
New listings near 123 S Deford Ave
- Coming Soon
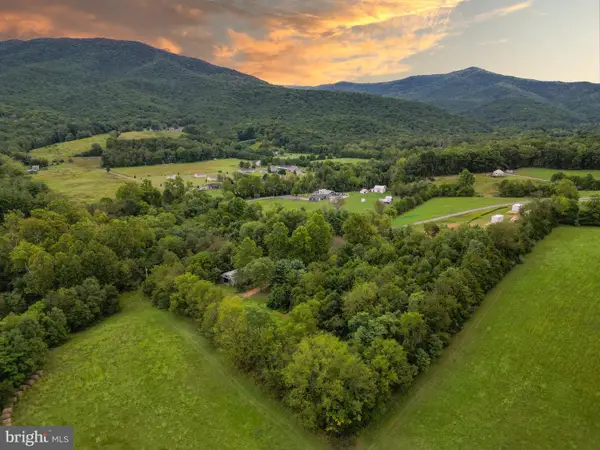 $350,000Coming Soon7.38 Acres
97 Gracie Ln, LURAY, VA 22835
MLS# VAPA2007018Listed by: KELLER WILLIAMS REALTY/LEE BEAVER & ASSOC. - New
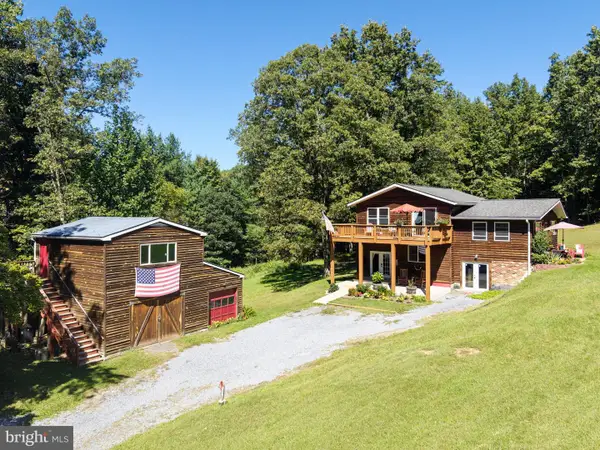 $449,000Active3 beds 2 baths1,984 sq. ft.
138 Willow Rd, LURAY, VA 22835
MLS# VAPA2007042Listed by: FUNKHOUSER REAL ESTATE GROUP - New
 $39,900Active2.16 Acres
0 Herdman Rd #0, LURAY, VA 22835
MLS# VAPA2007034Listed by: FUNKHOUSER REAL ESTATE GROUP - Open Sun, 2 to 4pmNew
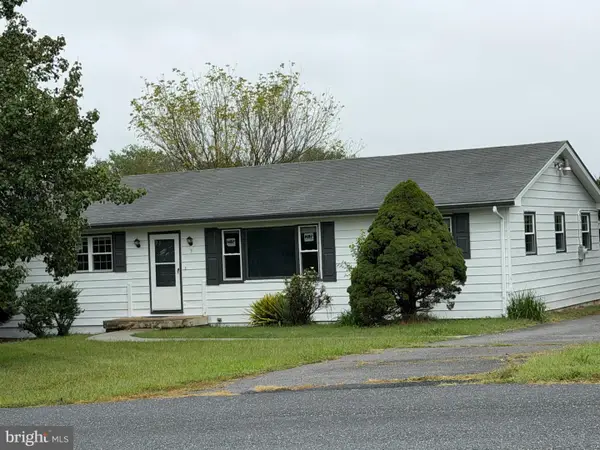 $310,000Active3 beds 2 baths1,680 sq. ft.
3 Springview Blvd, LURAY, VA 22835
MLS# VAPA2007032Listed by: CARTER REAL ESTATE, INC. - New
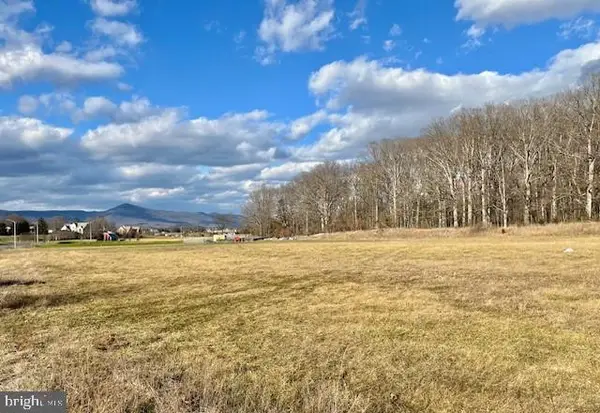 $249,900Active1.01 Acres
0 General Drive, LURAY, VA 22835
MLS# VAPA2007048Listed by: BILL DUDLEY & ASSOCIATES REAL ESTATE, INC - New
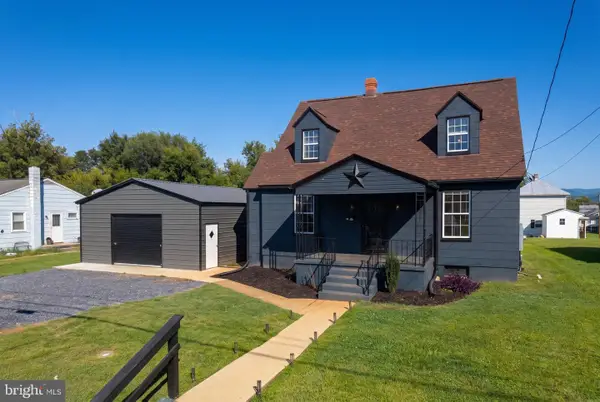 $309,900Active3 beds 2 baths1,497 sq. ft.
111 8th Ave, LURAY, VA 22835
MLS# VAPA2007038Listed by: BILL DUDLEY & ASSOCIATES REAL ESTATE, INC - New
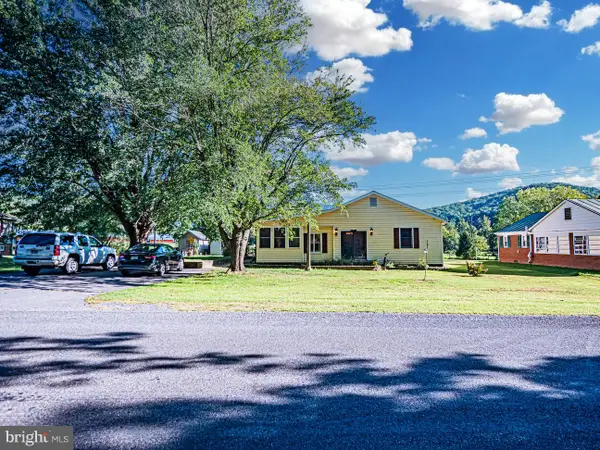 $291,000Active3 beds 2 baths1,790 sq. ft.
2468 Dry Run Rd, LURAY, VA 22835
MLS# VAPA2007008Listed by: THE GREENE REALTY GROUP 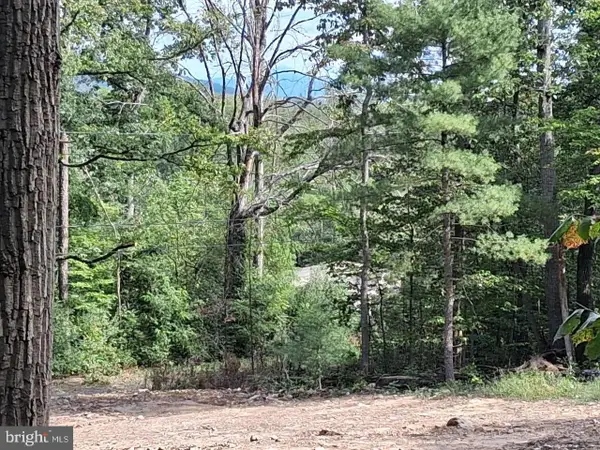 $34,800Pending1.32 Acres
22 Oak Ln, LURAY, VA 22835
MLS# VAPA2007012Listed by: LISTWITHFREEDOM.COM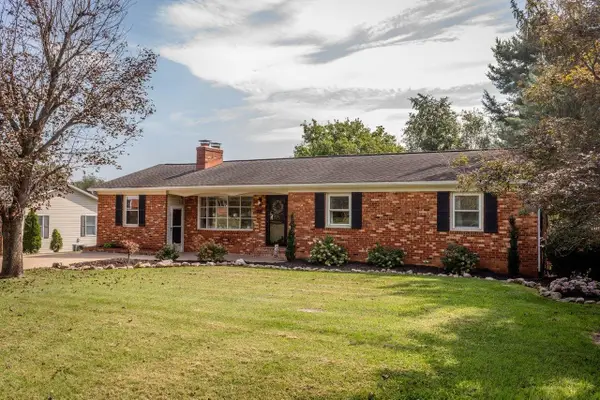 $374,900Active3 beds 2 baths2,961 sq. ft.
23 Greenfield Rd, Luray, VA 22835
MLS# 681989Listed by: KLINE MAY REALTY


Protect your home and budget from life's surprises with an Assurant Home Warranty, backed by a partner that supports you through every step of homeownership. Explore Plans.
© 2023 - 2026 ERA Franchise Systems LLC. All rights reserved. ERA Franchise Systems LLC fully supports the principles of the Fair Housing Act and the Equal Opportunity Act. ERA, ERA Real Estate powered, and their respective logos are registered service marks of ERA Franchise Systems LLC. Each office is independently owned and operated.