
26 Furnace Rd, Luray, VA 22835
Local realty services provided by:ERA Byrne Realty
26 Furnace Rd,Luray, VA 22835
$229,900
- 3 Beds
- 1 Baths
- 886 sq. ft.
- Single family
- Active
Listed by: william c dudley iv
Office: bill dudley & associates real estate, inc
MLS#:VAPA2006972
Source:BRIGHTMLS
Price summary
- Price:$229,900
- Price per sq. ft.:$259.48
About this home
Walk to Downtown! This 3 BR 1 BA bungalow is within walking distance of Historic Downtown Luray and the award winning Hawksbill Greenway! Convenience and comfort merge with this property bringing one level living, easy to maintain lot and a two year old HVAC system together! Beautiful wood floors in dining room and living room! Outside you have a large rear patio, one car carport and an asphalt driveway. Don't miss out on this affordable property!
Contact an agent
Home facts
- Year built:1953
- Subdivision & Development:NONE AVAILABLE
- Listing ID #:VAPA2006972
- Added:49 day(s) ago
- Updated:October 23, 2026 at 02:00 PM
Rooms and interior
- Bedrooms:3
- Total bathrooms:1
- Full bathrooms:1
- Basement:Yes
- Basement Description:Connecting Stairway
- Living area:886 sq. ft.
Heating and cooling
- Cooling:Central A/C
- Heating:Electric, Heat Pump(s)
Structure and exterior
- Year built:1953
- Building area:886 sq. ft.
- Lot area:0.4 Acres
- Architectural Style:Bungalow
- Construction Materials:Vinyl Siding
- Foundation Description:Concrete Perimeter
- Levels:1 Story
Utilities
- Water:Public
- Sewer:Public Sewer
Finances and disclosures
- Price:$229,900
- Price per sq. ft.:$259.48
- Tax amount:$1,960 (2025)
Parking
- Parking description:Asphalt Driveway, Detached Carport
New listings near 26 Furnace Rd
- Coming Soon
 $352,000Coming Soon3 beds 2 baths1,392 sq. ft.
184 Reservoir Ave, LURAY, VA 22835
MLS# VAPA2007160Listed by: RE/MAX REAL ESTATE CONNECTIONS - New
 $790,000Active4 beds 4 baths2,914 sq. ft.
211 Preston Ln, LURAY, VA 22835
MLS# VAPA2007158Listed by: BILL DUDLEY & ASSOCIATES REAL ESTATE, INC - New
 $199,900Active1 beds 1 baths720 sq. ft.
504 W Main St, LURAY, VA 22835
MLS# VAPA2007150Listed by: BILL DUDLEY & ASSOCIATES REAL ESTATE, INC - New
 $250,000Active12.69 Acres
0 N Egypt Bend Rd, LURAY, VA 22835
MLS# VAPA2007126Listed by: SAGER REAL ESTATE - New
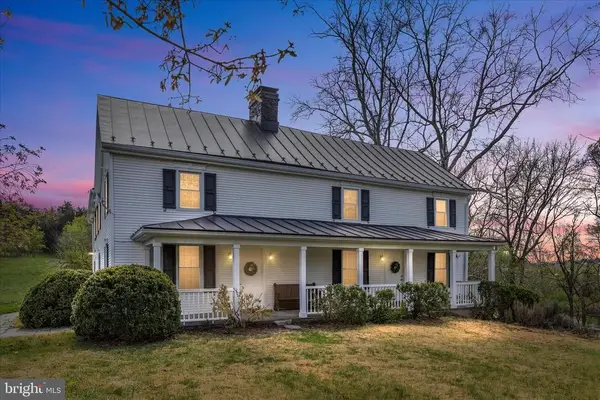 $1,790,000Active4 beds 5 baths4,441 sq. ft.
315 Gander Dr, Luray, VA 22835
MLS# 683260Listed by: KELLER WILLIAMS ALLIANCE - New
 $229,000Active3 beds 1 baths960 sq. ft.
3 W Old Barn Rd, LURAY, VA 22835
MLS# VAPA2006806Listed by: FUNKHOUSER REAL ESTATE GROUP - New
 $359,900Active3 beds 2 baths1,472 sq. ft.
3 Amiss Ave, LURAY, VA 22835
MLS# VAPA2007136Listed by: BILL DUDLEY & ASSOCIATES REAL ESTATE, INC - New
 $799,900Active3 beds 3 baths2,036 sq. ft.
117 Robin Rd, LURAY, VA 22835
MLS# VAPA2007122Listed by: RE/MAX GATEWAY - New
 $649,000Active2 beds 2 baths2,078 sq. ft.
2250 Jewell Hollow Rd, LURAY, VA 22835
MLS# VAPA2007108Listed by: CARTER BRAXTON PREFERRED PROPERTIES - New
 $1,490,000Active7 beds 4 baths3,537 sq. ft.
772 Kauffmans Mill Rd, LURAY, VA 22835
MLS# VAPA2007102Listed by: KELLER WILLIAMS REALTY/LEE BEAVER & ASSOC.


Protect your home and budget from life's surprises with an Assurant Home Warranty, backed by a partner that supports you through every step of homeownership. Explore Plans.
© 2023 - 2026 ERA Franchise Systems LLC. All rights reserved. ERA Franchise Systems LLC fully supports the principles of the Fair Housing Act and the Equal Opportunity Act. ERA, ERA Real Estate powered, and their respective logos are registered service marks of ERA Franchise Systems LLC. Each office is independently owned and operated.