
320 Eighth Ave, Luray, VA 22835
Local realty services provided by:ERA OakCrest Realty, Inc.
320 Eighth Ave,Luray, VA 22835
$354,000
- 3 Beds
- 2 Baths
- 1,371 sq. ft.
- Single family
- Pending
Listed by: sable c ponn
Office: funkhouser real estate group
MLS#:VAPA2006740
Source:BRIGHTMLS
Price summary
- Price:$354,000
- Price per sq. ft.:$258.21
About this home
Brand-new custom-built home offering the convenience of single-level living in the heart of Luray! This thoughtfully designed 3-bedroom, 2-bath home features an open floor plan with white oak hardwood floors, quartz countertops, a waterfall island, and a GE stainless steel appliances. The spacious primary suite includes a tiled walk-in shower, while the dedicated laundry area offers washer and dryer hookups. Enjoy outdoor living from the covered rear deck, or relax on the welcoming front porch. Additional features include a paver driveway with off-street parking for two vehicles and a shed for extra storage. Conveniently located just minutes from downtown Luray, with shopping, dining, schools and more within just a mile!
Some photos may contain virtual staging
Contact an agent
Home facts
- Year built:2025
- Subdivision & Development:NONE AVAILABLE
- Listing ID #:VAPA2006740
- Added:63 day(s) ago
- Updated:October 23, 2026 at 07:54 AM
Rooms and interior
- Bedrooms:3
- Total bathrooms:2
- Full bathrooms:2
- Flooring:Ceramic Tile, Luxury Vinyl Plank
- Kitchen Description:Combination Kitchen/Living, Dishwasher, Kitchen - Island, Oven/Range - Electric, Refrigerator
- Living area:1,371 sq. ft.
Heating and cooling
- Cooling:Heat Pump(s)
- Heating:Electric, Heat Pump(s)
Structure and exterior
- Roof:Architectural Shingle
- Year built:2025
- Building area:1,371 sq. ft.
- Lot area:0.14 Acres
- Architectural Style:Ranch/Rambler
- Construction Materials:Brick, Stick Built
- Exterior Features:Porch(es)
- Foundation Description:Crawl Space
- Levels:1 Story
Utilities
- Water:Public
- Sewer:Public Sewer
Finances and disclosures
- Price:$354,000
- Price per sq. ft.:$258.21
- Tax amount:$306 (2026)
Features and amenities
- Laundry features:Dryer, Washer
- Amenities:Double Pane Windows
Parking
- Parking description:Stone Driveway
New listings near 320 Eighth Ave
- Coming Soon
 $352,000Coming Soon3 beds 2 baths1,392 sq. ft.
184 Reservoir Ave, LURAY, VA 22835
MLS# VAPA2007160Listed by: RE/MAX REAL ESTATE CONNECTIONS - New
 $790,000Active4 beds 4 baths2,914 sq. ft.
211 Preston Ln, LURAY, VA 22835
MLS# VAPA2007158Listed by: BILL DUDLEY & ASSOCIATES REAL ESTATE, INC - New
 $199,900Active1 beds 1 baths720 sq. ft.
504 W Main St, LURAY, VA 22835
MLS# VAPA2007150Listed by: BILL DUDLEY & ASSOCIATES REAL ESTATE, INC - New
 $250,000Active12.69 Acres
0 N Egypt Bend Rd, LURAY, VA 22835
MLS# VAPA2007126Listed by: SAGER REAL ESTATE - New
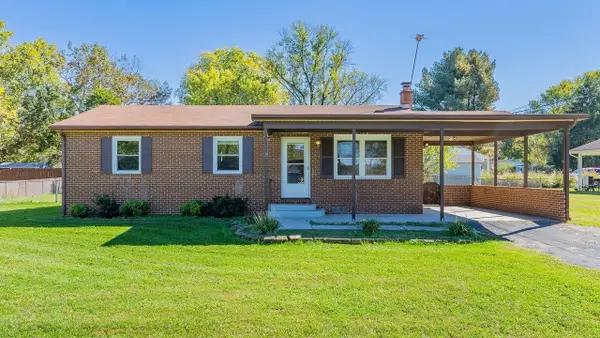 $229,000Active3 beds 1 baths960 sq. ft.
3 W Old Barn Rd, Luray, VA 22835
MLS# 683250Listed by: FUNKHOUSER REAL ESTATE GROUP: LURAY - New
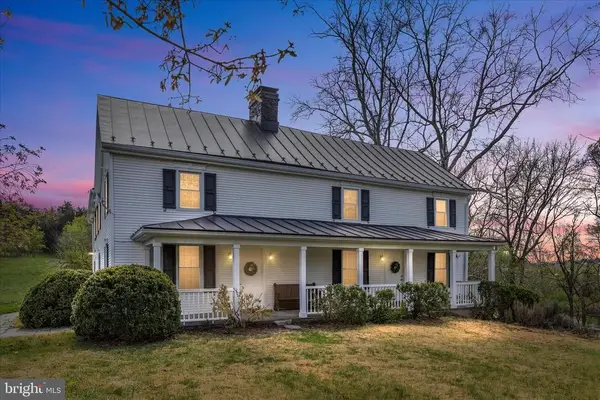 $1,790,000Active4 beds 5 baths4,441 sq. ft.
315 Gander Dr, Luray, VA 22835
MLS# 683260Listed by: KELLER WILLIAMS ALLIANCE - New
 $359,900Active3 beds 2 baths1,472 sq. ft.
3 Amiss Ave, LURAY, VA 22835
MLS# VAPA2007136Listed by: BILL DUDLEY & ASSOCIATES REAL ESTATE, INC - New
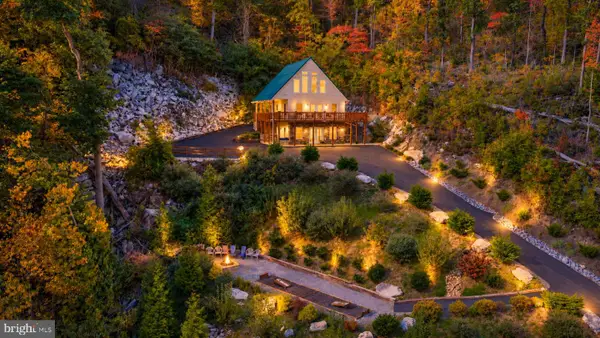 $799,900Active3 beds 3 baths2,036 sq. ft.
117 Robin Rd, LURAY, VA 22835
MLS# VAPA2007122Listed by: RE/MAX GATEWAY - New
 $649,000Active2 beds 2 baths2,078 sq. ft.
2250 Jewell Hollow Rd, LURAY, VA 22835
MLS# VAPA2007108Listed by: CARTER BRAXTON PREFERRED PROPERTIES - New
 $1,490,000Active7 beds 4 baths3,537 sq. ft.
772 Kauffmans Mill Rd, LURAY, VA 22835
MLS# VAPA2007102Listed by: KELLER WILLIAMS REALTY/LEE BEAVER & ASSOC.


Protect your home and budget from life's surprises with an Assurant Home Warranty, backed by a partner that supports you through every step of homeownership. Explore Plans.
© 2023 - 2026 ERA Franchise Systems LLC. All rights reserved. ERA Franchise Systems LLC fully supports the principles of the Fair Housing Act and the Equal Opportunity Act. ERA, ERA Real Estate powered, and their respective logos are registered service marks of ERA Franchise Systems LLC. Each office is independently owned and operated.