
5 Eden Rd, Luray, VA 22835
Local realty services provided by:ERA Central Realty Group
5 Eden Rd,Luray, VA 22835
$385,000
- 3 Beds
- 2 Baths
- 2,123 sq. ft.
- Single family
- Active
Listed by: kelly suzanne cody
Office: mint realty
MLS#:VAPA2006624
Source:BRIGHTMLS
Price summary
- Price:$385,000
- Price per sq. ft.:$181.35
About this home
Charming brick home situated on 2.14 beautifully landscaped acres in the picturesque Town of Luray, offering breathtaking panoramic views of the Blue Ridge Mountains. Ideally located, this well-maintained home features 3 bedrooms, 2 bathrooms, a spacious kitchen and dining area, a large living room, and a screened-in back porch that's perfect for relaxing while taking in the mountain scenery.
Additional features include a 2-car attached garage, an electric storage shed, and a spacious yard with ample room for family gatherings, animals, gardening, or outdoor recreation. The large full-footprint walkout basement offers a finished office/library with an additional fireplace. Potting room or workshop, storage areas with strong potential for future expansion or additional living space. Including a storm shelter.
With over 2,000 square feet of living space, this classic home is move-in ready. Recent improvements include triple-pane fiberglass tilt-in windows installed in 2022. A new roof was installed in 2018, the HVAC system was installed in 2023, and a backup oil furnace that has been professionally serviced annually. R-60 attic insulation was added in 2024, enhancing the home's energy efficiency and year-round comfort. The water heater was replaced in 2021.
The 36" Worldwide walk-behind mower conveys.
Additional pictures coming soon....
Contact an agent
Home facts
- Year built:1961
- Subdivision & Development:CEDAR KNOLL
- Listing ID #:VAPA2006624
- Added:45 day(s) ago
- Updated:August 20, 2026 at 01:52 PM
Rooms and interior
- Bedrooms:3
- Total bathrooms:2
- Full bathrooms:2
- Flooring:Carpet
- Dining Description:Combination Kitchen/Dining, Dining Area, Dining Room
- Kitchen Description:Breakfast Area, Carpet, Cooktop, ENERGY STAR Refrigerator, Kitchen - Eat-In, Kitchen - Table Space, Oven - Single, Oven/Range - Electric, Refrigerator
- Bedroom Description:Carpet
- Basement:Yes
- Living area:2,123 sq. ft.
Heating and cooling
- Cooling:Central A/C
- Heating:Baseboard - Electric, Electric, Heat Pump - Oil BackUp, Oil, Wood
Structure and exterior
- Roof:Architectural Shingle
- Year built:1961
- Building area:2,123 sq. ft.
- Lot area:2.14 Acres
- Lot Features:Corner, Corner Lot/Unit, Front Yard, Landscaping, Premium, Rear Yard, Road Frontage
- Architectural Style:Ranch/Rambler
- Construction Materials:Brick
- Exterior Features:Outbuilding(s)
- Foundation Description:Slab
- Levels:1 Story
Utilities
- Water:Public
- Sewer:Public Sewer
Finances and disclosures
- Price:$385,000
- Price per sq. ft.:$181.35
- Tax amount:$4,107 (2025)
Features and amenities
- Laundry features:Dryer - Electric, Dryer In Unit, Washer, Washer In Unit
- Amenities:Carpet, Ceiling Fan(s), Insulated Windows, Triple Pane Windows
Parking
- Parking description:Additional Storage Area, Attached Garage, Concrete Driveway, Garage - Front Entry, Garage Door Opener
- Garage:Yes
- Garage spaces:2
New listings near 5 Eden Rd
- Coming Soon
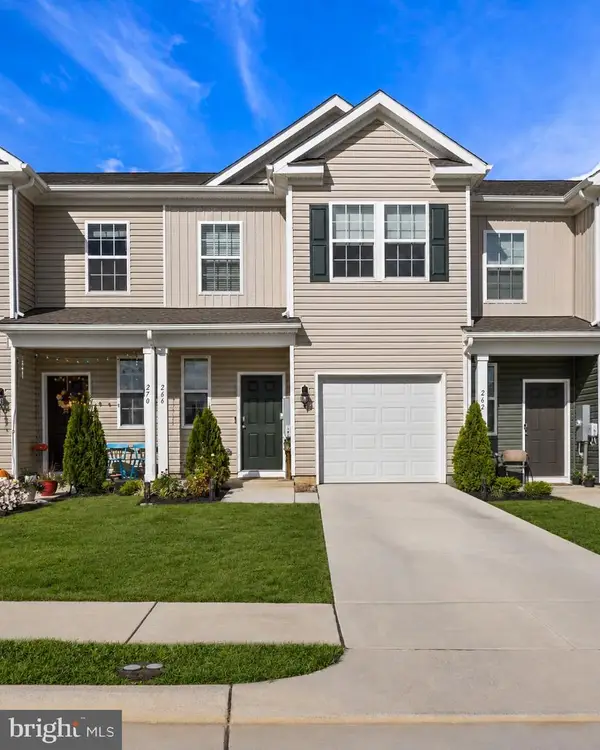 $260,000Coming Soon3 beds 3 baths
266 Allison Dr, LURAY, VA 22835
MLS# VAPA2006884Listed by: SAMSON PROPERTIES - Coming Soon
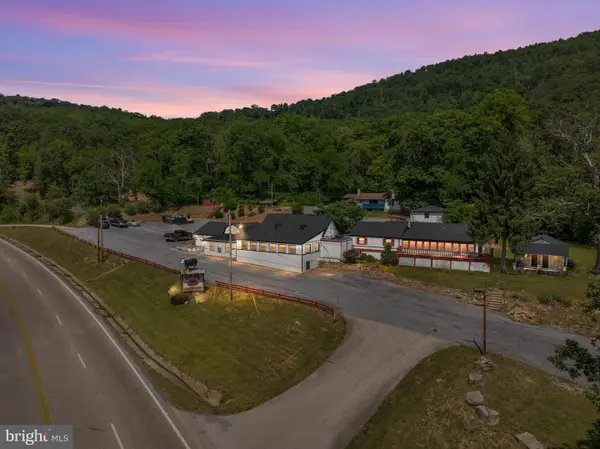 $675,000Coming Soon4 beds 3 baths
8512 Us Hwy 211w Luray Va Us Hwy 211 W #8508, LURAY, VA 22835
MLS# VAPA2006816Listed by: MORRIS & CO. REALTY, LLC - New
 $16,900Active0.42 Acres
Cross Creek, LURAY, VA 22835
MLS# VAPA2006894Listed by: BILL DUDLEY & ASSOCIATES REAL ESTATE, INC - New
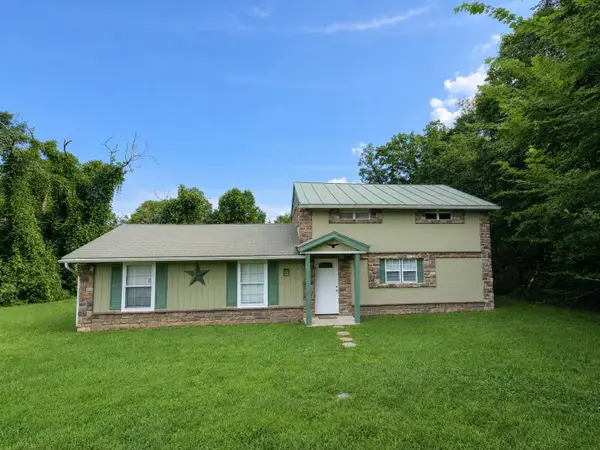 $349,500Active2 beds 1 baths1,396 sq. ft.
8879 Us Hwy 211 W, Luray, VA 22835
MLS# 680776Listed by: HERITAGE REAL ESTATE CO - New
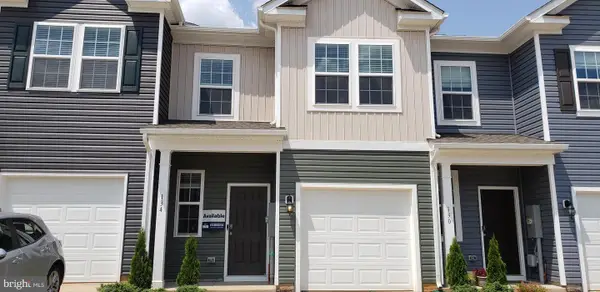 $280,000Active3 beds 3 baths1,500 sq. ft.
164 Caterpillar Dr, LURAY, VA 22835
MLS# VAPA2006892Listed by: MONEY REALTY LLC - New
 $1,450,000Active5 beds 2 baths3,719 sq. ft.
4381 Us Highway 340, LURAY, VA 22835
MLS# VAPA2006888Listed by: OLD DOMINION REALTY - New
 $482,000Active4 beds 3 baths2,871 sq. ft.
207 Circle View Rd, LURAY, VA 22835
MLS# VAPA2006886Listed by: NEST REALTY HARRISONBURG - New
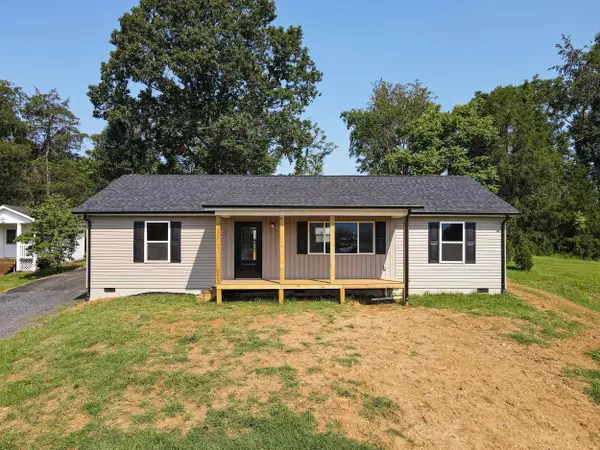 $349,900Active3 beds 2 baths1,400 sq. ft.
32 Greenfield Rd, Luray, VA 22835
MLS# 680710Listed by: REAL BROKER LLC - New
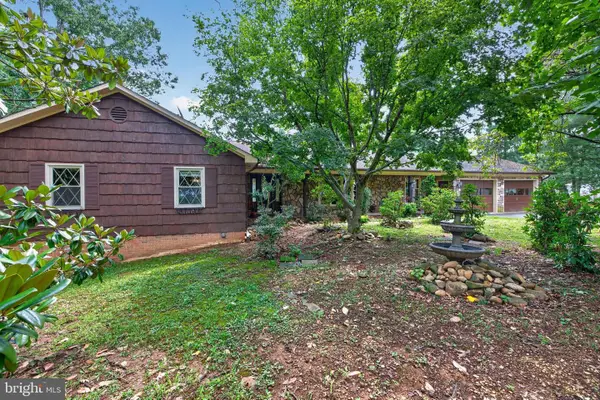 $489,900Active5 beds 3 baths4,497 sq. ft.
121 Heritage Dr, LURAY, VA 22835
MLS# VAPA2006876Listed by: BILL DUDLEY & ASSOCIATES REAL ESTATE, INC - New
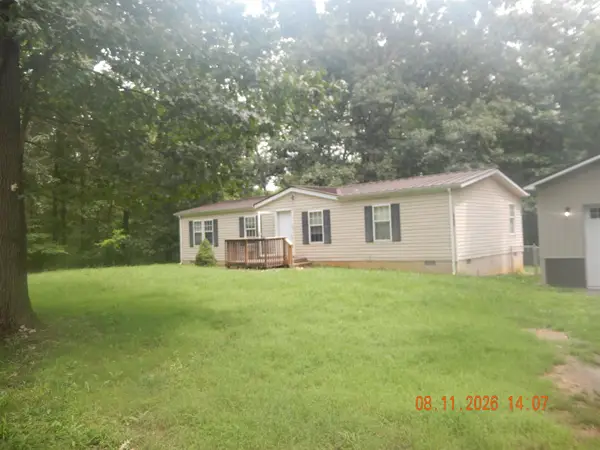 $297,500Active3 beds 2 baths1,824 sq. ft.
775 Riverbend Dr, Luray, VA 22835
MLS# 680627Listed by: MASSANUTTEN REALTY


Protect your home and budget from life's surprises with an Assurant Home Warranty, backed by a partner that supports you through every step of homeownership. Explore Plans.
© 2023 - 2026 ERA Franchise Systems LLC. All rights reserved. ERA Franchise Systems LLC fully supports the principles of the Fair Housing Act and the Equal Opportunity Act. ERA, ERA Real Estate powered, and their respective logos are registered service marks of ERA Franchise Systems LLC. Each office is independently owned and operated.