
Caterpillar Drive, Luray, VA 22835
Local realty services provided by:ERA Bill May Realty Company
Caterpillar Drive,Luray, VA 22835
$310,860
- 3 Beds
- 2 Baths
- 1,510 sq. ft.
- Single family
- Active
Listed by: gayle ellis
Office: brightmls office
MLS#:VAPA2006620
Source:VA_HRAR
Price summary
- Price:$310,860
- Price per sq. ft.:$205.87
- Monthly HOA dues:$38
About this home
🡠Under Construction - Estimated Fall 2026 Completion! Welcome to Luray Landing Villas, where low-maintenance, single-level living meets modern style in the heart of the Shenandoah Valley. The popular St. Ashley villa offers approximately 1,510 square feet, 3 bedrooms, 2 full baths, 9-foot ceilings, and an open-concept floor plan designed for comfortable everyday living and effortless entertaining. Designer-selected finishes include Iced White quartz kitchen countertops, a white Artezen Picket tile backsplash, Samsung stainless steel appliances, Ashen Brown luxury vinyl plank flooring throughout the main living areas, City Loft interior paint, and a deluxe owner's suite with a spacious 6-foot walk-in shower and bench. Outside, enjoy a white vinyl privacy fence, attractive Pewter siding, Peppercorn front door and shutters, and professional landscaping. Conveniently located just minutes from downtown Luray, Shenandoah National Park, Skyline Drive, shopping, dining, and commuter routes to Front Royal and Winchester. Community amenities include sidewalks, a playground, picnic area, and a low monthly HOA. 📠Visit our decorated model home at 245 Baker Drive to learn more about this home and other available opportunities. Photos ar...
Contact an agent
Home facts
- Subdivision & Development:LURAY LANDING
- Listing ID #:VAPA2006620
- Added:72 day(s) ago
- Updated:July 15, 2026 at 05:11 PM
Rooms and interior
- Bedrooms:3
- Total bathrooms:2
- Full bathrooms:2
- Bedroom Description:Master Bedroom - Main Level
- Living area:1,510 sq. ft.
Heating and cooling
- Cooling:Central AC
- Heating:Central Heat, Electric
Structure and exterior
- Roof:Architectural Style
- Building area:1,510 sq. ft.
- Lot area:0.12 Acres
- Architectural Style:Traditional
- Construction Materials:Concrete, Vinyl
- Foundation Description:Concrete Slab
- Levels:1 Story
Schools
- High school:Luray
- Middle school:Luray
- Elementary school:Luray
Utilities
- Water:Public Water
- Sewer:Public Sewer
Finances and disclosures
- Price:$310,860
- Price per sq. ft.:$205.87
Features and amenities
- Laundry features:Dryer Hookup, Washer Hookup
Parking
- Garage spaces:2
New listings near Caterpillar Drive
- Coming Soon
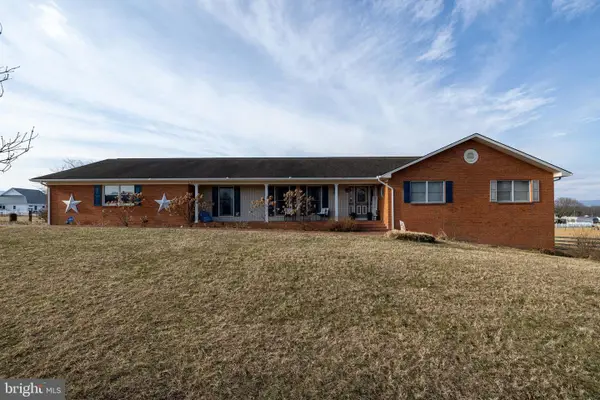 $478,000Coming Soon3 beds 4 baths2,439 sq. ft.
116 Denbrook Ln, LURAY, VA 22835
MLS# VAPA2006904Listed by: FUNKHOUSER REAL ESTATE GROUP - Coming Soon
 $435,000Coming Soon3 beds 2 baths1,521 sq. ft.
26 Woodland Park Dr, LURAY, VA 22835
MLS# VAPA2006958Listed by: PRESLEE REAL ESTATE - New
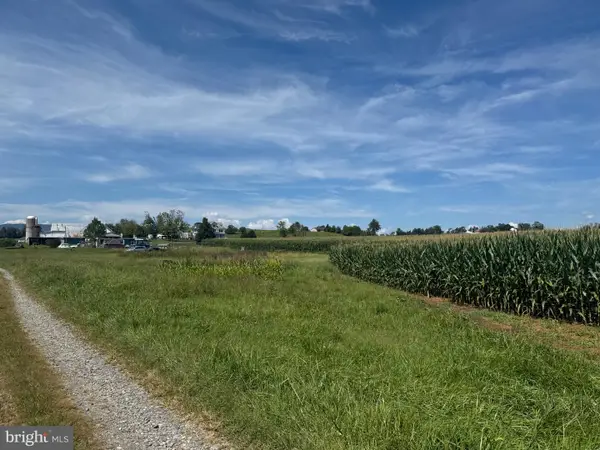 $80,000Active3.48 Acres
Bicentennial Ln, LURAY, VA 22835
MLS# VAPA2006994Listed by: LONG & FOSTER REAL ESTATE, INC. - New
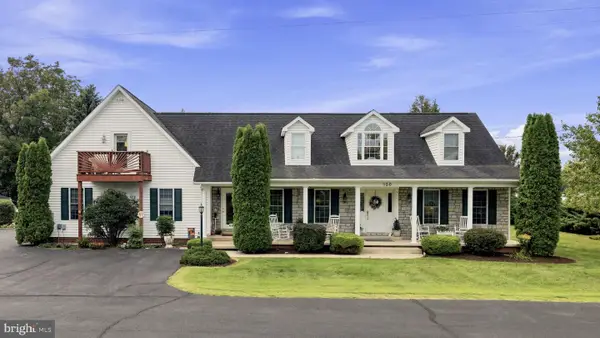 $875,000Active6 beds 5 baths5,068 sq. ft.
150 Collins Ave, LURAY, VA 22835
MLS# VAPA2006970Listed by: CHERI WOODARD REALTY - New
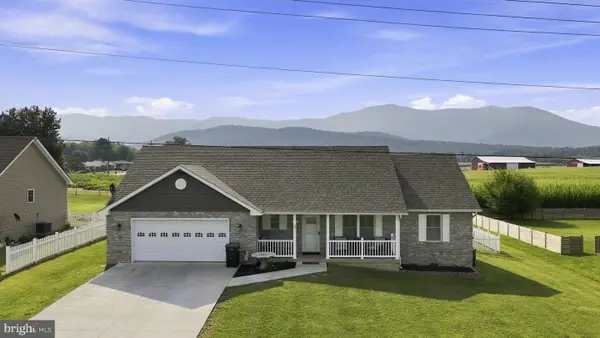 $494,000Active3 beds 2 baths2,018 sq. ft.
53 Arthur Ln, LURAY, VA 22835
MLS# VAPA2006980Listed by: RE/MAX GATEWAY - New
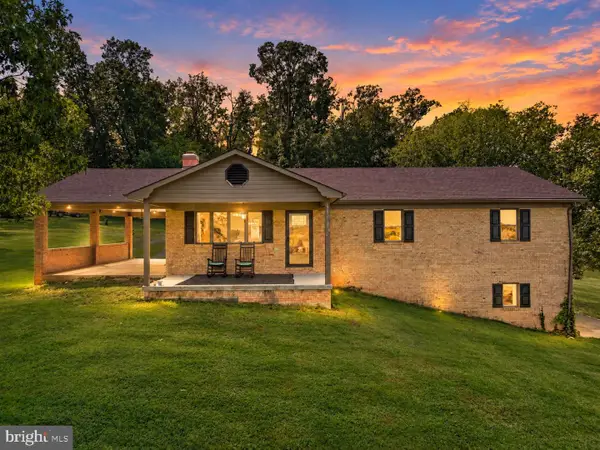 $395,000Active4 beds 2 baths2,016 sq. ft.
981 Leaksville, LURAY, VA 22835
MLS# VAPA2006978Listed by: SAMSON PROPERTIES - New
 $385,000Active3 beds 3 baths2,141 sq. ft.
418 E Main St, LURAY, VA 22835
MLS# VAPA2006968Listed by: BILL DUDLEY & ASSOCIATES REAL ESTATE, INC - New
 $750,000Active3 beds 2 baths1,820 sq. ft.
4136 Us Highway 211 W, LURAY, VA 22835
MLS# VAPA2006926Listed by: SAGER REAL ESTATE - New
 $130,000Active4.18 Acres
0 Egypt Bend Rd, LURAY, VA 22835
MLS# VAPA2006974Listed by: BILL DUDLEY & ASSOCIATES REAL ESTATE, INC - New
 $44,000Active2.13 Acres
Lot 10 And Lot 11 River View Dr, LURAY, VA 22835
MLS# VAPA2006924Listed by: KELLER WILLIAMS REALTY/LEE BEAVER & ASSOC.


Protect your home and budget from life's surprises with an Assurant Home Warranty, backed by a partner that supports you through every step of homeownership. Explore Plans.
© 2023 - 2026 ERA Franchise Systems LLC. All rights reserved. ERA Franchise Systems LLC fully supports the principles of the Fair Housing Act and the Equal Opportunity Act. ERA, ERA Real Estate powered, and their respective logos are registered service marks of ERA Franchise Systems LLC. Each office is independently owned and operated.