
304 Warren Avenue, Lynchburg, VA 24501
Local realty services provided by:Napier Realtors ERA
304 Warren Avenue,Lynchburg, VA 24501
$420,000
- 4 Beds
- 4 Baths
- 2,279 sq. ft.
- Single family
- Active
Listed by: watson frage
Office: dalton wade, inc
MLS#:2620244
Source:RV
Price summary
- Price:$420,000
- Price per sq. ft.:$184.29
About this home
Home comes w/ solar panels, and the solar panels are Fully paid off Electricity Bill is zero Dollar! Experience refined living in this beautifully appointed 4BR/4BA residence offering nearly 2,300 sq ft in one of Lynchburg’s most convenient locations. Designed with sophistication and comfort in mind, the main level showcases soaring vaulted ceilings, abundant natural light, and an elegant flow between the living, dining, and kitchen spaces. The gourmet kitchen features a substantial island, soft-close cabinetry, and sleek stainless-steel appliances, complemented by an adjacent laundry area, half bath, and a charming balcony for outdoor enjoyment.
Contact an agent
Home facts
- Year built:2010
- Subdivision & Development:None
- Listing ID #:2620244
- Added:45 day(s) ago
- Updated:October 01, 2026 at 03:54 PM
Rooms and interior
- Bedrooms:4
- Total bathrooms:4
- Full bathrooms:3
- Half bathrooms:1
- Rooms Total:4
- Flooring:Ceramic Tile, Partially Carpeted, Wood
- Kitchen Description:Dishwasher, Microwave, Refrigerator
- Bedroom Description:Main Level Primary
- Basement:Yes
- Basement Description:Finished, Full
- Living area:2,279 sq. ft.
Heating and cooling
- Cooling:Heat Pump
- Heating:Electric, Heat Pump, Solar
Structure and exterior
- Roof:Shingle
- Year built:2010
- Building area:2,279 sq. ft.
- Lot area:0.23 Acres
- Architectural Style:Two Story
- Construction Materials:Metal Siding, Vinyl Siding
- Exterior Features:Deck
- Levels:Two, Two Story
Schools
- High school:E. C. Glass
- Middle school:Linkhorne
- Elementary school:Linkhorne
Utilities
- Water:Public
- Sewer:Public Sewer
Finances and disclosures
- Price:$420,000
- Price per sq. ft.:$184.29
- Tax amount:$2,764 (2025)
Features and amenities
- Appliances:Dishwasher, Dryer, Microwave, Refrigerator, Washer
- Laundry features:Dryer, Washer
- Amenities:Ceiling Fans
Parking
- Parking description:Attached, Garage, Off Street
- Garage:Yes
- Garage spaces:2
 The information being provided is for consumers' personal, non-commercial use and may not be used for any purpose other than to identify prospective properties for purchasing. All information provided is deemed reliable but is not guaranteed accurate.The multiple listing information is provided by Central Virginia Regional Multiple Listing Service, LLC from a copyrighted compilation of listings. The compilation of listings and each individual listing are © 2026 Central Virginia Regional Multiple Listing Service, LLC. All rights reserved.
New listings near 304 Warren Avenue
- New
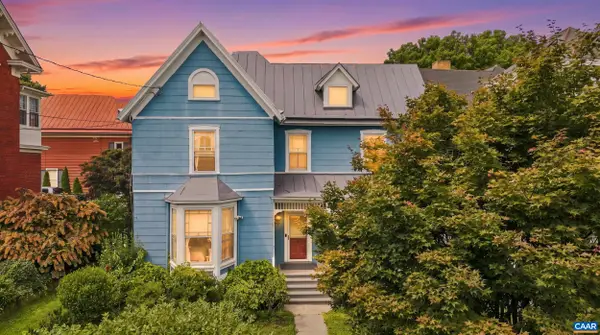 $249,900Active3 beds 3 baths3,112 sq. ft.
1015 Jackson St, Lynchburg, VA 24504
MLS# 682562Listed by: TOWN REALTY - New
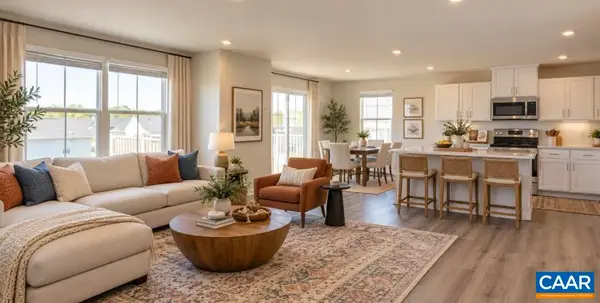 $315,000Active4 beds 4 baths3,090 sq. ft.
2629 Confederate Ave, Lynchburg, VA 24501
MLS# 682343Listed by: DIVINE FOG REALTY COMPANY - New
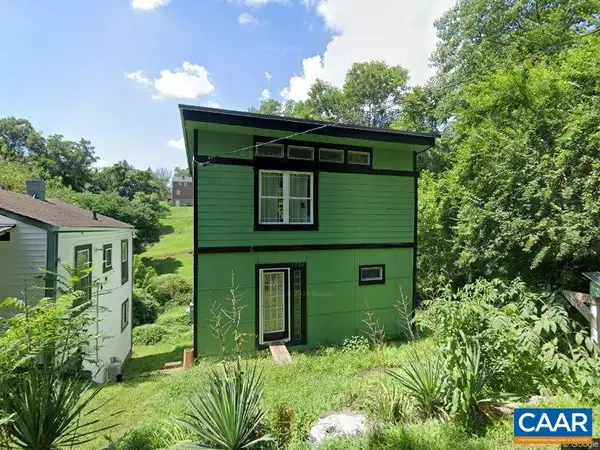 $79,000Active2 beds 1 baths1,200 sq. ft.
1721 Spencer Pl, Lynchburg, VA 24504
MLS# 682345Listed by: RE/MAX NEW HORIZONS 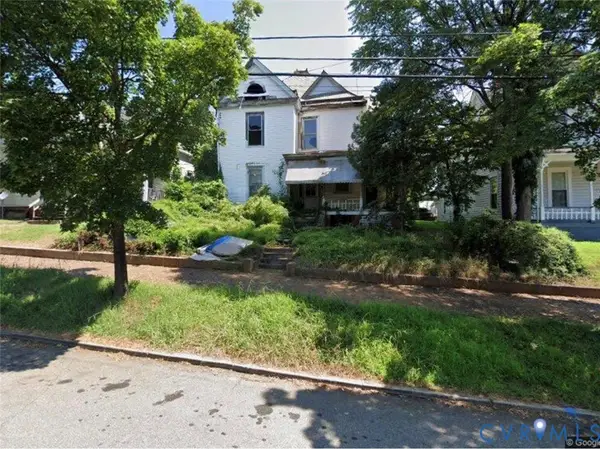 $120,000Active3 beds 2 baths2,535 sq. ft.
1110 Fillmore Street, Lynchburg, VA 24501
MLS# 2625626Listed by: 1ST CLASS REAL ESTATE PREMIER HOMES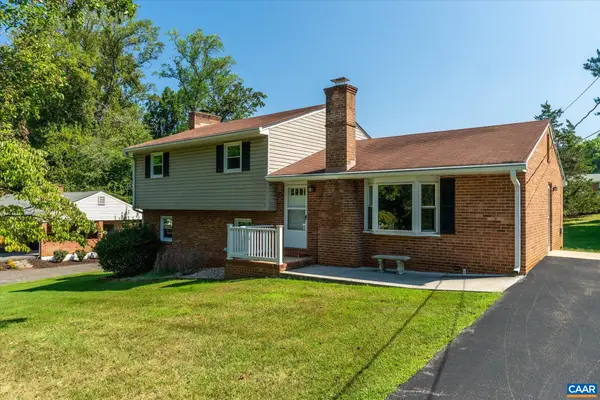 $315,000Active3 beds 2 baths2,758 sq. ft.
37 Pine Dr, Lynchburg, VA 24502
MLS# 681694Listed by: FRANK HARDY SOTHEBY'S INTERNATIONAL REALTY $56,999Active1.88 Acres
213 Browns Dr, LYNCHBURG, VA 24502
MLS# VACP2000160Listed by: PLATLABS, LLC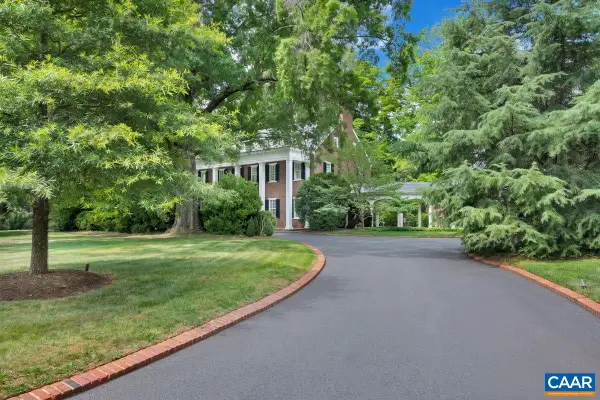 $3,600,000Active5 beds 6 baths12,695 sq. ft.
1487 Langhorne Rd, Lynchburg, VA 24503
MLS# 681055Listed by: BHHS DAWSON FORD GARBEE & CO.-LYNCHBURG $229,950Active2 beds 1 baths1,223 sq. ft.
4356 Fort Avenue, Lynchburg, VA 24502
MLS# 2622117Listed by: FATHOM REALTY VIRGINIA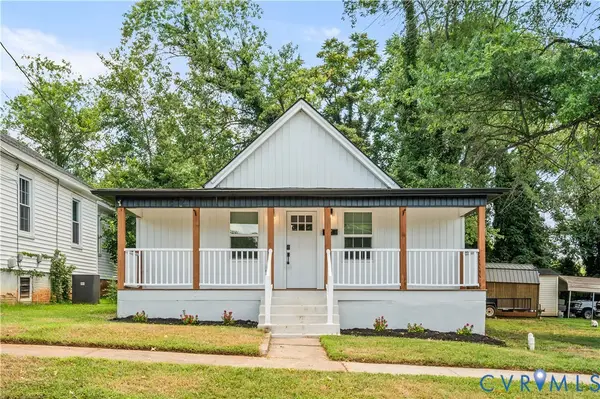 $230,000Active2 beds 2 baths1,089 sq. ft.
435 Stafford Street, Lynchburg, VA 24501
MLS# 2621600Listed by: NEST REALTY GROUP


Protect your home and budget from life's surprises with an Assurant Home Warranty, backed by a partner that supports you through every step of homeownership. Explore Plans.
© 2023 - 2026 ERA Franchise Systems LLC. All rights reserved. ERA Franchise Systems LLC fully supports the principles of the Fair Housing Act and the Equal Opportunity Act. ERA, ERA Real Estate powered, and their respective logos are registered service marks of ERA Franchise Systems LLC. Each office is independently owned and operated.