
55-16a Shelby Rd, Madison, VA 22727
Local realty services provided by:ERA OakCrest Realty, Inc.
55-16a Shelby Rd,Madison, VA 22727
$399,900
- 3 Beds
- 2 Baths
- 1,144 sq. ft.
- Single family
- Active
Listed by: janet a holden, pamela l eng
Office: century 21 new millennium
MLS#:VAMA2002926
Source:BRIGHTMLS
Price summary
- Price:$399,900
- Price per sq. ft.:$349.56
About this home
CONSTRUCTION STARTED!- MELBOURNE MODEL - 55-16A - Located on a 3 acre lot in beautiful Madison County. One level living with covered front porch, 3 bedrooms, 2 baths, and unfinished walk-out level basement with rough-in plumbing for future bath. The home includes granite countertops, stainless steel appliances, and LVP flooring throughout. Carpet in bedrooms. STILL TIME TO MAKE YOUR SELECTIONS! Call today for more information or to schedule a showing. 2 Lots to choose from.
Contact an agent
Home facts
- Year built:2026
- Subdivision & Development:NONE AVAILABLE
- Listing ID #:VAMA2002926
- Added:51 day(s) ago
- Updated:October 22, 2026 at 04:01 PM
Rooms and interior
- Bedrooms:3
- Total bathrooms:2
- Full bathrooms:2
- Flooring:Carpet, Luxury Vinyl Plank
- Kitchen Description:Built-In Microwave, Carpet, Dishwasher, Oven/Range - Electric, Recessed Lighting, Refrigerator, Stainless Steel Appliances, Upgraded Countertops
- Bedroom Description:Carpet, Entry Level Bedroom
- Basement:Yes
- Basement Description:Interior Access, Rough Bath Plumb, Walkout Level
- Living area:1,144 sq. ft.
Heating and cooling
- Cooling:Ceiling Fan(s), Central A/C
- Heating:Electric, Heat Pump(s)
Structure and exterior
- Roof:Architectural Shingle
- Year built:2026
- Building area:1,144 sq. ft.
- Lot area:3 Acres
- Architectural Style:Ranch/Rambler
- Construction Materials:Vinyl Siding
- Foundation Description:Permanent
- Levels:2 Stories
Utilities
- Water:Well
Finances and disclosures
- Price:$399,900
- Price per sq. ft.:$349.56
- Tax amount:$337 (2025)
Features and amenities
- Laundry features:Hookup
- Amenities:Carpet, Ceiling Fan(s), Recessed Lighting
Parking
- Parking description:Gravel Driveway, Shared Driveway
New listings near 55-16a Shelby Rd
- Coming Soon
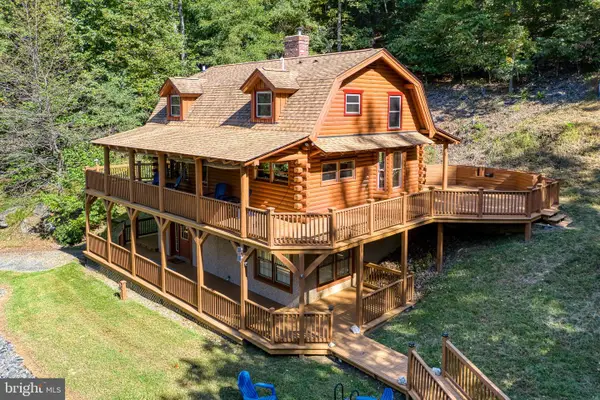 $815,000Coming Soon3 beds 3 baths2,296 sq. ft.
1048 Courtney Hollow Ln, MADISON, VA 22727
MLS# VAMA2002994Listed by: RE/MAX GATEWAY - New
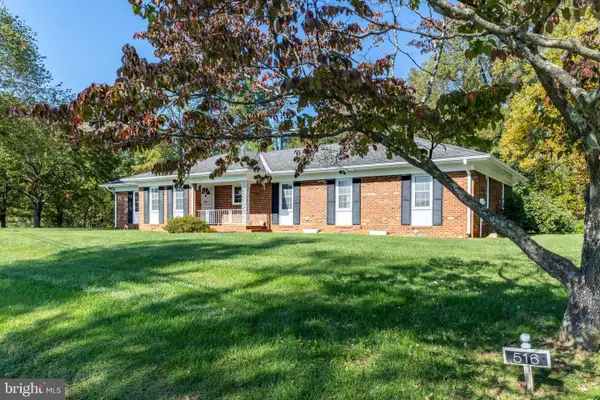 $399,000Active3 beds 2 baths1,913 sq. ft.
516 Maple Dr, MADISON, VA 22727
MLS# VAMA2003000Listed by: MONTAGUE, MILLER & COMPANY - Open Sat, 12 to 3pmNew
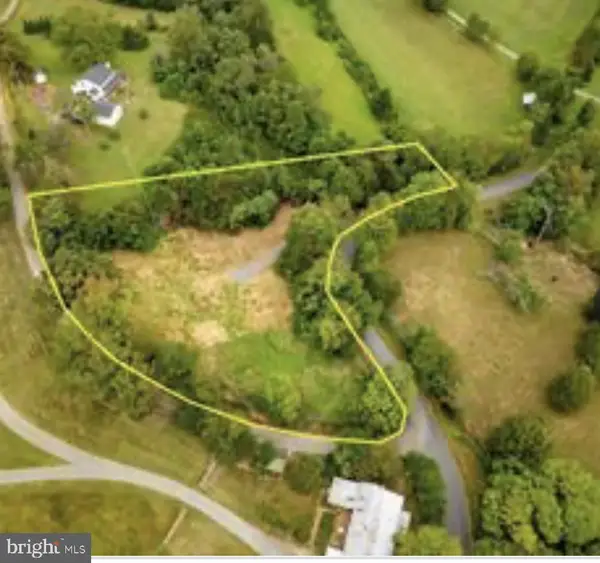 $89,999Active2.01 Acres
100-100 Horn Hollow Road Holw, MADISON, VA 22727
MLS# VAMA2003004Listed by: KATHY JEAN CAMPBELL - Open Sat, 10am to 12pm
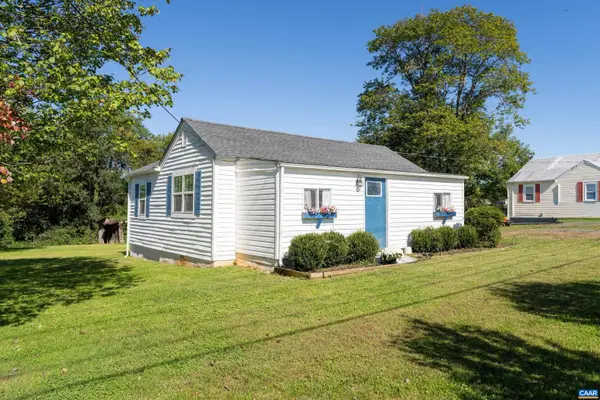 $339,000Active3 beds 2 baths896 sq. ft.
391 Resettlement Rd, Madison, VA 22727
MLS# 682814Listed by: TOWN REALTY 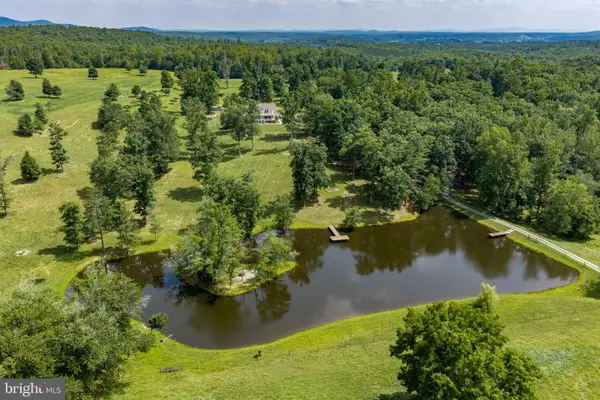 $1,995,000Active3 beds 4 baths3,100 sq. ft.
1688 Desert Rd, MADISON, VA 22727
MLS# VAMA2002872Listed by: MONTAGUE, MILLER & COMPANY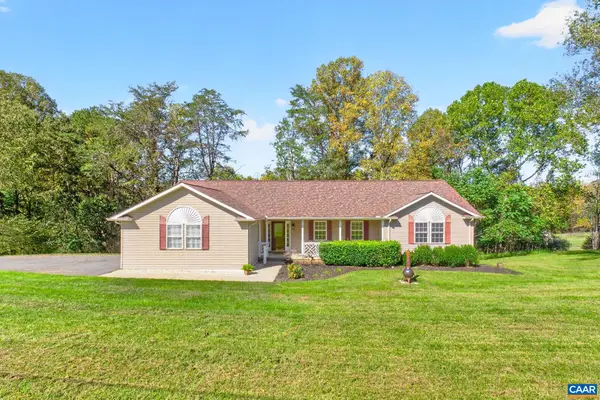 $499,000Active3 beds 3 baths4,014 sq. ft.
104 Half Penny Ln, Madison, VA 22727
MLS# 682799Listed by: REAL BROKER, LLC $111,500Pending15.57 Acres
TM36-5b Garth Run Rd, Madison, VA 22727
MLS# 682579Listed by: JEFFERSON LAND & REALTY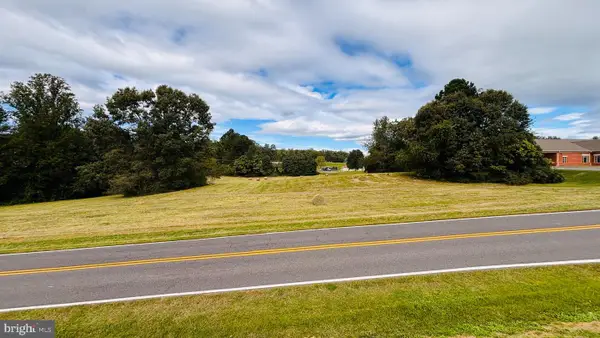 $250,000Active1.57 Acres
0 Main St, MADISON, VA 22727
MLS# VAMA2002968Listed by: MONTAGUE, MILLER & COMPANY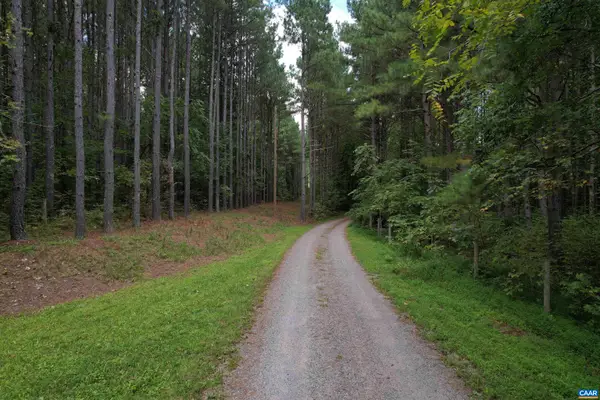 $189,000Active10 Acres
Hollowback Ln, Madison, VA 22727
MLS# 681904Listed by: GRANDVIEW REAL ESTATE SERVICES LLC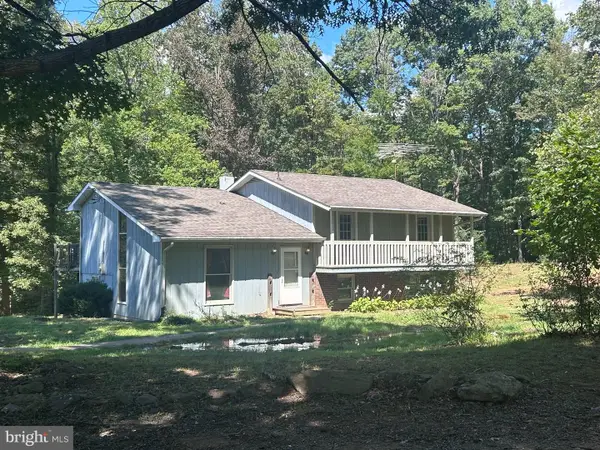 $367,000Active3 beds 2 baths2,028 sq. ft.
301 Dulaney Mtn Rd, MADISON, VA 22727
MLS# VAMA2002954Listed by: RE/MAX NEW HORIZONS


Protect your home and budget from life's surprises with an Assurant Home Warranty, backed by a partner that supports you through every step of homeownership. Explore Plans.
© 2023 - 2026 ERA Franchise Systems LLC. All rights reserved. ERA Franchise Systems LLC fully supports the principles of the Fair Housing Act and the Equal Opportunity Act. ERA, ERA Real Estate powered, and their respective logos are registered service marks of ERA Franchise Systems LLC. Each office is independently owned and operated.