
2000 Village Rock Trail, Maidens, VA 23102
Local realty services provided by:ICON Realty Group ERA Powered
2000 Village Rock Trail,Goochland, VA 23102
$926,188
- 4 Beds
- 4 Baths
- 2,755 sq. ft.
- Single family
- Active
Listed by: cabell childress, josh burnett
Office: long & foster realtors
MLS#:2623291
Source:RV
Price summary
- Price:$926,188
- Price per sq. ft.:$336.18
- Monthly HOA dues:$83.33
About this home
Experience effortless one-level living with the Cassidy, a beautifully designed ranch-style home that combines comfort, functionality, and modern elegance. The open floorplan creates a seamless flow between the kitchen, dining area, and great room, making it perfect for entertaining or simply enjoying everyday life.
Village at Hidden Rock offers spacious homesites in the heart of Goochland County, giving homeowners the opportunity to enjoy peaceful surroundings while remaining close to local dining, recreation, and everyday conveniences.
With numerous opportunities to personalize your home through structural options, designer finishes, and outdoor living spaces, the Cassidy can be customized to fit your unique needs and style. Whether you’re looking to right-size or simply enjoy the ease of first-floor living, this home is designed to grow with you.
**This listing is to be built on any lot in the subdivision map. Photos are of the same floor plan built elsewhere.**
For a limited time, buyers may also qualify for up to $20,000 in available incentives....
Contact an agent
Home facts
- Year built:2026
- Subdivision & Development:None
- Listing ID #:2623291
- Added:44 day(s) ago
- Updated:October 11, 2026 at 03:13 PM
Rooms and interior
- Bedrooms:4
- Total bathrooms:4
- Full bathrooms:3
- Half bathrooms:1
- Rooms Total:12
- Flooring:Ceramic Tile, Partially Carpeted, Vinyl, Wood
- Dining Description:Dining Area
- Kitchen Description:Kitchen Island
- Bedroom Description:Main Level Primary
- Basement:Yes
- Basement Description:Crawl Space
- Living area:2,755 sq. ft.
Heating and cooling
- Cooling:Electric
- Heating:Forced Air, Propane
Structure and exterior
- Roof:Shingle
- Year built:2026
- Building area:2,755 sq. ft.
- Lot area:0.59 Acres
- Architectural Style:Craftsman, Ranch
- Construction Materials:Frame, Stone
- Exterior Features:Deck, Porch
- Levels:One
Schools
- High school:Goochland
- Middle school:Goochland
- Elementary school:Goochland
Utilities
- Water:Public
- Sewer:Public Sewer
Finances and disclosures
- Price:$926,188
- Price per sq. ft.:$336.18
Features and amenities
- Appliances:Tankless Water Heater
- Amenities:Granite Counters, High Ceilings, Walk-In Closets
Parking
- Parking description:Driveway, Garage Door Opener, Garage Faces Rear, Paved, Paved Driveway
- Garage:Yes
- Garage spaces:2
 The information being provided is for consumers' personal, non-commercial use and may not be used for any purpose other than to identify prospective properties for purchasing. All information provided is deemed reliable but is not guaranteed accurate.The multiple listing information is provided by Central Virginia Regional Multiple Listing Service, LLC from a copyrighted compilation of listings. The compilation of listings and each individual listing are © 2026 Central Virginia Regional Multiple Listing Service, LLC. All rights reserved. RV Member Broker: Catina Jones
New listings near 2000 Village Rock Trail
- New
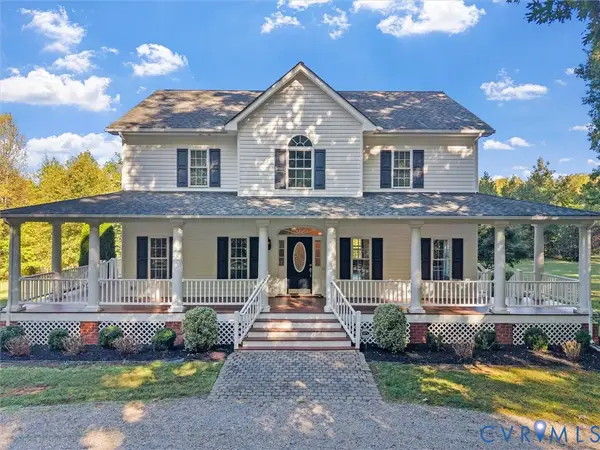 $585,000Active3 beds 3 baths2,420 sq. ft.
2354 Camelback Road, Maidens, VA 23102
MLS# 2625767Listed by: SHAHEEN RUTH MARTIN & FONVILLE - Open Sun, 1 to 3pmNew
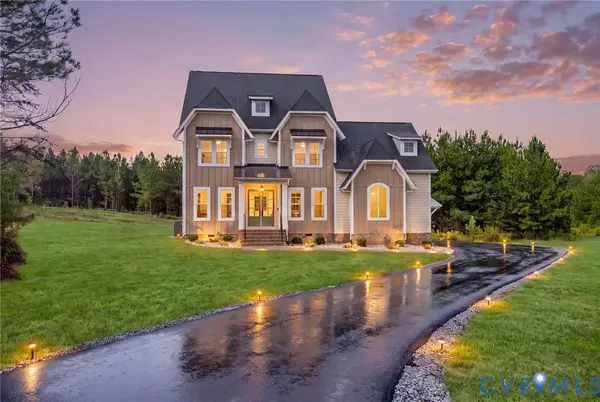 $1,299,000Active4 beds 4 baths3,774 sq. ft.
1559 Smokey Ridge Road, Maidens, VA 23102
MLS# 2626227Listed by: LONG & FOSTER REALTORS - New
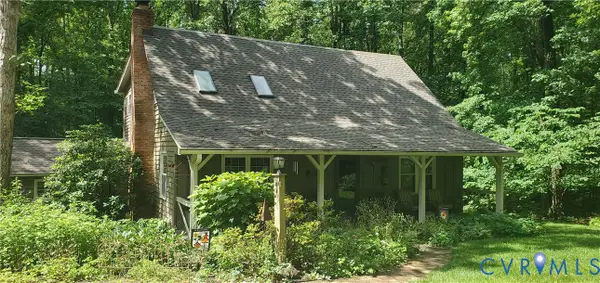 $595,000Active3 beds 3 baths2,290 sq. ft.
2401 Dorothea Lane, Maidens, VA 23102
MLS# 2627061Listed by: VISIONARY VISTAS - New
 $1,375,000Active5 beds 4 baths3,620 sq. ft.
19113 Irby Spring Rd, ROCKVILLE, VA 23146
MLS# VAHA2001264Listed by: PORCH & STABLE REALTY, LLC  $170,000Pending6.39 Acres
0 Broad Street, Maidens, VA 23102
MLS# 2625872Listed by: REAL BROKER LLC $850,000Active4 beds 4 baths3,258 sq. ft.
2431 Magnolia Ridge, Maidens, VA 23102
MLS# 2623361Listed by: KELLER WILLIAMS REALTY $950,000Active6 beds 6 baths4,978 sq. ft.
1706 Bridgewater Bluff, Goochland, VA 23102
MLS# 2624529Listed by: MAISON REAL ESTATE BOUTIQUE $895,000Active3 beds 3 baths2,440 sq. ft.
2524 Bucknell Lane, Maidens, VA 23102
MLS# 2624548Listed by: KELLER WILLIAMS REALTY $415,000Pending3 beds 2 baths1,953 sq. ft.
2392 Goodluck Road, Maidens, VA 23102
MLS# 2623936Listed by: BHG BASE CAMP $625,000Active4 beds 2 baths2,135 sq. ft.
2927 Poorhouse Road, Goochland, VA 23063
MLS# 2623898Listed by: ASSIST2SELL BUYERS AND SELLERS


Protect your home and budget from life's surprises with an Assurant Home Warranty, backed by a partner that supports you through every step of homeownership. Explore Plans.
© 2023 - 2026 ERA Franchise Systems LLC. All rights reserved. ERA Franchise Systems LLC fully supports the principles of the Fair Housing Act and the Equal Opportunity Act. ERA, ERA Real Estate powered, and their respective logos are registered service marks of ERA Franchise Systems LLC. Each office is independently owned and operated.