
305 Glenmeade Circle, Manakin Sabot, VA 23103
Local realty services provided by:ERA Real Estate Professionals
305 Glenmeade Circle,Manakin Sabot, VA 23103
$1,300,000
- 5 Beds
- 4 Baths
- 4,337 sq. ft.
- Single family
- Active
Listed by: laura peery, elizabeth smalley
Office: the steele group
MLS#:2620513
Source:RV
Price summary
- Price:$1,300,000
- Price per sq. ft.:$299.75
- Monthly HOA dues:$106.25
About this home
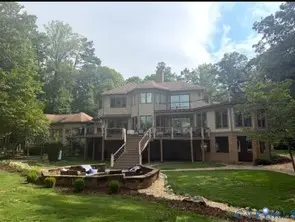
Designed by James Bode and built by J. Ziegler, this custom brick residence is set on a beautifully landscaped, private homesite in Kinloch. Offering more than 4,300 square feet, the home features five bedrooms, three full and one-half baths with a thoughtfully designed floor plan that provides primarily first floor living. A welcoming foyer framed by architectural columns introduces the craftsmanship found throughout, including hardwood floors, extensive millwork, and generously proportioned formal and casual living spaces. The chef's kitchen is appointed with Wolf, Sub Zero, and Bosch appliances and opens seamlessly to the main living areas, making it ideal for both everyday living and entertaining. The first-floor primary suite overlooks the private backyard and offers a quiet retreat. Upstairs, additional bedrooms, a loft office, and flexible bonus space provide room for guests, hobbies, a home gym, or working from home. A spacious rear deck overlooks mature landscaping and a large, level backyard, creating a private outdoor setting for relaxing or entertaining. Additional features include a whole house generator, water softener system, new water heater, and attached two car garage. Located in one of Richmond's premier golf communities, Kinloch offers a peaceful setting just minutes from shopping, dining, and everyday conveniences....
Contact an agent
Home facts
- Year built:2006
- Subdivision & Development:Kinloch
- Listing ID #:2620513
- Added:2 day(s) ago
- Updated:August 20, 2026 at 02:42 PM
Rooms and interior
- Bedrooms:5
- Total bathrooms:4
- Full bathrooms:3
- Half bathrooms:1
- Rooms Total:12
- Flooring:Carpet, Wood
- Dining Description:Separate/Formal Dining Room
- Kitchen Description:Dishwasher, Microwave, Oven, Refrigerator, Stove
- Bedroom Description:Main Level Primary
- Living area:4,337 sq. ft.
Heating and cooling
- Cooling:Electric
- Heating:Electric, Zoned
Structure and exterior
- Roof:Shingle
- Year built:2006
- Building area:4,337 sq. ft.
- Lot area:0.7 Acres
- Architectural Style:Custom, Two Story
- Construction Materials:Brick, Brick Veneer, Drywall
- Exterior Features:Deck, Lighting, Patio, Rear Porch, Sprinkler Irrigation
- Levels:Two, Two Story
Schools
- High school:Goochland
- Middle school:Goochland
- Elementary school:Randolph
Utilities
- Water:Public
- Sewer:Public Sewer
Finances and disclosures
- Price:$1,300,000
- Price per sq. ft.:$299.75
- Tax amount:$6,451 (2026)
Features and amenities
- Appliances:Dishwasher, Generator, Instant Hot Water, Microwave, Oven, Refrigerator, Stove, Water Heater, Water Softener
- Amenities:Bay Windows, Recessed Lighting, Security System, Tray Ceilings, Walk-In Closets
Parking
- Parking description:Attached, Driveway, Garage, Paved, Paved Driveway
- Garage:Yes
- Garage spaces:2
 The information being provided is for consumers' personal, non-commercial use and may not be used for any purpose other than to identify prospective properties for purchasing. All information provided is deemed reliable but is not guaranteed accurate.The multiple listing information is provided by Central Virginia Regional Multiple Listing Service, LLC from a copyrighted compilation of listings. The compilation of listings and each individual listing are © 2026 Central Virginia Regional Multiple Listing Service, LLC. All rights reserved.
New listings near 305 Glenmeade Circle
- Coming Soon
 $1,399,950Coming Soon4 beds 5 baths5,192 sq. ft.
7 Gamebird Court, Manakin Sabot, VA 23103
MLS# 2622608Listed by: LONG & FOSTER REALTORS - Coming Soon
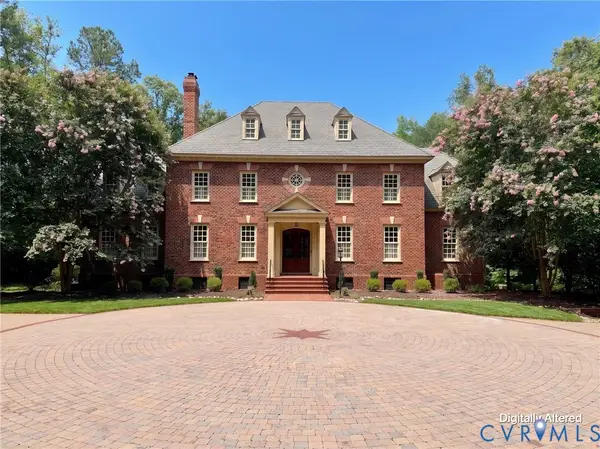 $2,000,000Coming Soon5 beds 6 baths8,128 sq. ft.
584 Manakin Towne Place, Manakin Sabot, VA 23103
MLS# 2622166Listed by: LONG & FOSTER REALTORS - New
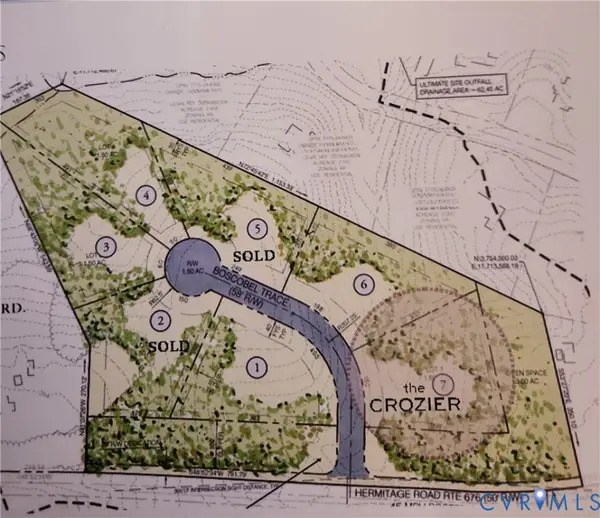 $427,450Active1.5 Acres
1029 Boscobel Trace Bend, Manakin Sabot, VA 23103
MLS# 2622556Listed by: SHAHEEN RUTH MARTIN & FONVILLE - Open Sat, 11am to 2pmNew
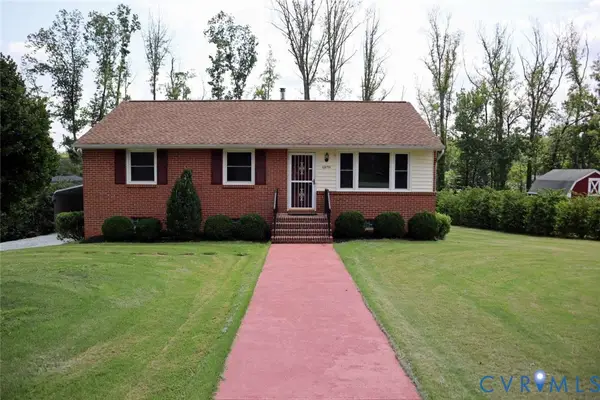 $399,000Active3 beds 2 baths1,868 sq. ft.
12853 Holly Lane, Manakin Sabot, VA 23103
MLS# 2622115Listed by: HOMEZU.COM OF VIRGINIA - New
 $785,000Active3 beds 3 baths3,273 sq. ft.
12400 N Crossing Drive, Goochland, VA 23103
MLS# 2621898Listed by: EXP REALTY LLC - New
 $928,620Active5 beds 5 baths3,864 sq. ft.
1105 Oriole Landing Lane, Manakin Sabot, VA 23103
MLS# 2621657Listed by: VIRGINIA COLONY REALTY INC 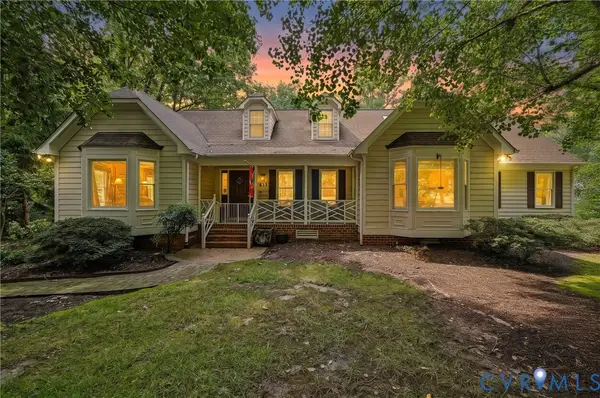 $685,000Active4 beds 4 baths3,220 sq. ft.
411 Hickory Drive, Manakin Sabot, VA 23103
MLS# 2621546Listed by: LONG & FOSTER REALTORS $450,000Active7.79 Acres
0 Seay Road, Manakin Sabot, VA 23103
MLS# 2621407Listed by: HOMEFRONT REALTY LLC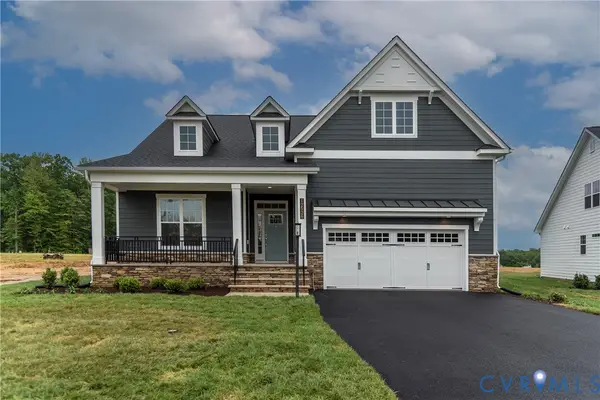 $720,786Active3 beds 2 baths2,106 sq. ft.
12509 N Readers Lane, Manakin Sabot, VA 23103
MLS# 2620498Listed by: EAGLE REALTY OF VIRGINIA


Protect your home and budget from life's surprises with an Assurant Home Warranty, backed by a partner that supports you through every step of homeownership. Explore Plans.
© 2023 - 2026 ERA Franchise Systems LLC. All rights reserved. ERA Franchise Systems LLC fully supports the principles of the Fair Housing Act and the Equal Opportunity Act. ERA, ERA Real Estate powered, and their respective logos are registered service marks of ERA Franchise Systems LLC. Each office is independently owned and operated.