
607 Canoe Run Place, Manakin Sabot, VA 23103
Local realty services provided by:ERA Woody Hogg & Assoc.
Upcoming open houses
- Sun, Oct 2501:00 pm - 03:00 pm
Listed by: jamie younger, mark keller
Office: long & foster realtors
MLS#:2627593
Source:RV
Price summary
- Price:$689,000
- Price per sq. ft.:$225.46
- Monthly HOA dues:$192
About this home
Your private retreat awaits in Manakin Sabot, VA. Built in 2007, updated with new windows, this home sits on a quiet cul-de-sac in The Parke at Manakin Woods. It offers 3,056 sq ft on a 0.25-acre lot. The HOA handles yard maintenance so your weekends are yours. The first-floor primary suite is a standout. The spacious bedroom has hardwood floors, and the large walk-in closet has plenty of space. The private bath features a double vanity, giving you space to start and end each day in comfort. Set apart from the upstairs bedrooms, the suite offers a quiet, private escape on the main level. Step onto the front country porch and into the main level with beautiful hardwood floors that flow from room to room. The living room is a welcoming gathering space, with stately columns flanking the front all. A separate dining room, with a tray ceiling and wainscoting, is ready for holiday gatherings. In the eat-in kitchen, gorgeous granite countertops and a center island make cooking and entertaining a pleasure, and the stainless-steel appliances all stay, so you can move in and start enjoying it right away. Brand-new windows throughout the home allow in natural light. Upstairs, carpeted bedrooms offer comfort and space, plus an additional room with walk-in attic access, perfect for a home office. The basement, accessible only from the exterior, includes a full bath and is a rare find for a private office, studio, or guest space/In-law suite. Add a 2-car attached garage, and everyday life here is as easy as it gets. Close to I-64, Short Pump shopping and dining, and downtown Richmond. Schedule your showing today!...
Contact an agent
Home facts
- Year built:2007
- Subdivision & Development:The Parke At Manakin Woods
- Listing ID #:2627593
- Added:6 day(s) ago
- Updated:October 22, 2026 at 02:41 PM
Rooms and interior
- Bedrooms:4
- Total bathrooms:4
- Full bathrooms:3
- Half bathrooms:1
- Rooms Total:9
- Flooring:Carpet, Ceramic Tile, Wood
- Bathrooms Description:Double Vanity
- Kitchen Description:Dishwasher, Disposal, Gas Cooking, Kitchen Island, Microwave, Oven, Pantry, Refrigerator
- Bedroom Description:Main Level Primary
- Basement:Yes
- Basement Description:Finished, Partial, Walk-Out Access
- Living area:3,056 sq. ft.
Heating and cooling
- Cooling:Electric, Zoned
- Heating:Electric, Heat Pump, Zoned
Structure and exterior
- Roof:Composition
- Year built:2007
- Building area:3,056 sq. ft.
- Lot area:0.25 Acres
- Lot Features:Cul-de-sac
- Architectural Style:Transitional, Two Story
- Construction Materials:Block, Brick, Frame, Vinyl Siding
- Exterior Features:Breezeway, Deck, Front Porch, Hot Tub/Spa, Porch
- Levels:Two, Two Story
Schools
- High school:Goochland
- Middle school:Goochland
- Elementary school:Randolph
Utilities
- Water:Community/Coop, Shared Well
Finances and disclosures
- Price:$689,000
- Price per sq. ft.:$225.46
- Tax amount:$3,844 (2026)
Features and amenities
- Appliances:Dishwasher, Disposal, Dryer, Electric Water Heater, Gas Cooking, Microwave, Oven, Refrigerator, Washer
- Laundry features:Dryer, Washer
- Amenities:Ceiling Fans, Granite Counters, Thermal Windows, Tray Ceilings, Walk-In Closets
Parking
- Parking description:Attached, Direct Access, Garage, Garage Door Opener
- Garage:Yes
- Garage spaces:2
 The information being provided is for consumers' personal, non-commercial use and may not be used for any purpose other than to identify prospective properties for purchasing. All information provided is deemed reliable but is not guaranteed accurate.The multiple listing information is provided by Central Virginia Regional Multiple Listing Service, LLC from a copyrighted compilation of listings. The compilation of listings and each individual listing are © 2026 Central Virginia Regional Multiple Listing Service, LLC. All rights reserved.
New listings near 607 Canoe Run Place
- Coming Soon
 $720,000Coming Soon4 beds 3 baths3,077 sq. ft.
132 Anitas Landing Way, Manakin Sabot, VA 23103
MLS# 2625392Listed by: LONG & FOSTER REALTORS - New
 $425,000Active3.11 Acres
2010 Manakin Road, Goochland, VA 23103
MLS# 2628233Listed by: PROVIDENCE HILL REAL ESTATE - New
 $600,000Active3 beds 3 baths2,935 sq. ft.
704 Taylors Hill Court, Manakin Sabot, VA 23103
MLS# 2628003Listed by: LONG & FOSTER REALTORS - New
 $385,000Active3 beds 2 baths3,169 sq. ft.
106 Hickory Drive, Goochland, VA 23103
MLS# 2627753Listed by: PLENTURA REALTY LLC 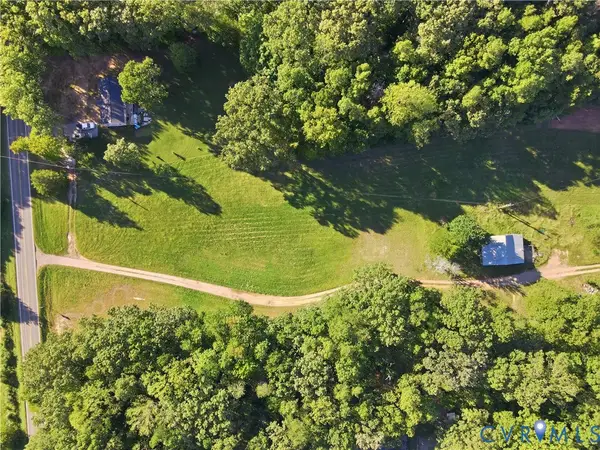 $500,000Active4.51 Acres
990 Broad Street Road, Manakin Sabot, VA 23103
MLS# 2627343Listed by: KEETON & CO REAL ESTATE $1,690,000Active5 beds 4 baths5,514 sq. ft.
17 Quail Run Drive, Manakin Sabot, VA 23103
MLS# 2627550Listed by: LONG & FOSTER REALTORS $619,900Active3 beds 3 baths2,293 sq. ft.
12735 Alderbranch Lane, Manakin Sabot, VA 23103
MLS# 2627248Listed by: EAGLE REALTY OF VIRGINIA $549,900Active3 beds 3 baths2,121 sq. ft.
000 Alderbranch Lane, Manakin Sabot, VA 23103
MLS# 2627252Listed by: EAGLE REALTY OF VIRGINIA $559,900Active3 beds 3 baths2,121 sq. ft.
000 Alderbranch Lane, Manakin Sabot, VA 23103
MLS# 2627256Listed by: EAGLE REALTY OF VIRGINIA


Protect your home and budget from life's surprises with an Assurant Home Warranty, backed by a partner that supports you through every step of homeownership. Explore Plans.
© 2023 - 2026 ERA Franchise Systems LLC. All rights reserved. ERA Franchise Systems LLC fully supports the principles of the Fair Housing Act and the Equal Opportunity Act. ERA, ERA Real Estate powered, and their respective logos are registered service marks of ERA Franchise Systems LLC. Each office is independently owned and operated.