
112 Colfax Dr, Manassas Park, VA 20111
Local realty services provided by:ERA OakCrest Realty, Inc.
112 Colfax Dr,Manassas Park, VA 20111
$319,000
- 3 Beds
- 2 Baths
- 1,042 sq. ft.
- Single family
- Active
Listed by: derek j. greene
Office: the greene realty group
MLS#:VAMP2004378
Source:BRIGHTMLS
Price summary
- Price:$319,000
- Price per sq. ft.:$306.14
About this home
Well-maintained 3 bedroom, 1.5-bath home with attractive exterior appeal and a fenced backyard featuring chain-link and wood privacy fencing. Interior flooring includes EVP throughout the living room, dining room, kitchen, and bedrooms, with carpet upstairs and tile in the bathrooms. The kitchen features updated appliances, including a refrigerator and washer, along with cabinetry and countertops previously updated.
Both bathrooms are in generally good condition. The home sits on a concrete slab and offers a functional
layout with comfortable living space.
Contact an agent
Home facts
- Year built:1960
- Subdivision & Development:MANASSAS PARK
- Listing ID #:VAMP2004378
- Updated:November 13, 2026 at 03:01 PM
Rooms and interior
- Bedrooms:3
- Total bathrooms:2
- Full bathrooms:1
- Half bathrooms:1
- Flooring:Carpet
- Living area:1,042 sq. ft.
Structure and exterior
- Roof:Shingle
- Year built:1960
- Building area:1,042 sq. ft.
- Lot area:0.26 Acres
- Architectural Style:Traditional
- Construction Materials:Wood Siding
- Foundation Description:Slab
- Levels:1 Story
Utilities
- Water:Public
- Sewer:Public Sewer
Finances and disclosures
- Price:$319,000
- Price per sq. ft.:$306.14
- Tax amount:$5,957 (2026)
New listings near 112 Colfax Dr
- New
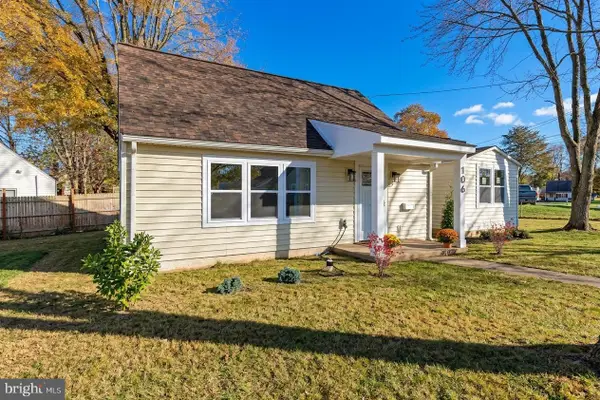 $545,400Active3 beds 2 baths1,261 sq. ft.
106 Courtney Dr, MANASSAS PARK, VA 20111
MLS# VAMP2004392Listed by: REDFIN CORPORATION - Open Sat, 1 to 3pmNew
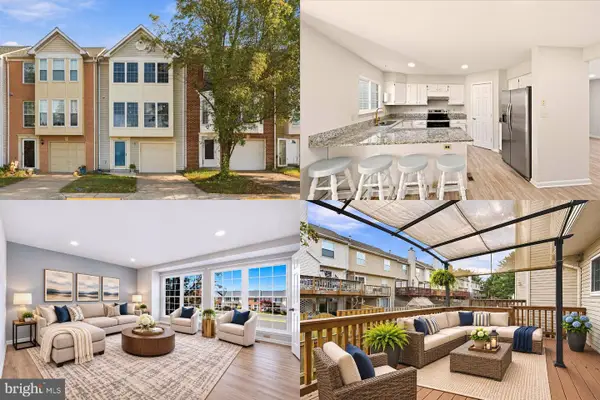 $450,000Active3 beds 3 baths1,480 sq. ft.
9211 Andrew Dr, MANASSAS PARK, VA 20111
MLS# VAMP2004410Listed by: KELLER WILLIAMS REALTY - New
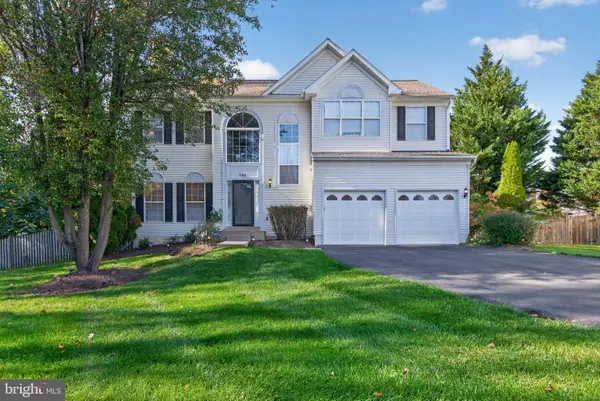 $679,900Active4 beds 3 baths2,124 sq. ft.
9302 Becky Ct, MANASSAS PARK, VA 20111
MLS# VAMP2004414Listed by: GREEN DOT REALTY - Open Sun, 1 to 3pmNew
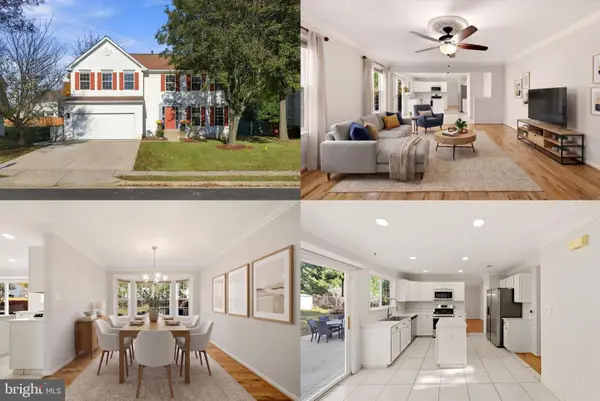 $650,000Active6 beds 4 baths3,105 sq. ft.
9309 Nancy St, MANASSAS PARK, VA 20111
MLS# VAMP2004396Listed by: KELLER WILLIAMS REALTY - New
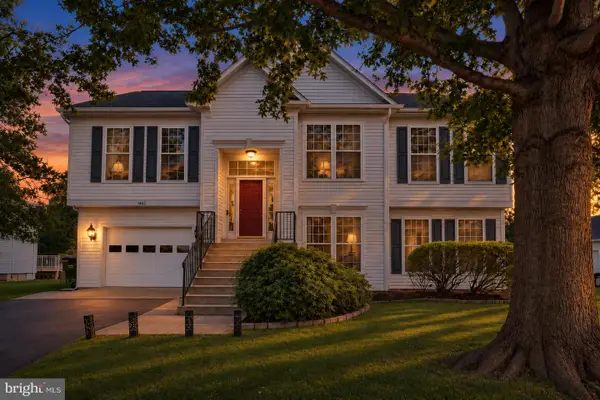 $635,000Active3 beds 3 baths2,197 sq. ft.
9402 Luke Dr, MANASSAS PARK, VA 20111
MLS# VAMP2004400Listed by: REDFIN CORPORATION - New
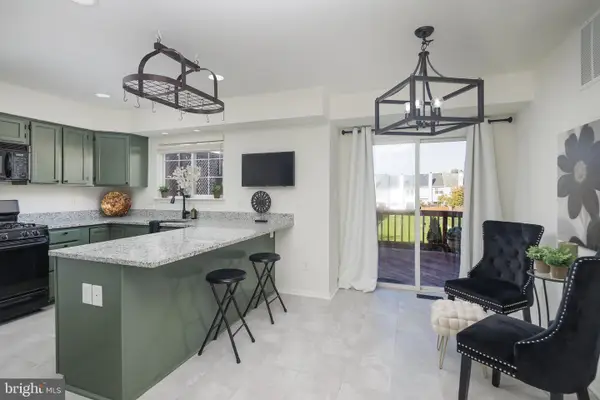 $465,000Active2 beds 4 baths1,662 sq. ft.
9309 Lindsey Ln, MANASSAS PARK, VA 20111
MLS# VAMP2004398Listed by: SAMSON PROPERTIES - New
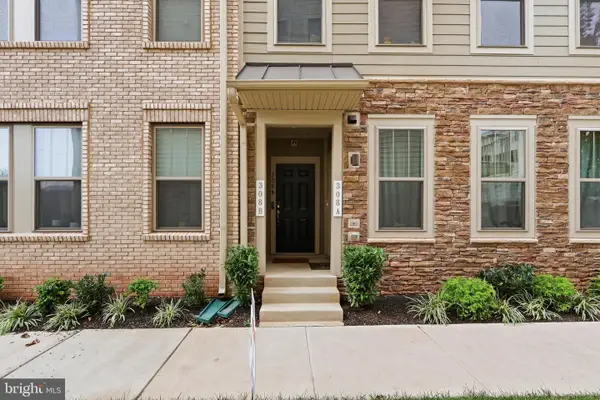 $510,000Active3 beds 3 baths2,475 sq. ft.
308 Awdry Way #b, MANASSAS PARK, VA 20111
MLS# VAMP2004366Listed by: RE/MAX ALLEGIANCE 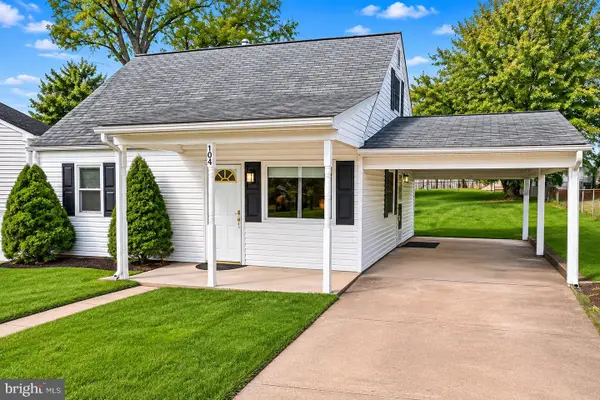 $405,000Active3 beds 1 baths941 sq. ft.
104 Kirby St, MANASSAS PARK, VA 20111
MLS# VAMP2004386Listed by: ORUS REALTY INC- Open Sun, 1 to 3pm
 $520,000Active3 beds 3 baths2,475 sq. ft.
219 Park Central Ter #b, MANASSAS PARK, VA 20111
MLS# VAPW2132920Listed by: KELLER WILLIAMS REALTY


Protect your home and budget from life's surprises with an Assurant Home Warranty, backed by a partner that supports you through every step of homeownership. Explore Plans.
© 2023 - 2026 ERA Franchise Systems LLC. All rights reserved. ERA Franchise Systems LLC fully supports the principles of the Fair Housing Act and the Equal Opportunity Act. ERA, ERA Real Estate powered, and their respective logos are registered service marks of ERA Franchise Systems LLC. Each office is independently owned and operated.