
9313 Paul Dr, Manassas Park, VA 20111
Local realty services provided by:Pagoda Realty ERA Powered
9313 Paul Dr,Manassas Park, VA 20111
$675,000
- 5 Beds
- 4 Baths
- 2,946 sq. ft.
- Single family
- Coming Soon
Listed by: danielle e dojcak, nancy l pav
Office: century 21 redwood realty
MLS#:VAMP2004368
Source:BRIGHTMLS
Price summary
- Price:$675,000
- Price per sq. ft.:$229.12
- Monthly HOA dues:$33.33
About this home
Beautifully Updated 5-Bedroom Home with Finished Basement, Screened-In Deck & Hot Tub in Manassas Park, VA! Welcome to 9313 Paul Drive, a beautifully maintained and thoughtfully updated 5-bedroom home tucked away on a cul-de-sac in Manassas Park, Virginia! Lovingly cared for and filled with warmth and charm, this wonderful home offers spacious living areas, impressive updates, and incredible outdoor spaces designed for relaxation and entertaining. Step inside and immediately feel at home! Beautiful hardwood floors flow through the entryway, living room, and kitchen, creating a warm and inviting atmosphere. The recently updated kitchen is sure to impress, featuring gorgeous cabinetry and granite countertops that combine timeless style with everyday functionality. Whether preparing a quiet dinner or gathering with friends, this beautiful kitchen is a space you’ll love spending time in. Upstairs, you’ll find four bedrooms and two full bathrooms, providing comfortable living spaces with room to spread out.The finished lower level adds even more versatility, featuring a fifth bedroom, a full bathroom, and additional finished living space. Perfect for guests, a home office, recreation room, or whatever suits your needs! You’ll also appreciate the exceptionally large storage room with built-in shelving, offering plenty of space to keep everything neatly organized. One of the home’s most impressive features is the incredible outdoor living area! The expansive covered and screened-in deck provides the perfect setting for morning coffee, outdoor dining, entertaining friends, or simply relaxing and enjoying the fresh air. Step onto the adjoining uncovered deck area, where a hot tub awaits, creating your own personal retreat for unwinding after a long day or enjoying an evening under the stars.The pride of ownership continues with numerous significant improvements, including a new HVAC system in 2025, a new water heater and sump pump in 2025, a 30-year architectural shingle roof installed in 2017, and replacement windows in 2013. These thoughtful updates reflect the care and attention this home has received over the years. Conveniently located in Manassas Park, VA, this home offers easy access to shopping, restaurants, parks, and recreational amenities. Commuters will appreciate proximity to Route 28 and the Manassas Park VRE station, providing rail service toward Northern Virginia and Washington, D.C. The Manassas Park Community Center and the city’s growing downtown amenities offer additional opportunities for recreation and entertainment. If you’re searching for a 5-bedroom home for sale in Manassas Park, Virginia, with an updated kitchen, granite countertops, finished basement, screened-in deck, hot tub, and major system improvements, 9313 Paul Drive checks so many boxes! Beautifully maintained, thoughtfully updated, and ready to welcome its next owners. This is more than just a house; it’s a place to call home. Photos to Come...
Contact an agent
Home facts
- Year built:1997
- Subdivision & Development:BURNS PROPERTY
- Listing ID #:VAMP2004368
- Updated:October 22, 2026 at 09:52 PM
Rooms and interior
- Bedrooms:5
- Total bathrooms:4
- Full bathrooms:3
- Half bathrooms:1
- Flooring:Carpet, Ceramic Tile, Hardwood
- Kitchen Description:Built-In Microwave, Dishwasher, Disposal, Oven/Range - Electric, Refrigerator
- Basement:Yes
- Basement Description:Connecting Stairway, Daylight, Interior Access, Outside Entrance, Partial, Partially Finished, Sump Pump, Walkout Level, Windows
- Living area:2,946 sq. ft.
Heating and cooling
- Cooling:Central A/C
- Heating:Forced Air, Natural Gas
Structure and exterior
- Roof:Architectural Shingle
- Year built:1997
- Building area:2,946 sq. ft.
- Lot area:0.21 Acres
- Architectural Style:Colonial
- Construction Materials:Vinyl Siding
- Foundation Description:Concrete Perimeter, Permanent
- Levels:3 Story
Utilities
- Water:Public
- Sewer:Public Sewer
Finances and disclosures
- Price:$675,000
- Price per sq. ft.:$229.12
- Tax amount:$8,971 (2026)
Features and amenities
- Laundry features:Dryer, Washer
- Amenities:Cable TV, Electric Available, Natural Gas Available
Parking
- Parking description:Attached Garage, Garage - Front Entry, Garage Door Opener, Inside Access
- Garage:Yes
- Garage spaces:2
New listings near 9313 Paul Dr
- Coming Soon
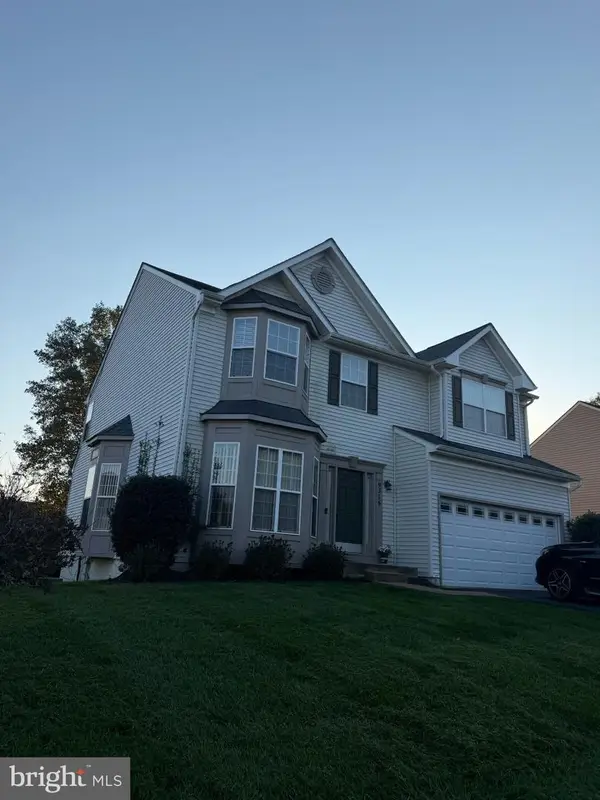 $669,900Coming Soon5 beds 4 baths3,712 sq. ft.
9316 Nancy St, MANASSAS PARK, VA 20111
MLS# VAMP2004358Listed by: SAMSON PROPERTIES - Coming Soon
 $450,000Coming Soon3 beds 2 baths1,600 sq. ft.
102 Runyon Ct, MANASSAS PARK, VA 20111
MLS# VAMP2004360Listed by: EXP REALTY, LLC - Open Thu, 10am to 5pmNew
 $459,990Active2 beds 3 baths1,573 sq. ft.
202a Park Central Ter, MANASSAS, VA 20111
MLS# VAMP2004370Listed by: SM BROKERAGE, LLC - Open Thu, 10am to 5pmNew
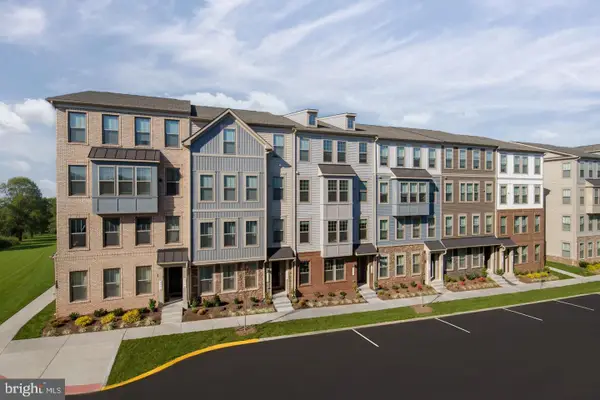 $419,990Active3 beds 3 baths1,523 sq. ft.
1109a Dabney Dr, MANASSAS, VA 20111
MLS# VAMP2004372Listed by: SM BROKERAGE, LLC - New
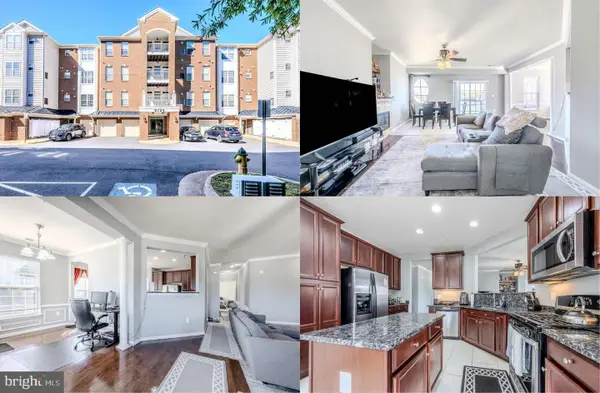 $330,000Active2 beds 2 baths1,473 sq. ft.
9724 Holmes Pl #unit 405, MANASSAS PARK, VA 20111
MLS# VAMP2004362Listed by: KELLER WILLIAMS REALTY - New
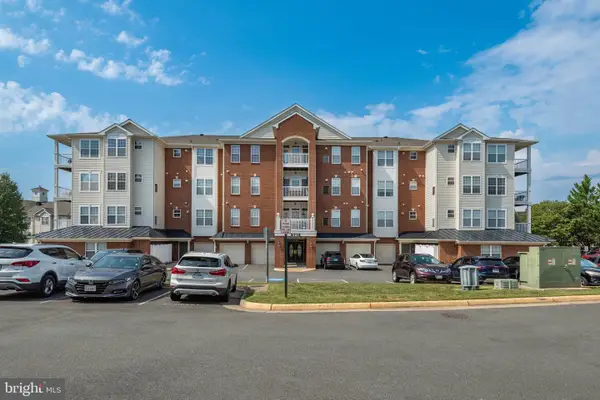 $320,000Active2 beds 2 baths1,480 sq. ft.
9712 Handerson Pl #unit 301, MANASSAS PARK, VA 20111
MLS# VAMP2004336Listed by: KW METRO CENTER 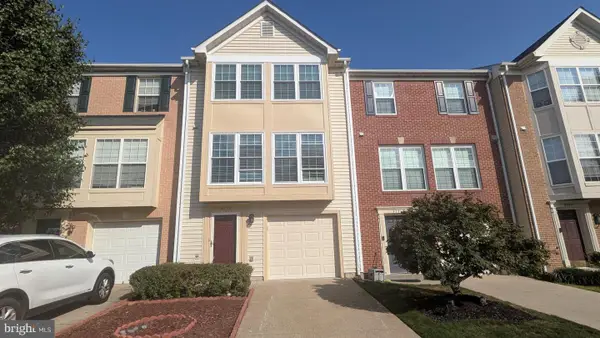 $486,000Active3 beds 3 baths1,814 sq. ft.
9233 Jessica Dr, MANASSAS PARK, VA 20111
MLS# VAMP2004344Listed by: UNION REALTY OF VIRGINIA, INC.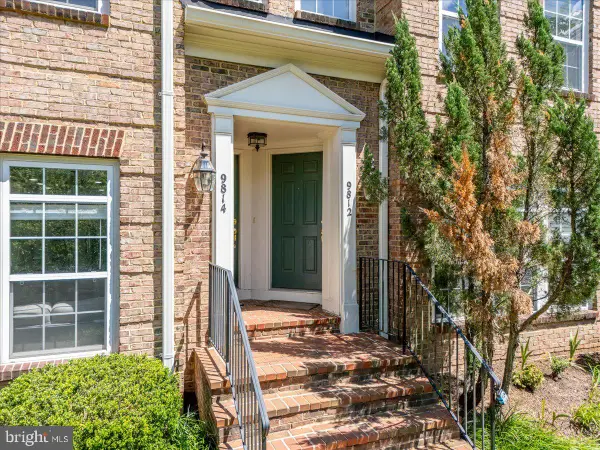 $339,000Active3 beds 3 baths1,206 sq. ft.
9812 Pickens Pl, MANASSAS PARK, VA 20111
MLS# VAMP2004340Listed by: COMPASS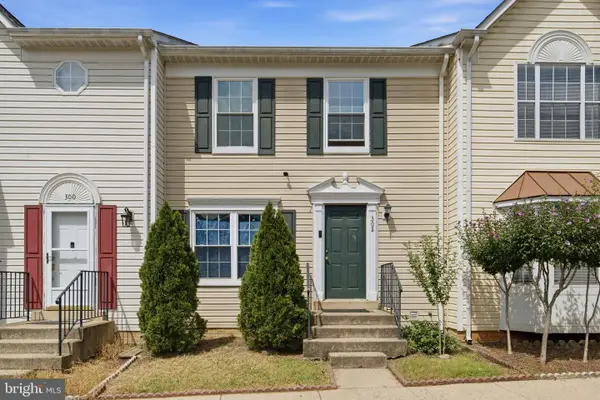 $417,500Active3 beds 4 baths1,840 sq. ft.
302 Moseby Ct, MANASSAS PARK, VA 20111
MLS# VAMP2004334Listed by: MOVE4FREE REALTY, LLC


Protect your home and budget from life's surprises with an Assurant Home Warranty, backed by a partner that supports you through every step of homeownership. Explore Plans.
© 2023 - 2026 ERA Franchise Systems LLC. All rights reserved. ERA Franchise Systems LLC fully supports the principles of the Fair Housing Act and the Equal Opportunity Act. ERA, ERA Real Estate powered, and their respective logos are registered service marks of ERA Franchise Systems LLC. Each office is independently owned and operated.