
9405 Luke Dr, Manassas Park, VA 20111
Local realty services provided by:ERA OakCrest Realty, Inc.
9405 Luke Dr,Manassas Park, VA 20111
$687,000
- 4 Beds
- 3 Baths
- - sq. ft.
- Single family
- Sold
Listed by: deandrea jones
Office: samson properties
MLS#:VAMP2004152
Source:BRIGHTMLS
Sorry, we are unable to map this address
Price summary
- Price:$687,000
- Monthly HOA dues:$25
About this home
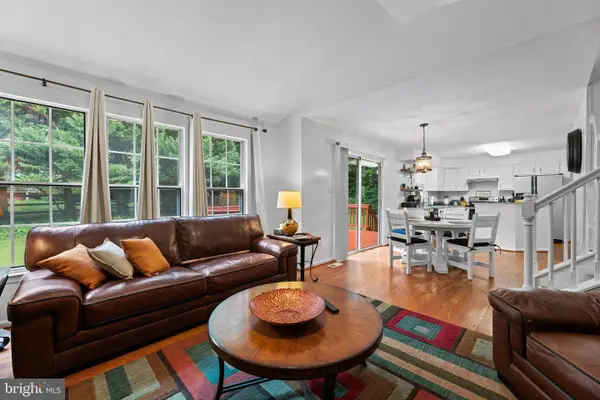
NOW UNDER CONTRACT. Welcome home to this stunning, move-in-ready two-story rambler nestled perfectly on a quiet cul-de-sac in the highly sought-after Burns Property Subdivision within Bloom’s Crossing. Spanning approximately 3000+ total square feet of beautifully optimized living space, this 4-bedroom, 3-bathroom masterpiece greets you with new premium Luxury Vinyl Plank floors that stretch seamlessly throughout a sun-drenched main level. Enter into a dining room/ office space, then the heart of the home featuring an updated open-concept chef's kitchen with a center island, flowing effortlessly into a bright breakfast nook with a spacious bump-out extension and a grand living room anchored by dramatic vaulted ceilings and a cozy gas fireplace. Your main-level primary suite serves as a true sanctuary, boasting airy vaulted ceilings with an accent shelf, and an expanded bump-out upgraded sitting area, a large walk-in closet, and a spa-like en-suite bath complete with a deep garden soaking tub and separate shower. Two additional generously sized bedrooms complete the first level, while the massive, daylight-filled finished walk-out basement with family room adds an incredible bonus living space with a large 4th bedroom with window and walk-in closet and a full bath (not reflected in tax record) alongside a dedicated, extra-large insulated storage room and laundry area with conveying washer & dryer. Step outside into your private outdoor oasis to discover an extra-large, two-tier entertaining deck with a Sunsetter awning and an extended brick patio with shaded area overlooking mature trees and backing into a triangle-shaped common area. A pristine, fully finished and painted attached 2-car garage and newly paved asphalt driveway for your parking needs. The entire home has been recently painted. Enjoy ultimate peace of mind with a roof replaced in 2011 that is still under warranty, alongside an efficient AC and heat pump system also updated in 2011. Situated in an intimate, tight-knit enclave of only 56 homes with an incredibly low HOA fee of just $25 per month (paid annually $300), this property offers unmatched neighborhood privacy while keeping you minutes from booming Manassas Park’s vibrant new restaurants, trendy shopping, and premier entertainment venues, with a dedicated walking path leading directly to the elementary school right across the street. Close to the VRE and I-66 for commuters....
Contact an agent
Home facts
- Year built:1997
- Subdivision & Development:BURNS PROPERTY
- Listing ID #:VAMP2004152
- Added:38 day(s) ago
- Updated:August 31, 2026 at 06:01 AM
Rooms and interior
- Bedrooms:4
- Total bathrooms:3
- Full bathrooms:3
- Rooms Total:8
- Flooring:Carpet, Ceramic Tile, Luxury Vinyl Plank
- Dining Description:Dining Area, Dining Room, Formal/Separate Dining Room
- Bathrooms Description:Bathroom 2, Bathroom 3, Primary Bath(s), Primary Bathroom
- Kitchen Description:Breakfast Area, Built-In Microwave, Carpet, Combination Kitchen/Living, Dishwasher, Kitchen - Eat-In, Kitchen - Island, Kitchen - Table Space, Pantry, Refrigerator, Stove, Upgraded Countertops, Water Heater
- Bedroom Description:Carpet, Entry Level Bedroom, Primary Bedroom, Walk In Closet(s)
- Basement:Yes
- Basement Description:Full, Fully Finished, Improved, Walkout Level
Heating and cooling
- Cooling:Central A/C, Heat Pump(s)
- Heating:Central, Heat Pump(s), Natural Gas
Structure and exterior
- Roof:Asphalt
- Year built:1997
- Lot Features:Backs - Open Common Area, Backs to Trees, Cul-de-sac, Rear Yard, Urban
- Architectural Style:Traditional
- Construction Materials:Asphalt, Vinyl Siding
- Exterior Features:Bump-outs, Deck(s), Gutter System, Patio(s)
- Foundation Description:Permanent
- Levels:2 Stories
Schools
- High school:MANASSAS PARK
- Middle school:MANASSAS PARK
- Elementary school:COUGAR
Utilities
- Water:Public
- Sewer:Public Septic
Finances and disclosures
- Price:$687,000
- Tax amount:$8,363 (2025)
Features and amenities
- Laundry features:Dryer, Dryer In Unit, Hookup, Laundry, Washer, Washer In Unit
- Amenities:200+ Amp Service, Cable TV Available, Carpet, Ceiling Fan(s), Double Pane Windows, Electric Available, Fire Detection System, Natural Gas Available, Phone Available, Window Treatments
Parking
- Parking description:Asphalt Driveway, Attached Garage, Garage - Front Entry, Garage Door Opener, Paved Driveway, Paved Parking
- Garage:Yes
- Garage spaces:2
New listings near 9405 Luke Dr
- Coming Soon
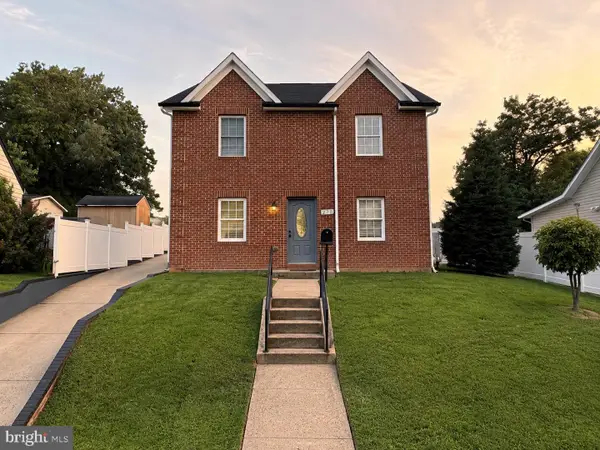 $545,000Coming Soon5 beds 3 baths1,792 sq. ft.
245 Manassas Dr, MANASSAS PARK, VA 20111
MLS# VAMP2004222Listed by: SERHANT - Coming Soon
 $380,000Coming Soon2 beds 3 baths1,232 sq. ft.
8526 Englewood Ct, MANASSAS PARK, VA 20111
MLS# VAMP2004214Listed by: SAMSON PROPERTIES - Coming Soon
 $425,000Coming Soon3 beds 2 baths1,090 sq. ft.
119 Colburn Dr, MANASSAS PARK, VA 20111
MLS# VAMP2004200Listed by: SAMSON PROPERTIES - Coming SoonOpen Sat, 12 to 2pm
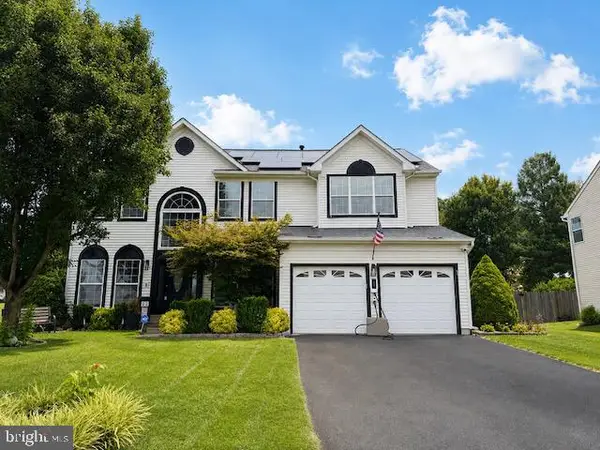 $774,900Coming Soon5 beds 4 baths4,016 sq. ft.
9303 Payne Ct, MANASSAS PARK, VA 20111
MLS# VAMP2004190Listed by: KELLER WILLIAMS PREFERRED PROPERTIES - Coming Soon
 $430,000Coming Soon3 beds 1 baths941 sq. ft.
251 Kent Dr, MANASSAS PARK, VA 20111
MLS# VAMP2004172Listed by: FIRST DECISION REALTY LLC - Coming Soon
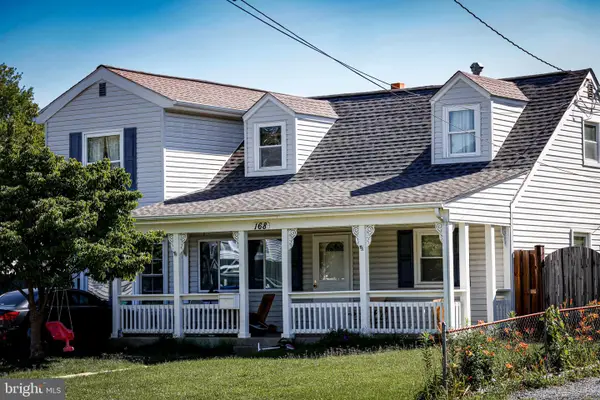 $550,000Coming Soon5 beds 2 baths2,136 sq. ft.
168 Manassas Dr, MANASSAS PARK, VA 20111
MLS# VAMP2004042Listed by: KELLER WILLIAMS REALTY/LEE BEAVER & ASSOC. - Coming Soon
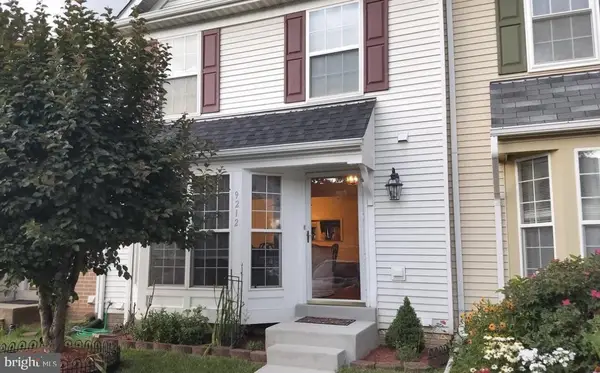 $479,990Coming Soon4 beds 4 baths2,136 sq. ft.
9212 Andrew Dr, MANASSAS PARK, VA 20111
MLS# VAMP2003588Listed by: SMART REALTY, LLC - New
 $495,000Active3 beds 3 baths1,814 sq. ft.
9233 Jessica Dr, MANASSAS PARK, VA 20111
MLS# VAMP2004232Listed by: UNION REALTY OF VIRGINIA, INC. - New
 $345,000Active3 beds 3 baths1,206 sq. ft.
9528 Walker Way, MANASSAS PARK, VA 20111
MLS# VAMP2004230Listed by: SAMSON PROPERTIES - New
 $699,900Active4 beds 4 baths2,112 sq. ft.
9261 Matthew Dr, MANASSAS PARK, VA 20111
MLS# VAMP2004216Listed by: COLDWELL BANKER REALTY


Protect your home and budget from life's surprises with an Assurant Home Warranty, backed by a partner that supports you through every step of homeownership. Explore Plans.
© 2023 - 2026 ERA Franchise Systems LLC. All rights reserved. ERA Franchise Systems LLC fully supports the principles of the Fair Housing Act and the Equal Opportunity Act. ERA, ERA Real Estate powered, and their respective logos are registered service marks of ERA Franchise Systems LLC. Each office is independently owned and operated.